
244 Pine Orchard RoadBranford, CT 06405
Due to the health concerns created by Coronavirus we are offering personal 1-1 online video walkthough tours where possible.
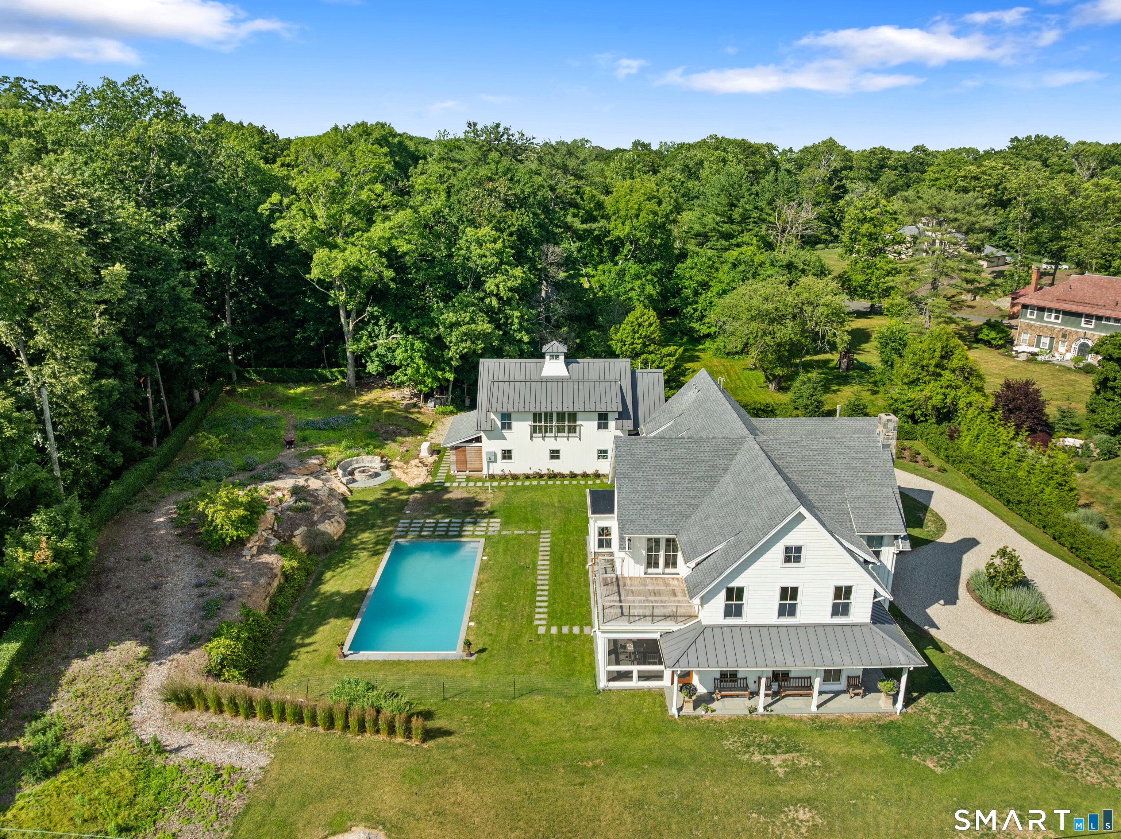
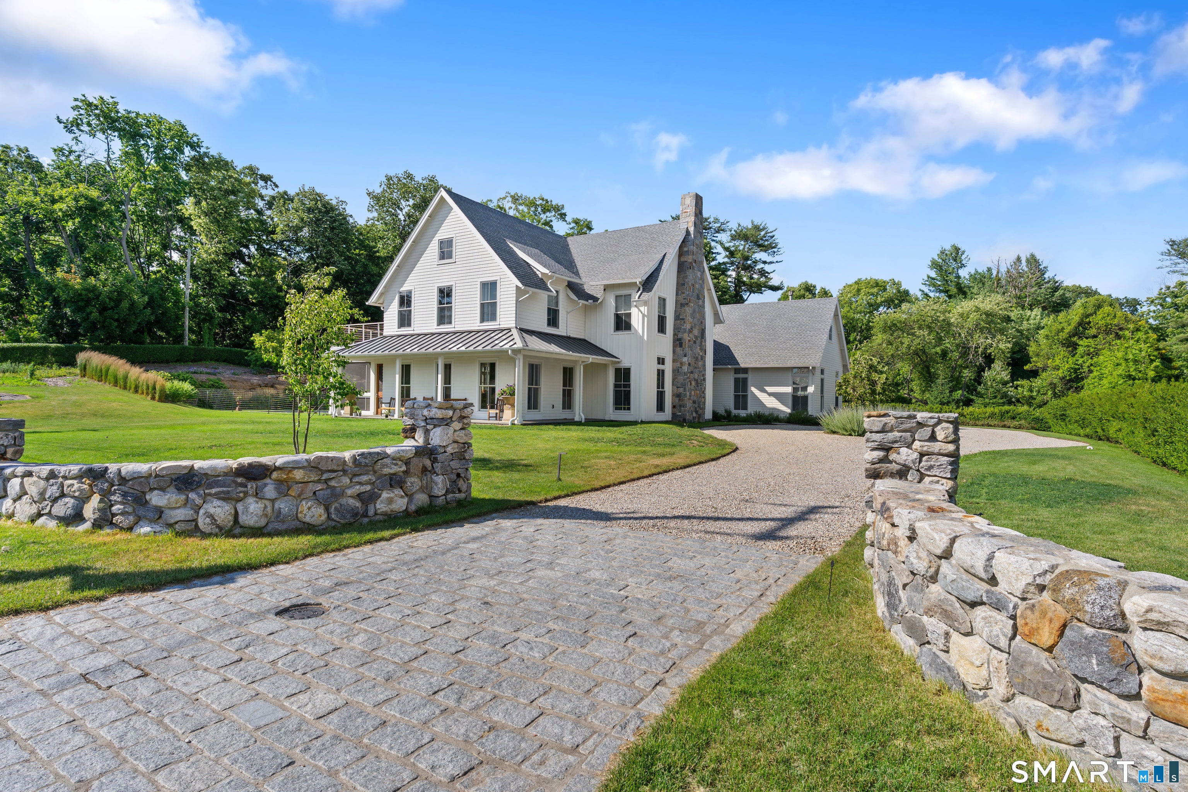
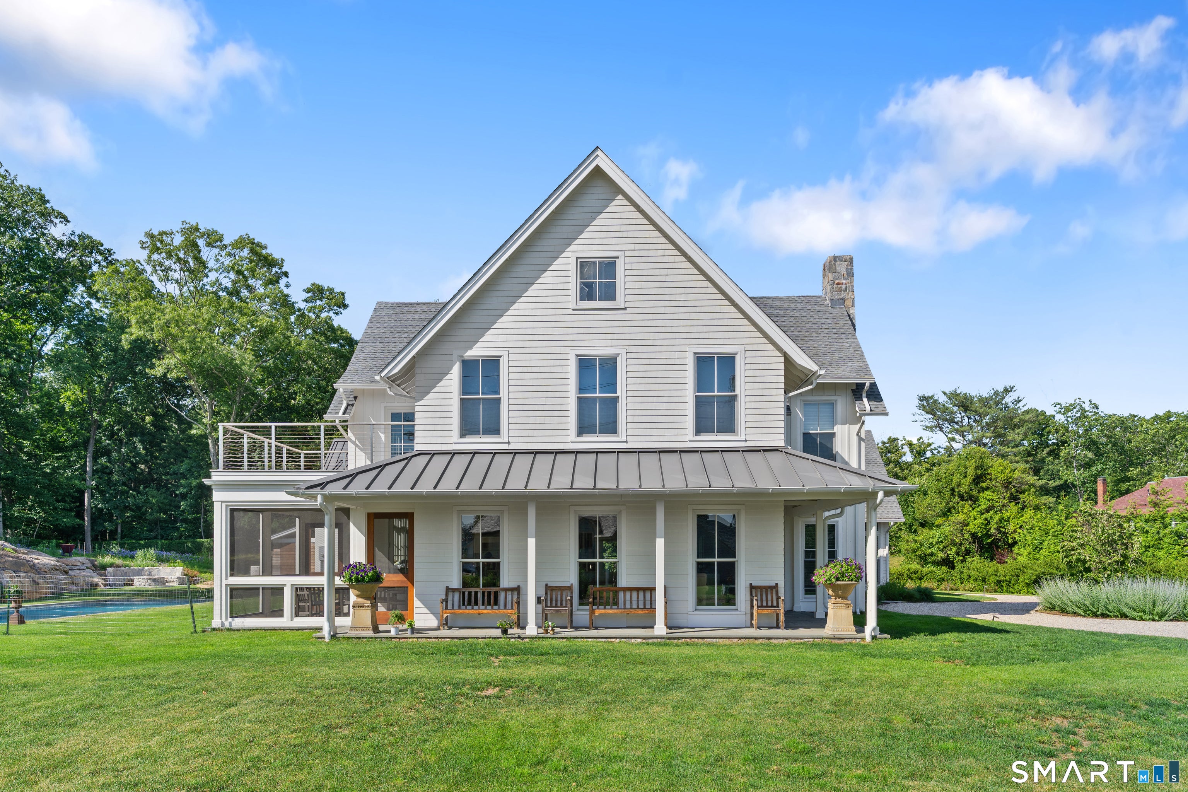
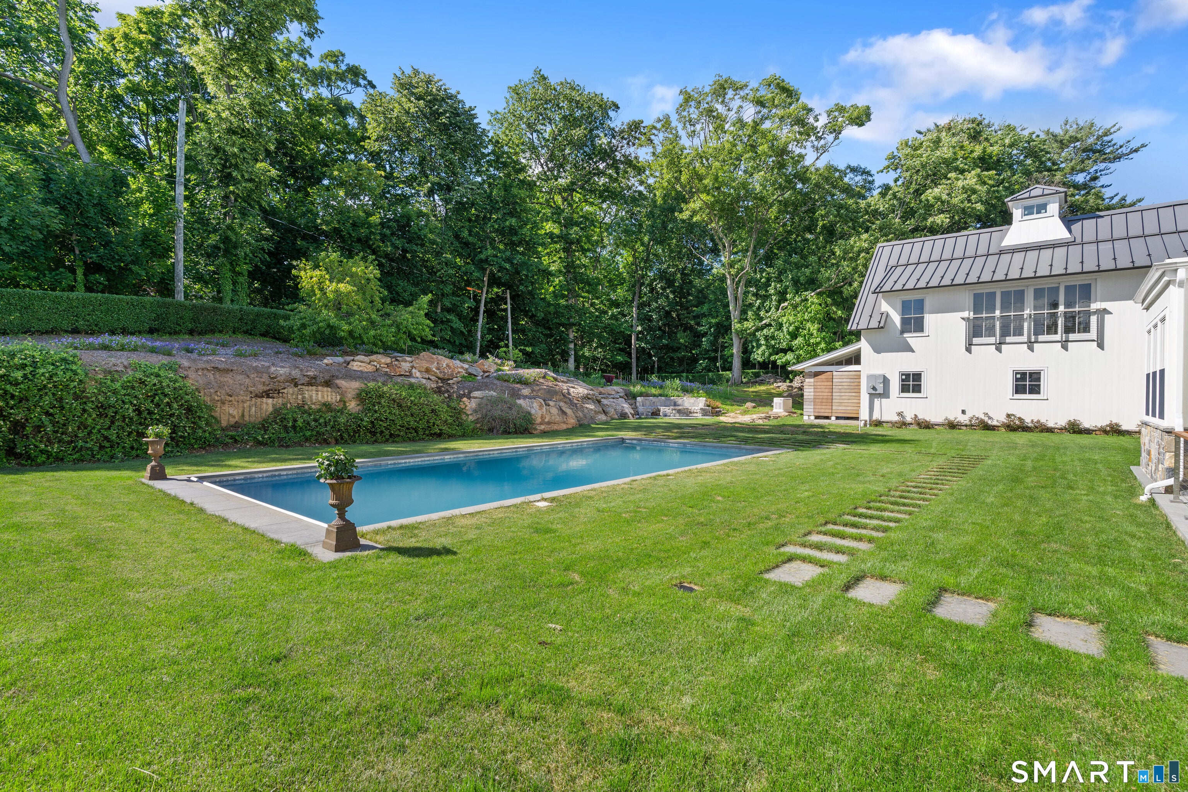
A hand-laid stone wall greets you at the entrance to this stately Pine Orchard residence, setting the tone for everything that lies beyond. Nestled within one of Branford's most coveted coastal enclaves, this architectural masterpiece redefines luxury living. Exquisitely crafted and recently built, the 6,075-square-foot custom home offers five-bedrooms and five full baths - each space thoughtfully designed with both beauty and function in mind. At the heart of the home, a kitchen of sleek, refined sophistication features high-end appliances and a generous island that anchors the space beautifully. It opens seamlessly to a dedicated dining area and expansive living spaces, creating a natural flow that is as inviting as it is elegant. Distinctive enclosed porches and multiple balconies extend the living areas outward, framing views of lush grounds and the gentle breezes of Long Island Sound - perfect for outdoor dining and quiet moments alike. Also on the main level, the primary bedroom suite is a luxurious retreat unto itself, offering a serene escape with a beautifully appointed private bath and gas fireplace. Above the the 3 car garage, a private apartment with its own separate entrance provides a haven for guests or extended family, a thoughtful touch that speaks to the home's exceptional versatility. The grounds, just shy of an acre features a beautiful inground pool and manicured landscapes. Private beach access nearby adds to the allure, and just around the bend lies the Pine Orchard Yacht and Country Club, placing the very best of coastal living right at your doorstep. For those who seek the rare balance of privacy, effortless elegance, and coastal beauty - this is the residence that delivers it all.
| 2 weeks ago | Listing updated with changes from the MLS® | |
| 3 months ago | Status changed to Pending | |
| 3 months ago | Listing first seen on site |

The data relating to real estate for sale on this website appears in part through the SMARTMLS Internet Data Exchange program, a voluntary cooperative exchange of property listing data between licensed real estate brokerage firms, and is provided by SMARTMLS through a licensing agreement. Listing information is from various brokers who participate in the SMARTMLS IDX program and not all listings may be visible on the site. The property information being provided on or through the website is for the personal, non-commercial use of consumers and such information may not be used for any purpose other than to identify prospective properties consumers may be interested in purchasing. Some properties which appear for sale on the website may no longer be available because they are for instance, under contract, sold or are no longer being offered for sale. Property information displayed is deemed reliable but is not guaranteed. Copyright 2026 SmartMLS, Inc.
Last checked: 2026-10-02 07:51 AM UTC.