
50 Pond Meadow RoadEssex, CT 06442
Due to the health concerns created by Coronavirus we are offering personal 1-1 online video walkthough tours where possible.
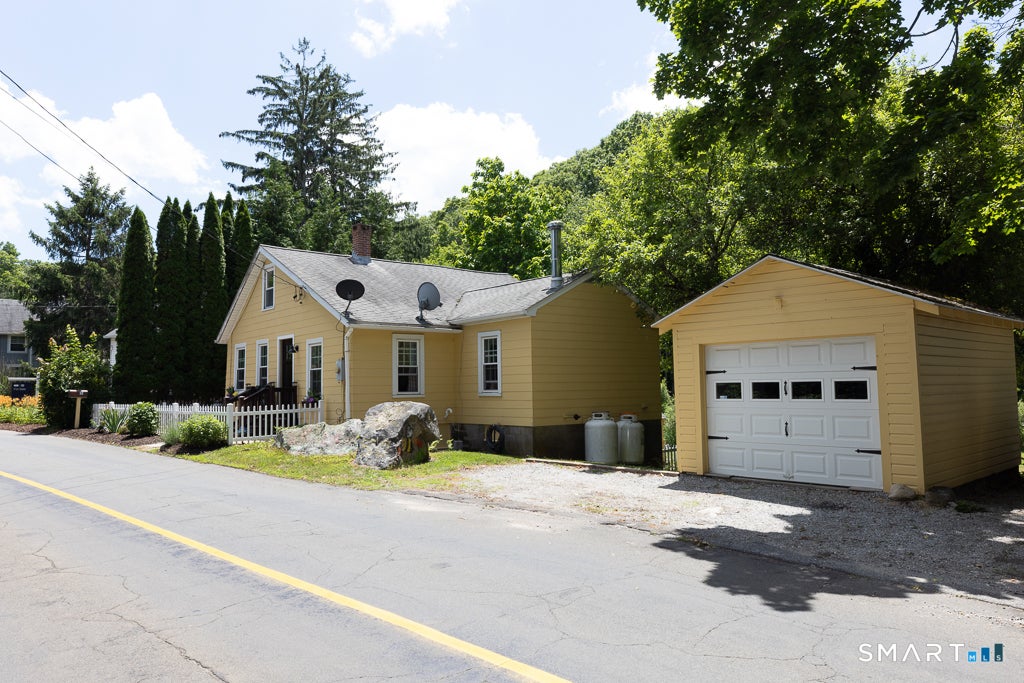
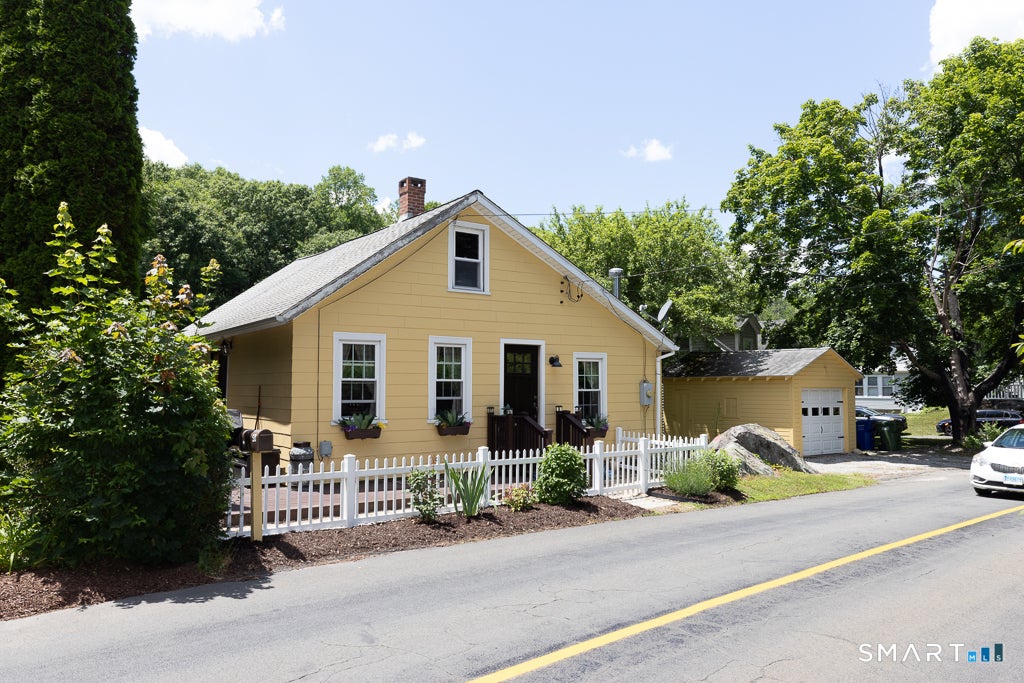
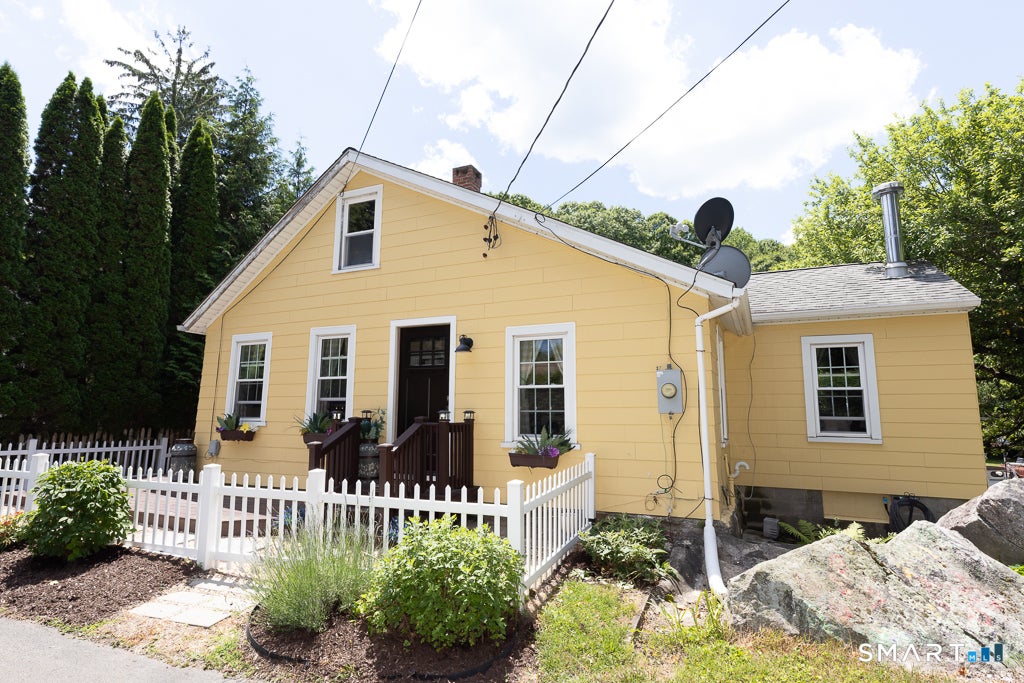
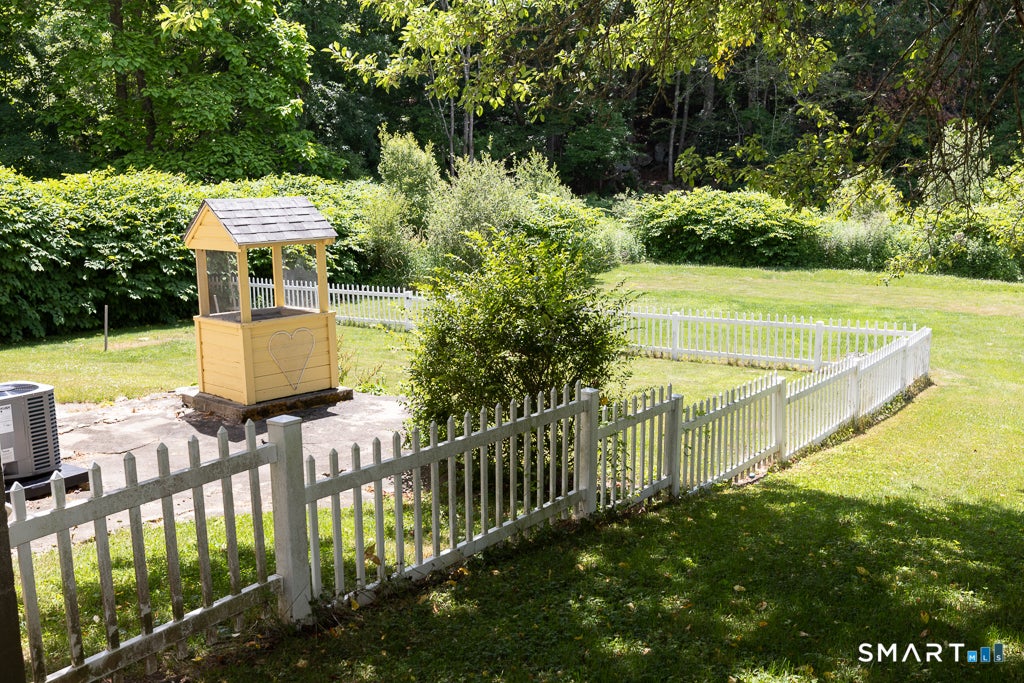
PRICE ADJUSTMENT Welcome home to 50 Pond Meadow. Move right in and enjoy the comfort of recent updates throughout this well-maintained home. Over the past five years, improvements include new windows, sliders, HVAC, a fully remodeled bathroom completed 1.5 years ago featuring updated tile, plumbing, and electrical, along with a beautifully renovated kitchen completed just one year ago. Ideally located near downtown, this home offers easy access to all that Essex/Ivoryton has to offer, including the historic Ivoryton Village and Essex Village with award-winning restaurants, shopping, theater, marinas, and much more. Enjoy the perfect blend of modern updates and small-town charm in one of Connecticut's most desirable communities. contingent upon Seller finding suitable housing most furnishings can be included in the sale
| 3 weeks ago | Listing updated with changes from the MLS | |
| 3 weeks ago | Status changed to Active | |
| 3 weeks ago | Price changed to $421,900 | |
| 4 months ago | Listing first seen on site |

The data relating to real estate for sale on this website appears in part through the SMARTMLS Internet Data Exchange program, a voluntary cooperative exchange of property listing data between licensed real estate brokerage firms, and is provided by SMARTMLS through a licensing agreement. Listing information is from various brokers who participate in the SMARTMLS IDX program and not all listings may be visible on the site. The property information being provided on or through the website is for the personal, non-commercial use of consumers and such information may not be used for any purpose other than to identify prospective properties consumers may be interested in purchasing. Some properties which appear for sale on the website may no longer be available because they are for instance, under contract, sold or are no longer being offered for sale. Property information displayed is deemed reliable but is not guaranteed. Copyright 2026 SmartMLS, Inc.
Last checked: 2026-11-08 05:13 AM UTC.
Did you know? You can invite friends and family to your search. They can join your search, rate and discuss listings with you.