
10 Spring Hill RoadHarwinton, CT 06791
Due to the health concerns created by Coronavirus we are offering personal 1-1 online video walkthough tours where possible.
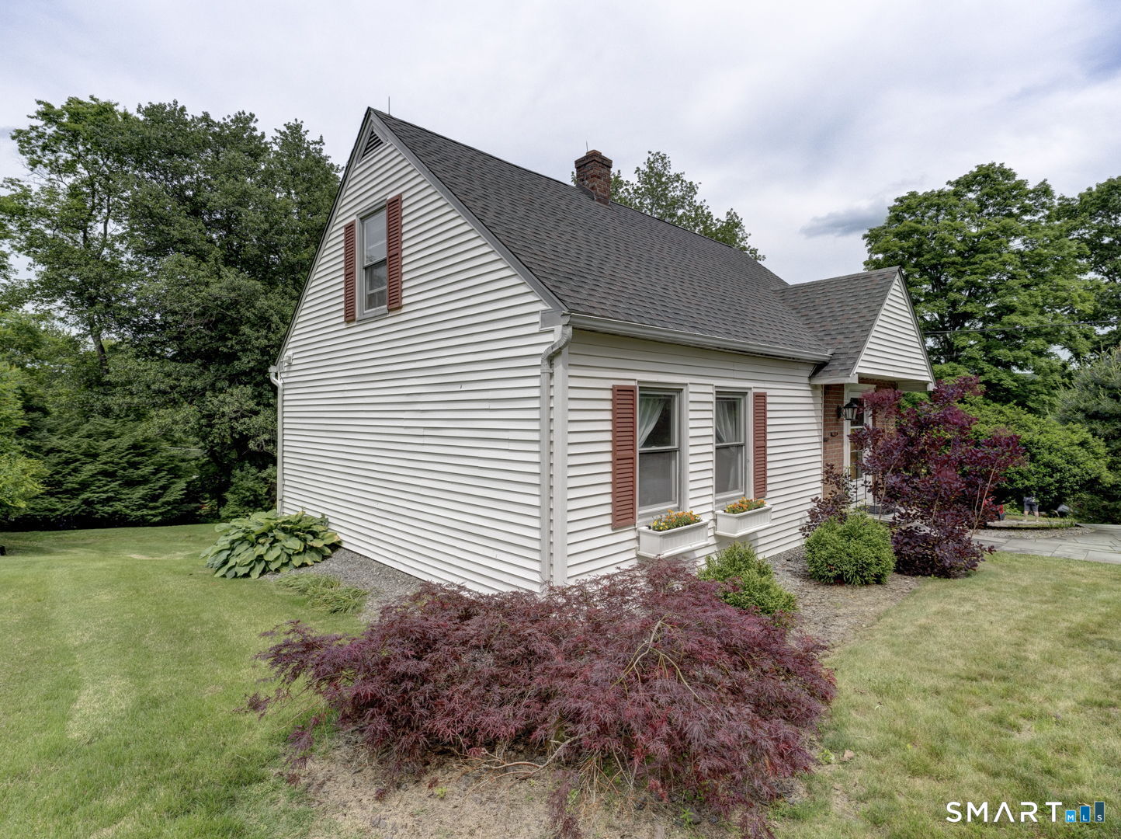
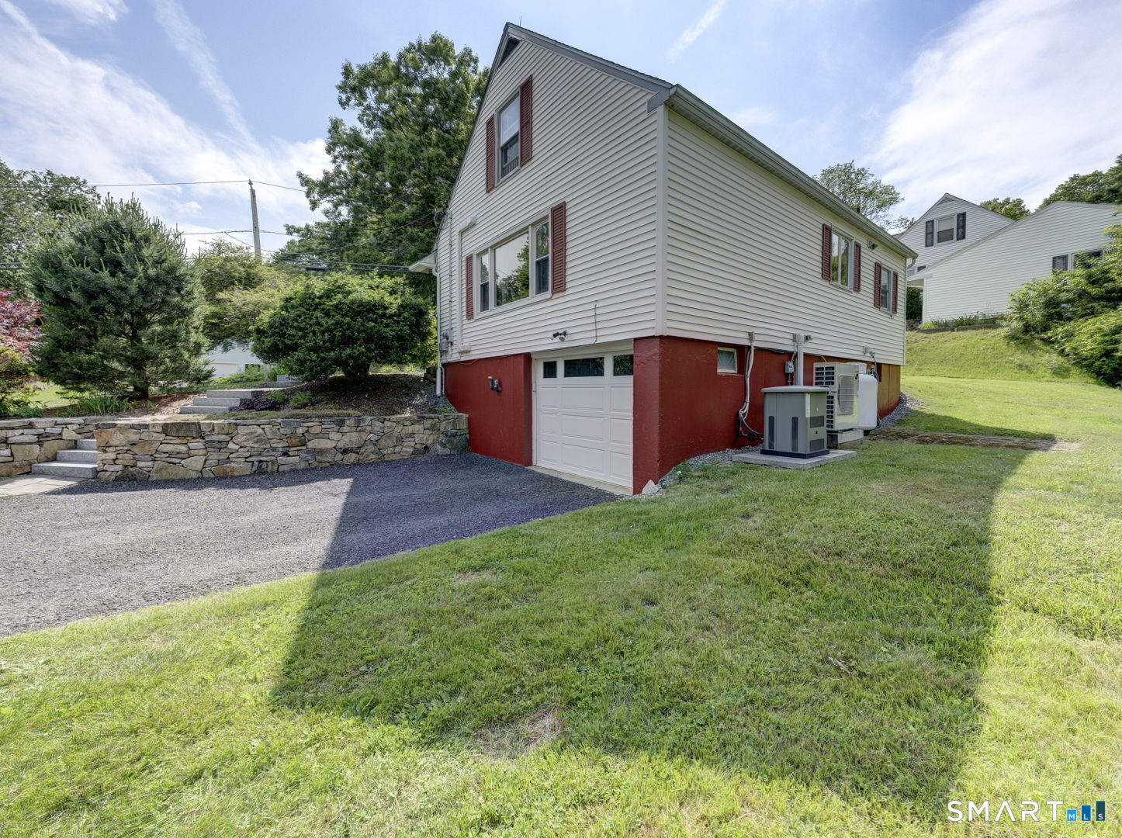
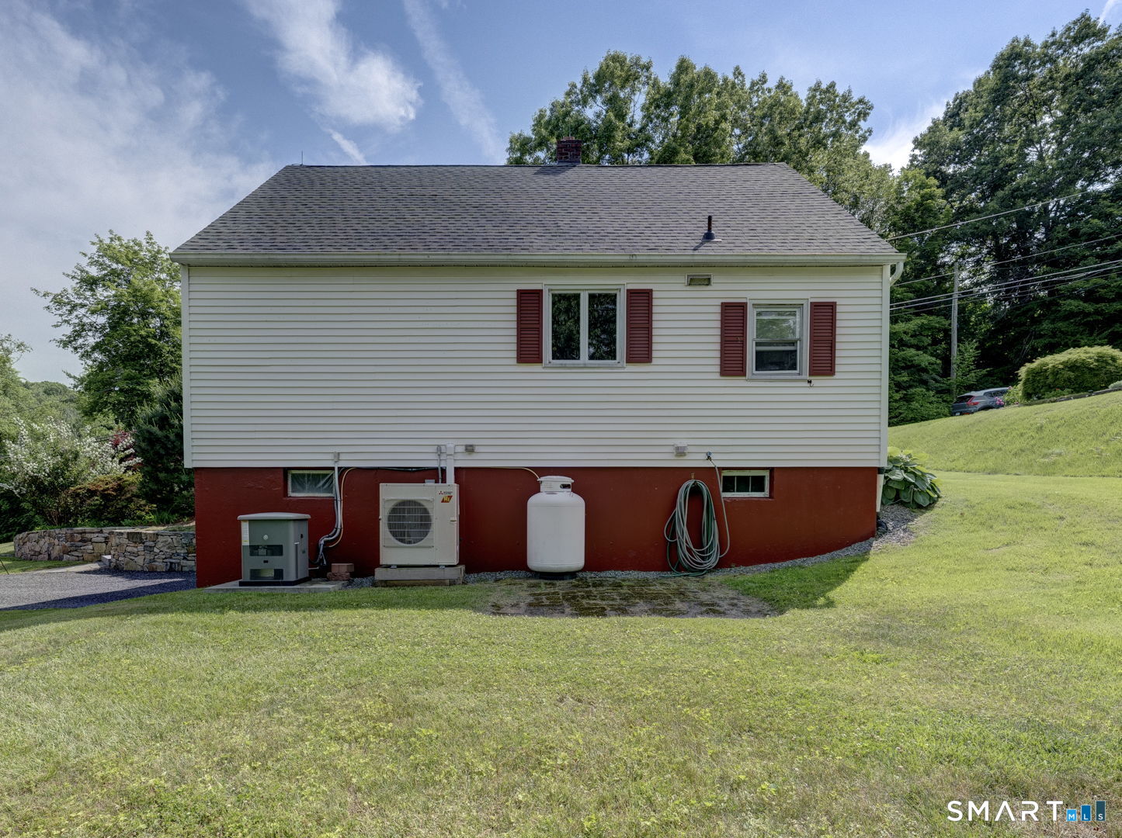
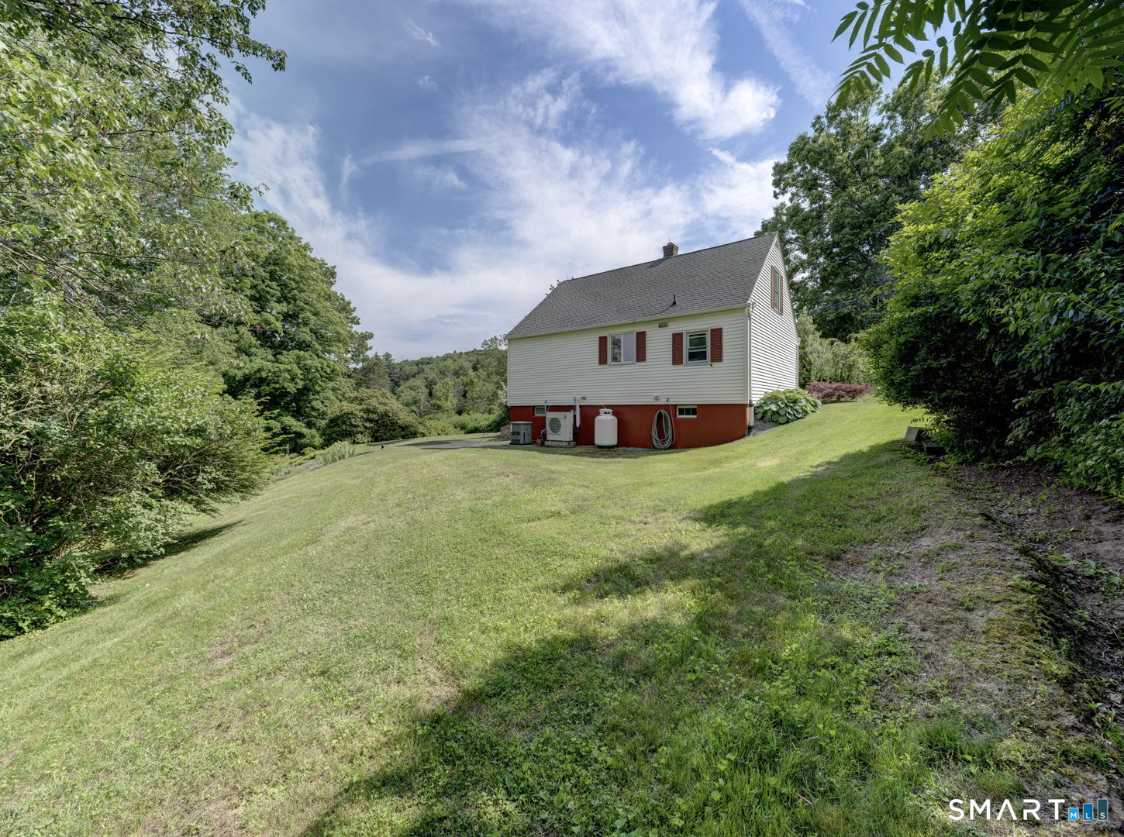
First time Listed is a long-time family occupied home that has been exceptionally cared for and tastefully updated since 1954! Clean - and Immaculate condition, with a desirable Primary bedroom on the main floor, with washer and dryer off a remodeled bathroom and hardwood floors throughout. Updated exterior landscaping and hardscape bluestone walkways '18 to start the list. Improvements include, Roof with leaf guards '22, Burner '24, Driveway '20, Mini Split A/C units'20, Dryer and Stove '20, Fresh interior paint throughout '19, Renovated bath '19, Garage door '19, New well foot valve, pump and pressure tank '22, Whole house generator '14, Bedroom closet/pantry built in upgrades '15. And many more updates with receipts to prove it. Turn Key Harwinton Living at its Finest.
| 2 weeks ago | Listing updated with changes from the MLS® | |
| 2 weeks ago | Listing first seen on site |

The data relating to real estate for sale on this website appears in part through the SMARTMLS Internet Data Exchange program, a voluntary cooperative exchange of property listing data between licensed real estate brokerage firms, and is provided by SMARTMLS through a licensing agreement. Listing information is from various brokers who participate in the SMARTMLS IDX program and not all listings may be visible on the site. The property information being provided on or through the website is for the personal, non-commercial use of consumers and such information may not be used for any purpose other than to identify prospective properties consumers may be interested in purchasing. Some properties which appear for sale on the website may no longer be available because they are for instance, under contract, sold or are no longer being offered for sale. Property information displayed is deemed reliable but is not guaranteed. Copyright 2026 SmartMLS, Inc.
Last checked: 2026-07-12 09:10 PM UTC.