
19 Armory StreetHamden, CT 06517
Due to the health concerns created by Coronavirus we are offering personal 1-1 online video walkthough tours where possible.
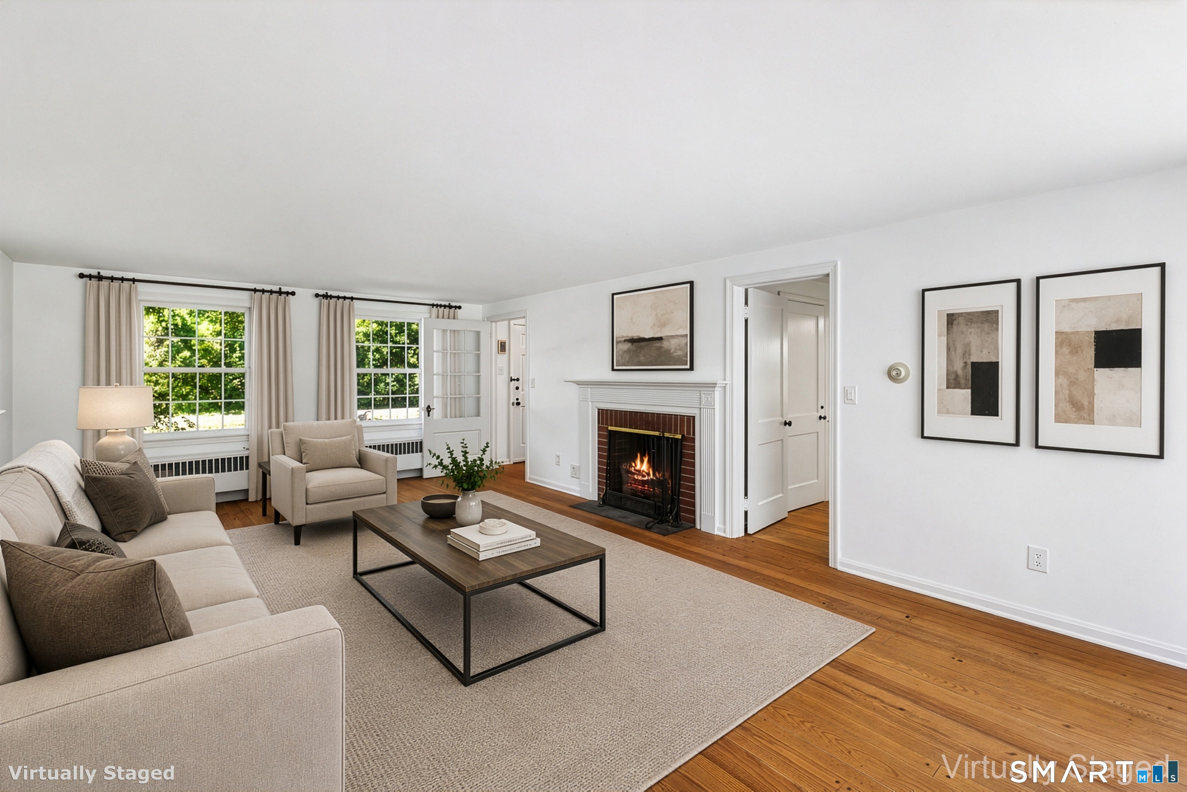
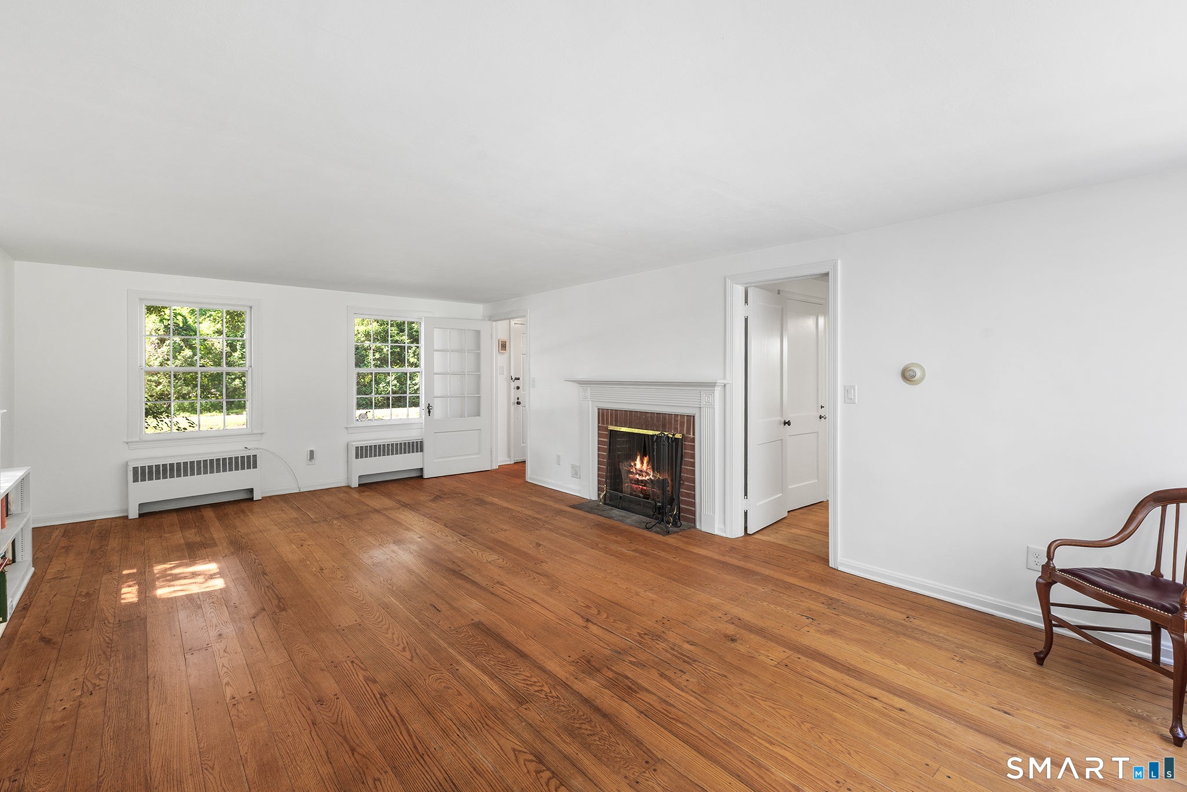
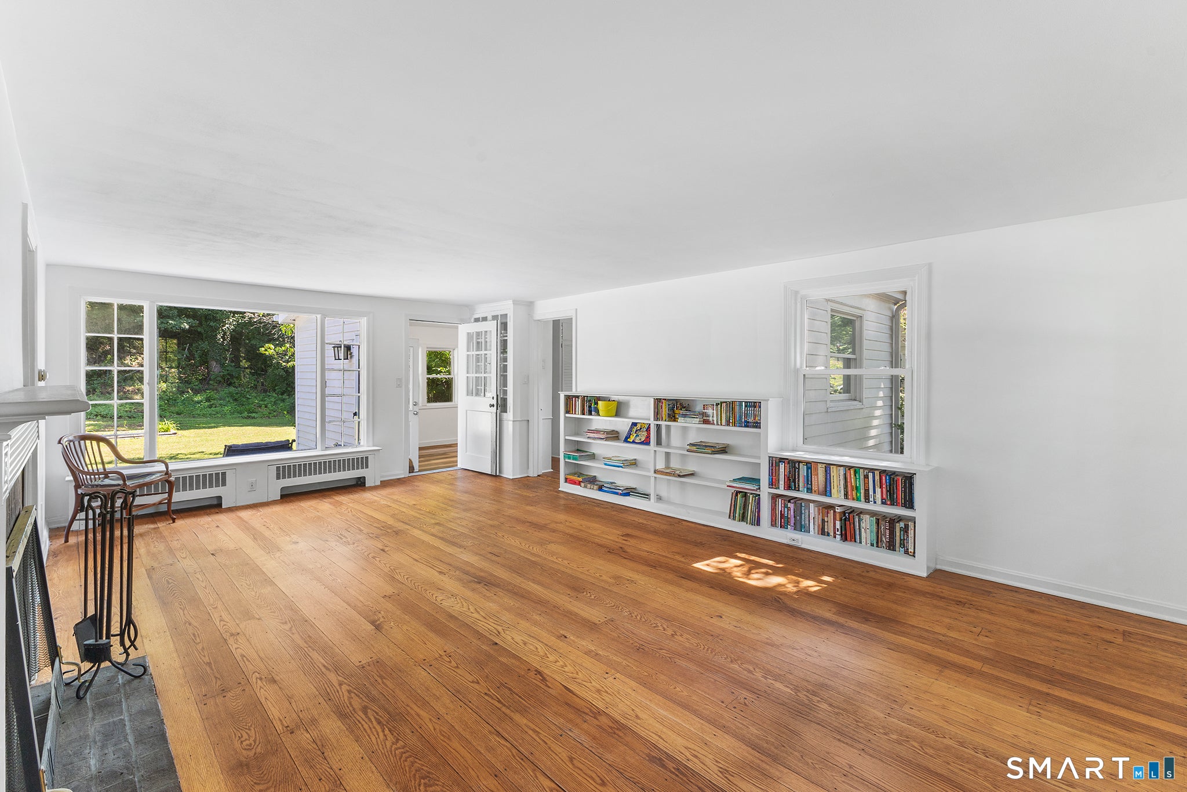
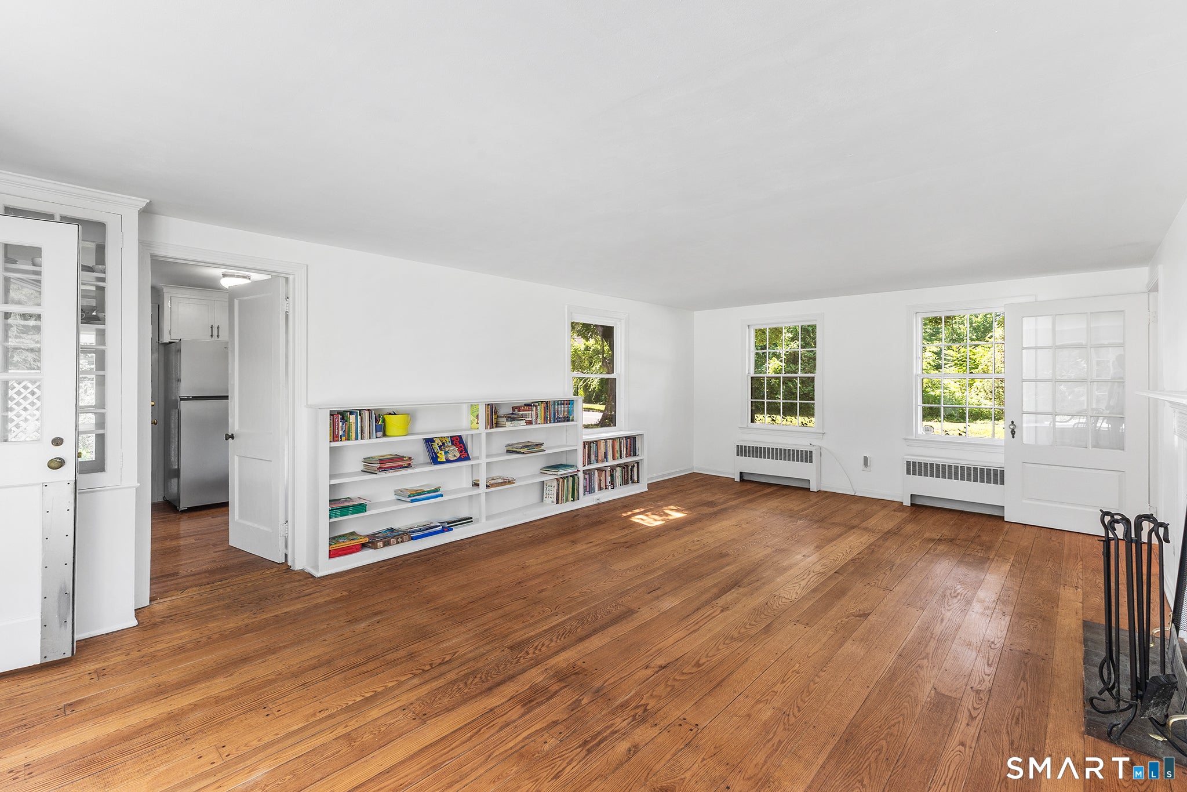
Welcome to 19 Armory Street, a charming 4-bedroom, 2-bath Cape in a prime Hamden location, just steps from Edgerton Park, the historic Eli Whitney Museum, and the iconic covered bridge. Filled with natural light, the spacious living room features a wood-burning fireplace, built-in bookshelves and a large picture window. The efficiently designed kitchen has granite countertops, stainless steel appliances, and custom built-in cabinets for plenty of storage. The flexible bonus room off the kitchen can be used as a formal dining room, office space or family room. With two bedrooms and a full bath on each level, the flexible floor plan suits a variety of lifestyles. Beautiful hardwood floors run throughout. Enjoy the private deck overlooking the fenced-in backyard. Major updates include energy-efficient solar panels, a newer roof, high-efficiency boiler, and oil tank. With many of the major improvements already complete, this home is ready for your personal touches. Don't miss this opportunity to make this Hamden gem your own!
| 4 days ago | Listing updated with changes from the MLS® | |
| 4 days ago | Status changed to Active Under Contract | |
| a month ago | Listing first seen on site |

The data relating to real estate for sale on this website appears in part through the SMARTMLS Internet Data Exchange program, a voluntary cooperative exchange of property listing data between licensed real estate brokerage firms, and is provided by SMARTMLS through a licensing agreement. Listing information is from various brokers who participate in the SMARTMLS IDX program and not all listings may be visible on the site. The property information being provided on or through the website is for the personal, non-commercial use of consumers and such information may not be used for any purpose other than to identify prospective properties consumers may be interested in purchasing. Some properties which appear for sale on the website may no longer be available because they are for instance, under contract, sold or are no longer being offered for sale. Property information displayed is deemed reliable but is not guaranteed. Copyright 2026 SmartMLS, Inc.
Last checked: 2026-08-02 04:29 AM UTC.
Did you know? You can invite friends and family to your search. They can join your search, rate and discuss listings with you.