
303 George Washington TurnpikeBurlington, CT 06013
Due to the health concerns created by Coronavirus we are offering personal 1-1 online video walkthough tours where possible.
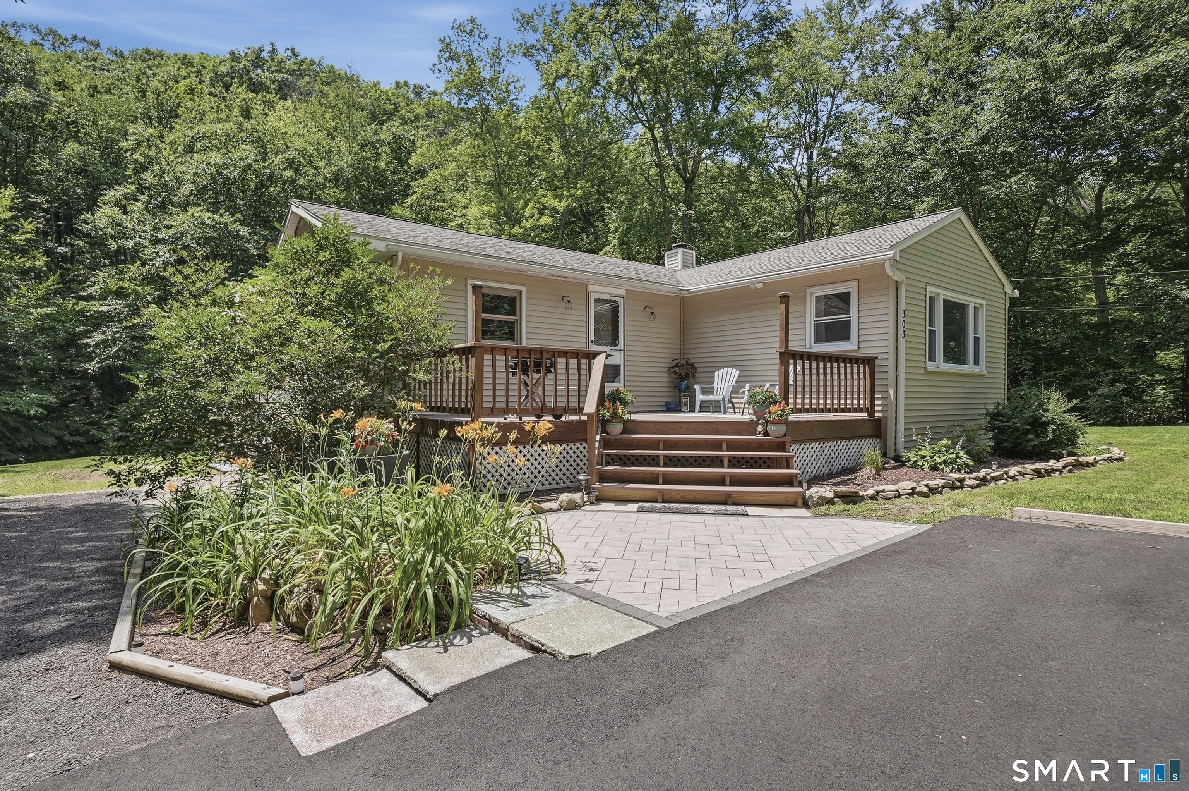
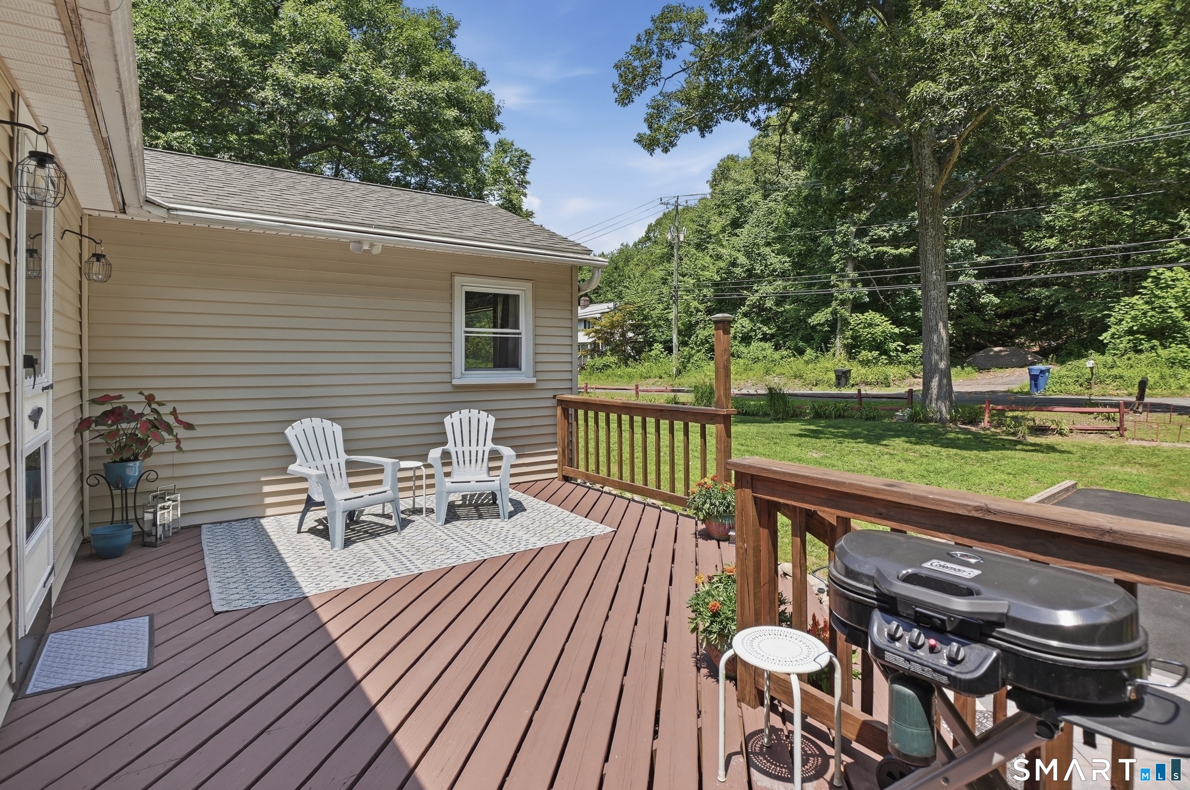
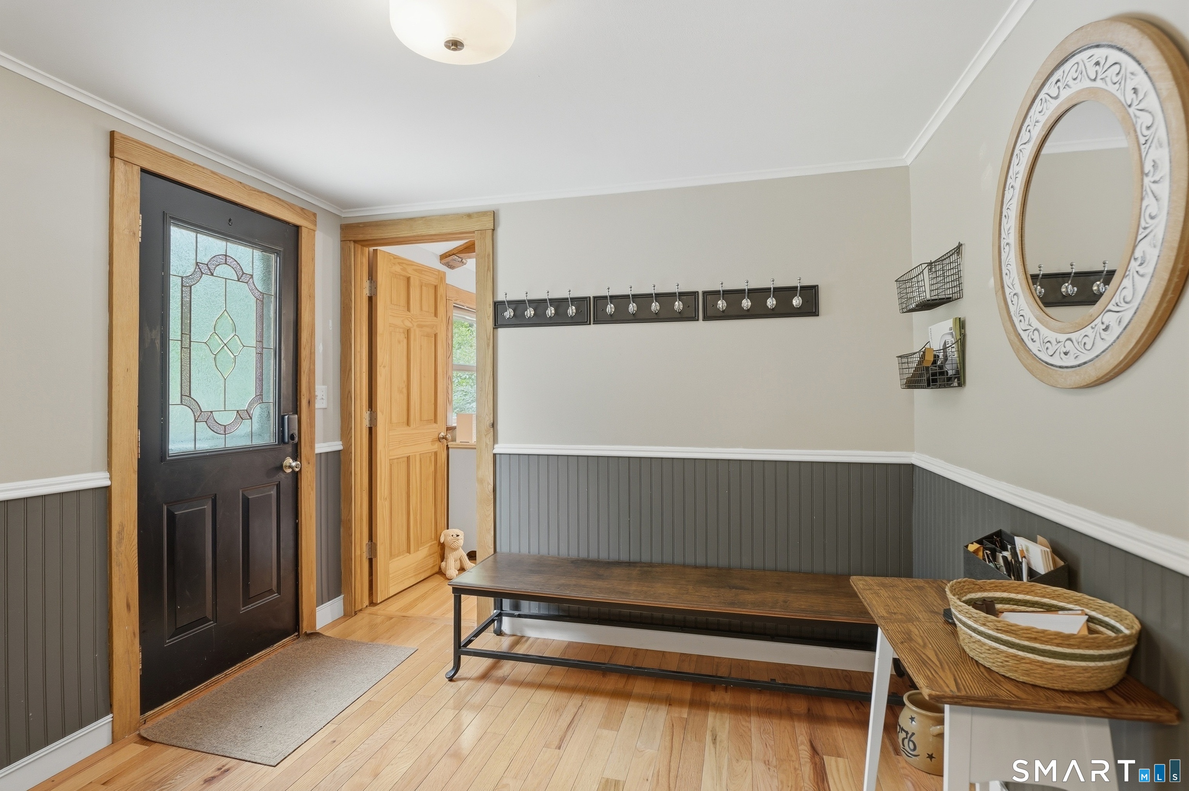
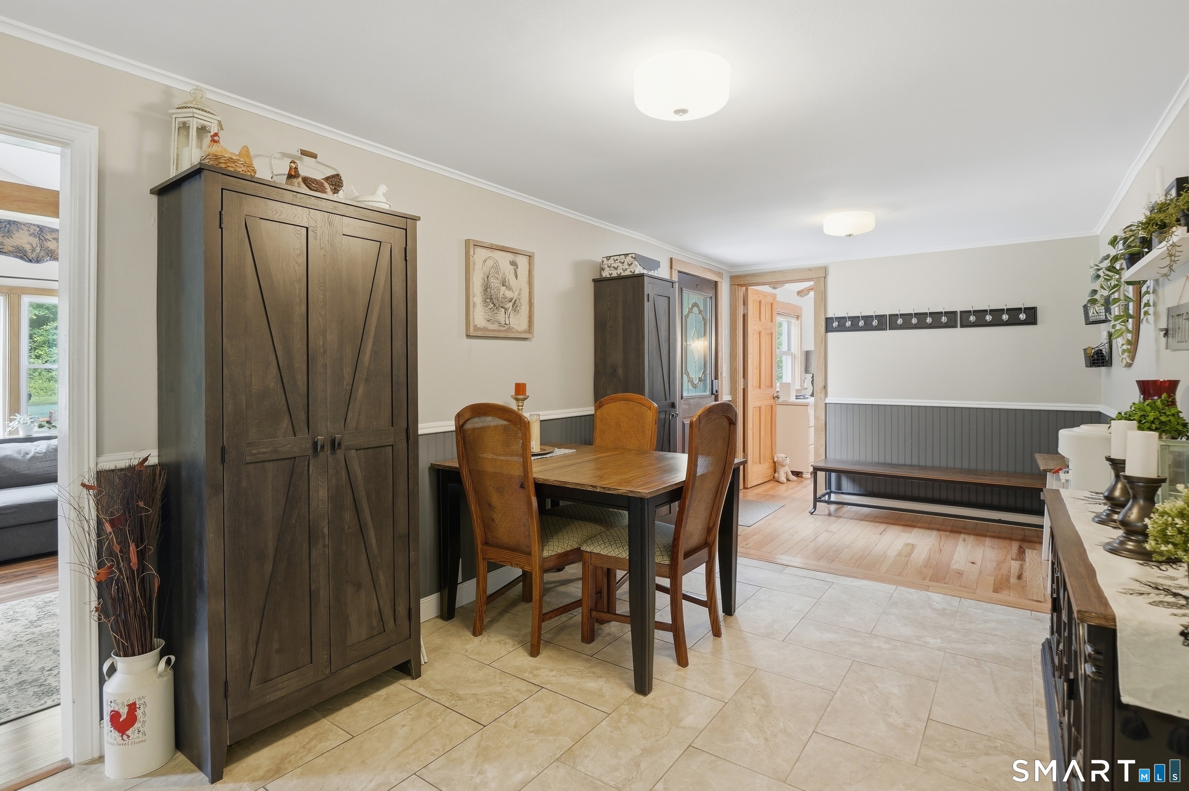
Welcome home to this beautiful, spacious and private 3-bedroom, 1-bath ranch, perfectly situated on a level half-acre lot that backs to a serene stream and mature woods, offering a peaceful and picturesque natural setting. The main living area features vaulted ceilings with custom beams, a bay window, and new flooring. The spacious eat-in kitchen is perfect for gatherings. The large primary suite offers vaulted ceilings with custom beams and built-ins, along with a primary bath rough-in for future finishing. Two additional bedrooms and a full bath complete the main level. The partially finished lower level includes a wet bar and a separate laundry room. Outside, a detached carport with an attached shed, plus an additional storage shed beneath the home, provide ample storage space. There is also a built-in area for firewood. Recent updates include a new refrigerator, new washing machine, newer roof (2019), complete electrical rewire with 200-amp service, well and septic system replaced in 2009, a sump pump with a gravity drain, and a new driveway installed in spring 2025. Showings start 7/15.
| 3 hours ago | Listing updated with changes from the MLS® | |
| 4 days ago | Listing first seen on site |

The data relating to real estate for sale on this website appears in part through the SMARTMLS Internet Data Exchange program, a voluntary cooperative exchange of property listing data between licensed real estate brokerage firms, and is provided by SMARTMLS through a licensing agreement. Listing information is from various brokers who participate in the SMARTMLS IDX program and not all listings may be visible on the site. The property information being provided on or through the website is for the personal, non-commercial use of consumers and such information may not be used for any purpose other than to identify prospective properties consumers may be interested in purchasing. Some properties which appear for sale on the website may no longer be available because they are for instance, under contract, sold or are no longer being offered for sale. Property information displayed is deemed reliable but is not guaranteed. Copyright 2026 SmartMLS, Inc.
Last checked: 2026-07-14 01:44 AM UTC.