
26 Harwinton AvenuePlymouth, CT 06786
Due to the health concerns created by Coronavirus we are offering personal 1-1 online video walkthough tours where possible.
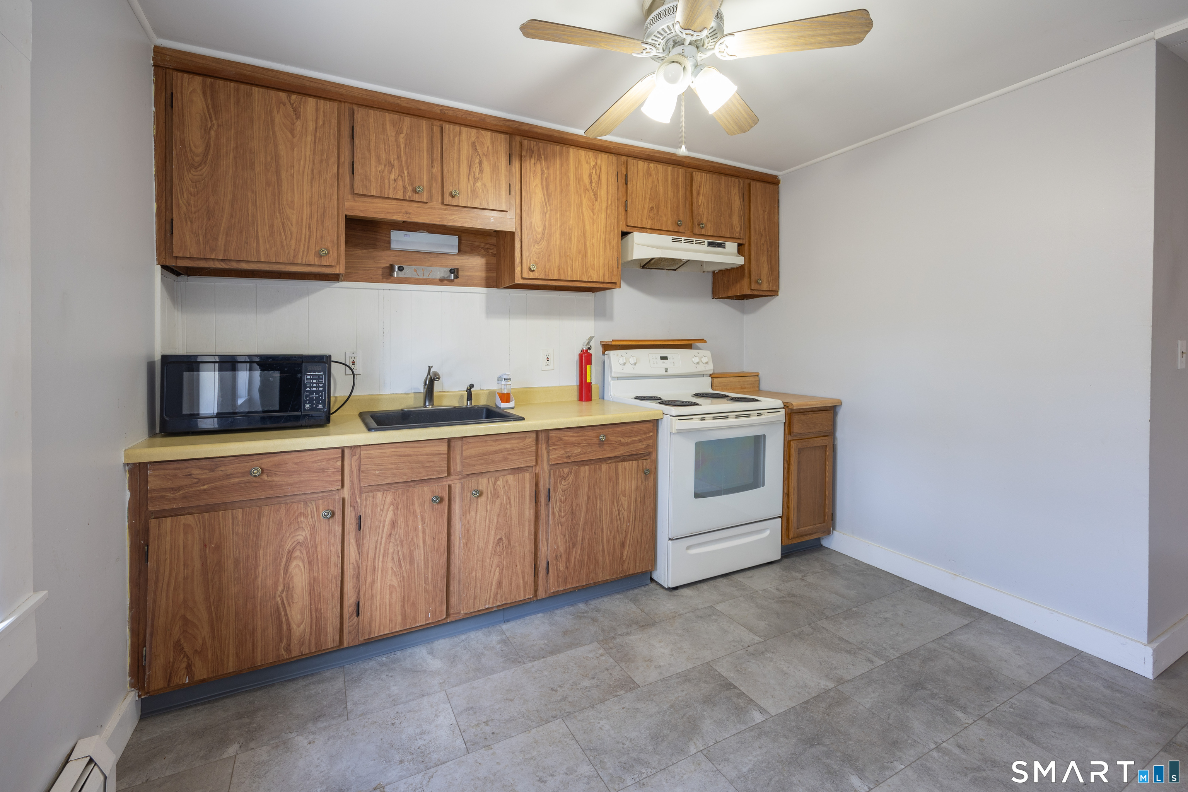
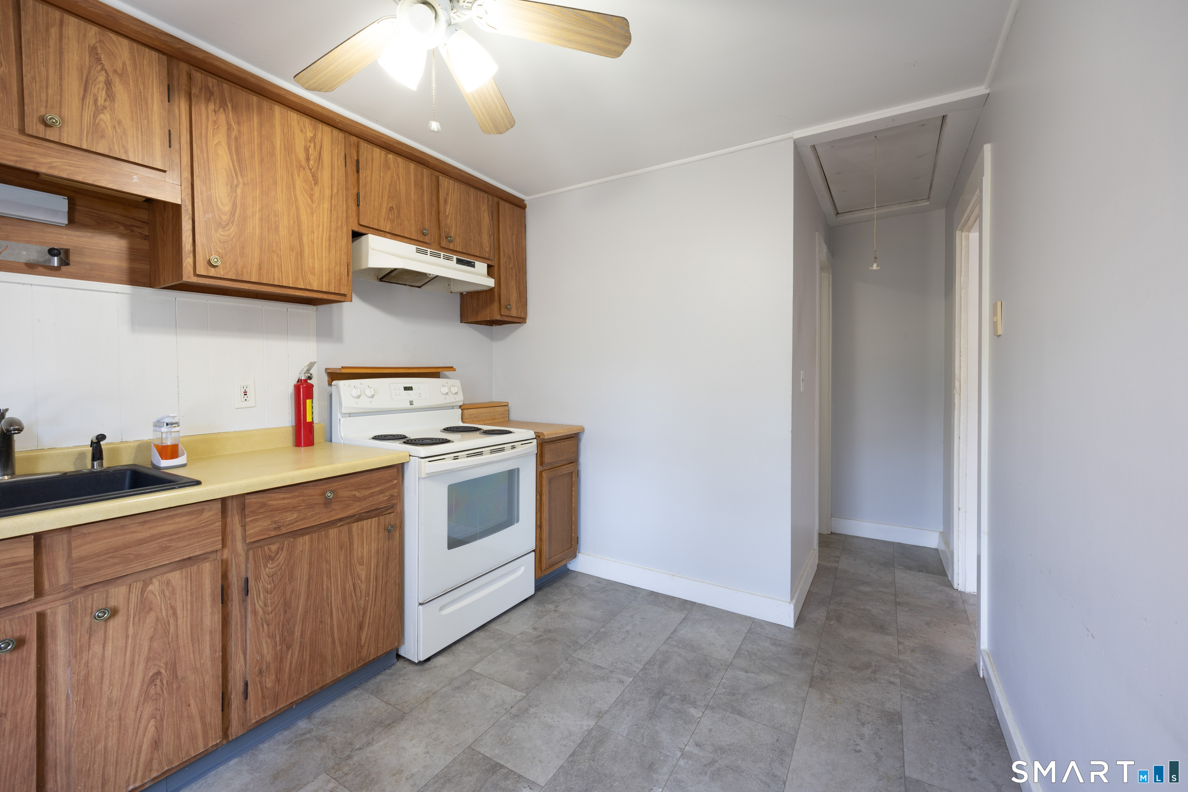
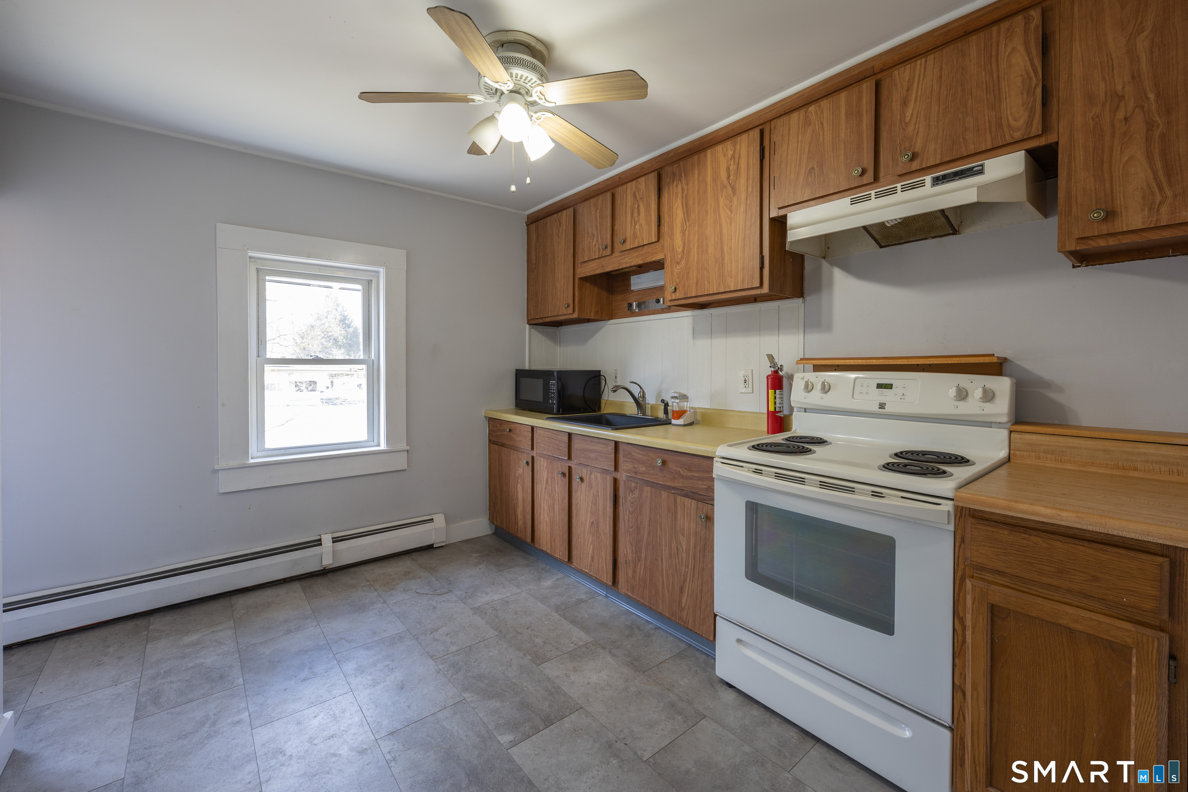
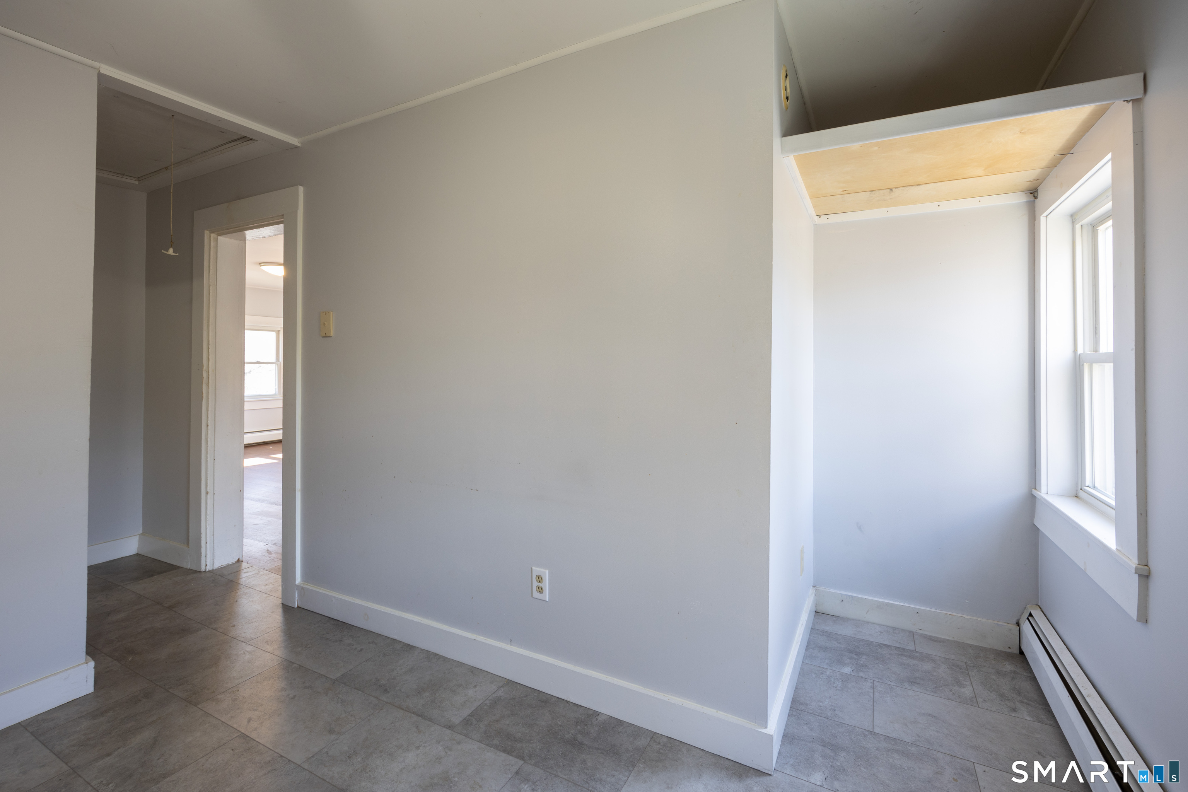
Discover a classic twofamily home set on a spacious, level 0.58acre lot at 26 Harwinton Avenue - a versatile property offering comfort, convenience, and income potential. This wellmaintained multifamily residence features two separate units, providing an excellent opportunity for rental income or an owneroccupied setup. The home includes 4 total bedrooms and 2 full baths, offering flexibility for a variety of living arrangements. The property sits on a level lot, ideal for outdoor enjoyment, gardening, or future enhancements. Public water and sewer connections add everyday convenience, and the home includes onsite laundry, making it even more attractive for tenants or owners. Built with classic New England charm, the home features vinyl siding, natural gas hotwater heating, and a partial basement for storage. Located in a quiet Plymouth neighborhood, it offers easy access to local amenities while maintaining a peaceful residential feel. Whether you're looking to invest or settle into a property with builtin income potential, 26 Harwinton Avenue is ready to make it your own.
| 4 days ago | Listing updated with changes from the MLS® | |
| 4 days ago | Status changed to Active Under Contract | |
| 3 weeks ago | Listing first seen on site |

The data relating to real estate for sale on this website appears in part through the SMARTMLS Internet Data Exchange program, a voluntary cooperative exchange of property listing data between licensed real estate brokerage firms, and is provided by SMARTMLS through a licensing agreement. Listing information is from various brokers who participate in the SMARTMLS IDX program and not all listings may be visible on the site. The property information being provided on or through the website is for the personal, non-commercial use of consumers and such information may not be used for any purpose other than to identify prospective properties consumers may be interested in purchasing. Some properties which appear for sale on the website may no longer be available because they are for instance, under contract, sold or are no longer being offered for sale. Property information displayed is deemed reliable but is not guaranteed. Copyright 2026 SmartMLS, Inc.
Last checked: 2026-07-27 06:37 AM UTC.
Did you know? You can invite friends and family to your search. They can join your search, rate and discuss listings with you.