
125 Canterbury RoadPlainfield, CT 06374
Due to the health concerns created by Coronavirus we are offering personal 1-1 online video walkthough tours where possible.
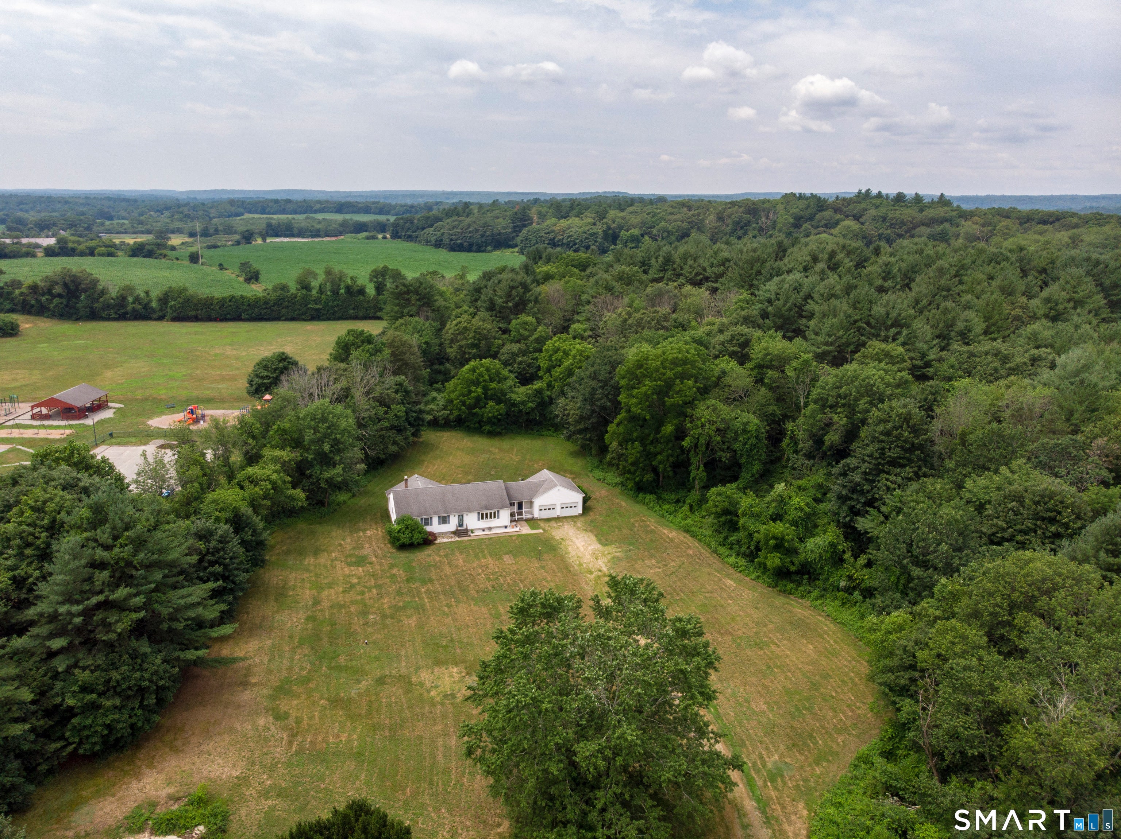
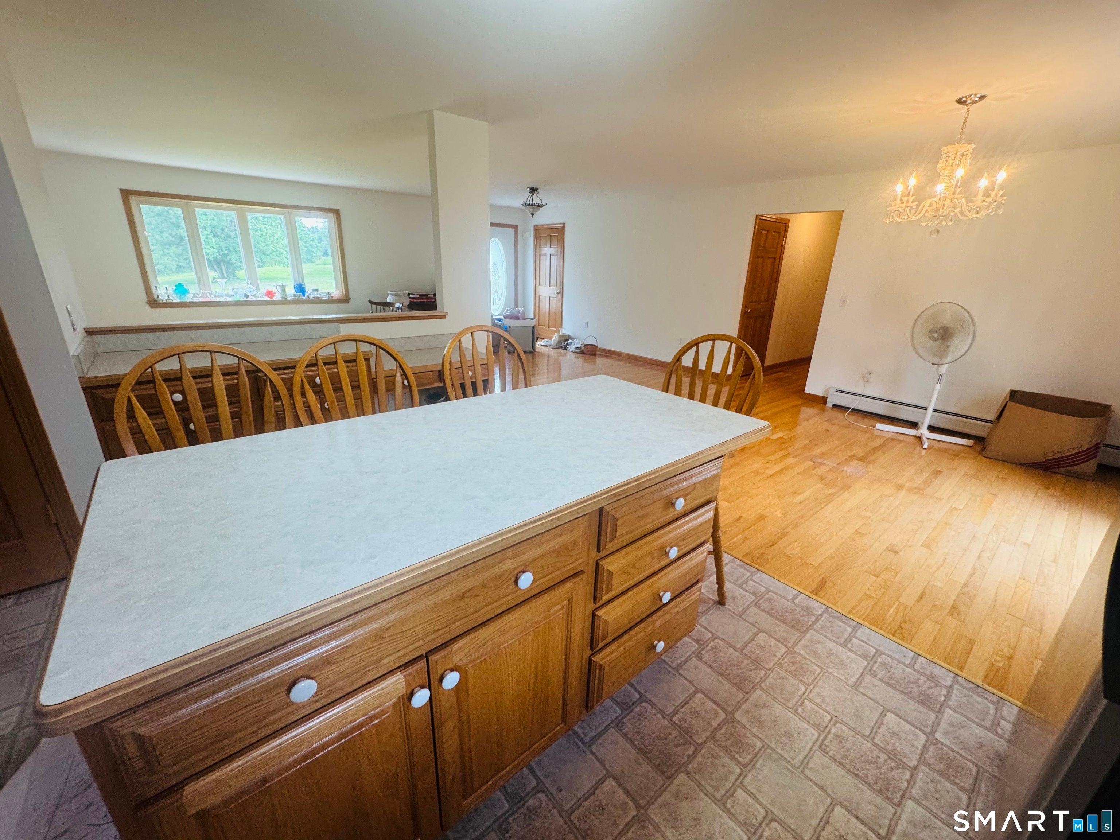
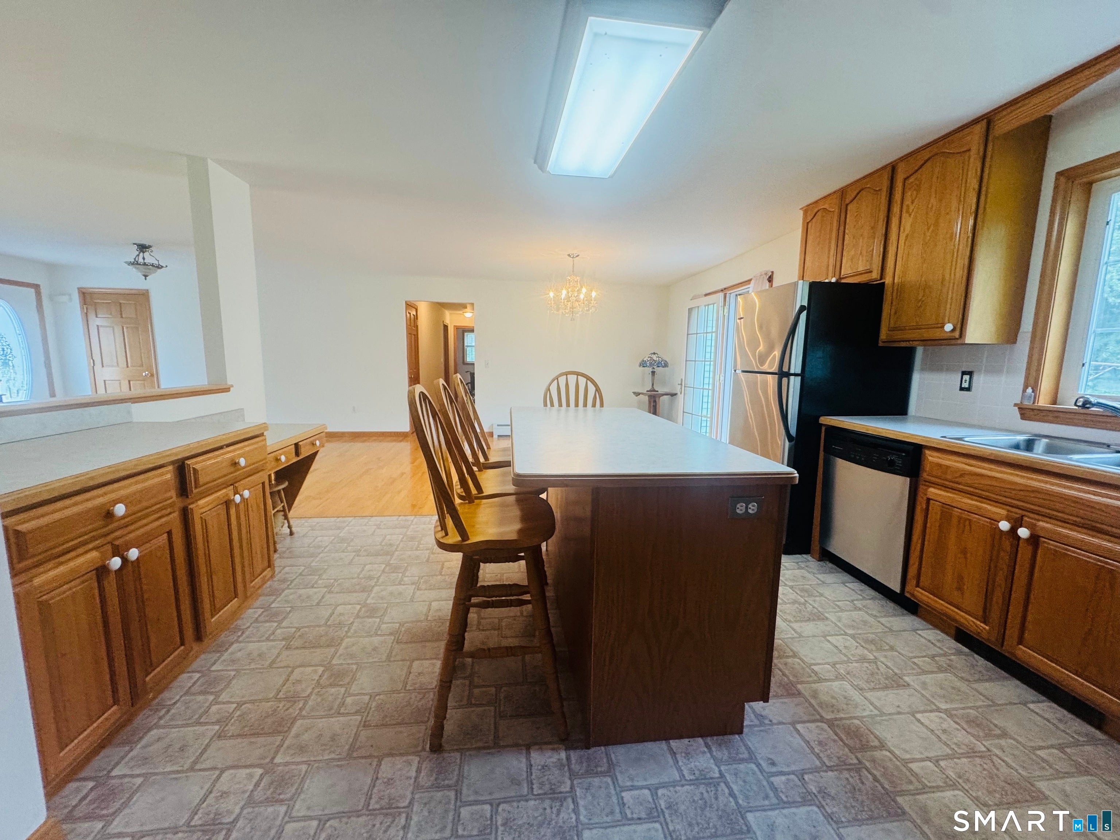
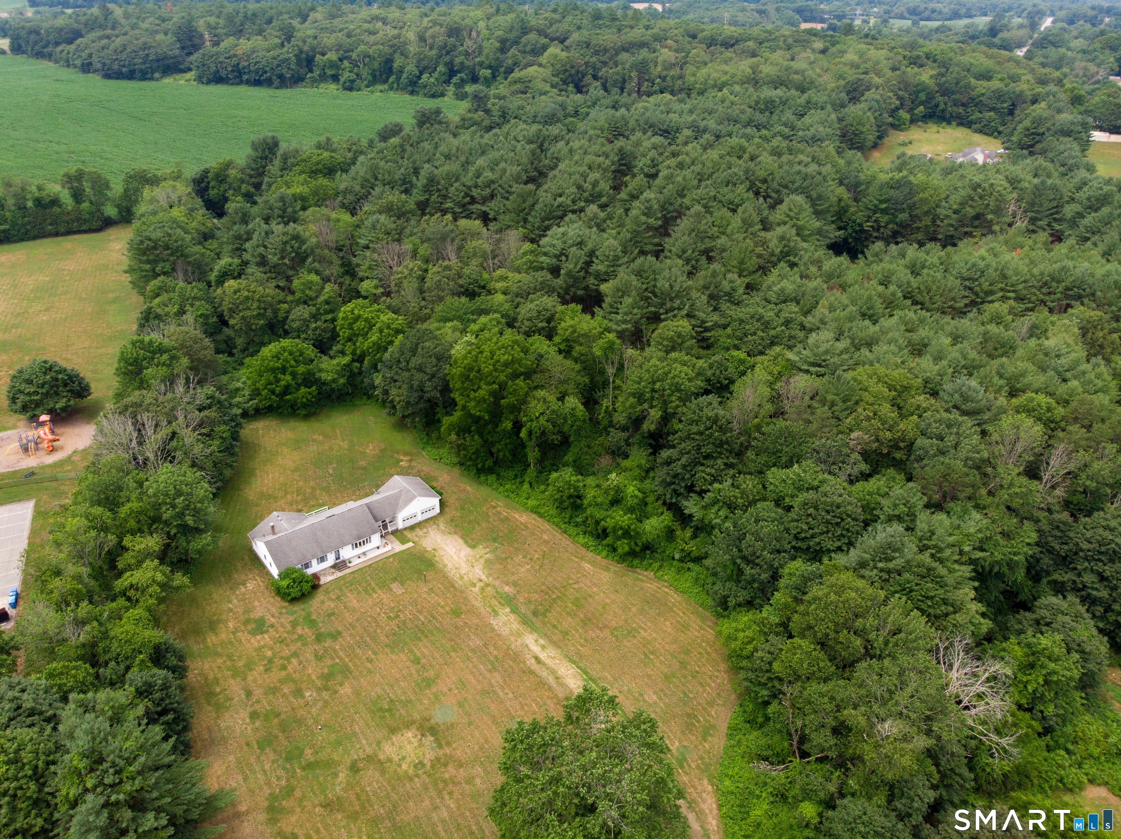
SPRAWLING 1918 sq ft COUNTRY RANCH sits back on 7.62 ACRES offering plenty of room to build, grow and explore and is perfect for a homestead, animals, 4 wheeling, dirtbikes etc. GLEAMING HARDWOOD floors throughout this open floor plan great for entertaining. HUGE living room w/ BRIGHT BAY window open to STAINLESS APPLIANCE kitchen w/ LARGE ISLAND (stools convey) and dining area with FRENCH DOORS 12 x 16 TREX DECK overlooking PRIVATE back yard and woods. SPACIOUS PRIMARY bedroom has WALKIN closet and primary bathroom (BEDROOM furniture is CONVEYING) next too 2 additional bedrooms and a full bathroom. BREEZEWAY has a 1/2 bath and laundry room (dryer conveys) leads to 24 x 24 OVERSIZED 2 car garage. LOWER LEVEL is an expansive, sprawling level that mimics the entire footprint of the main floor (1918 sq ft) the open concept could be a gym, media lounge or gaming area. Generator hook up. ***CAMERAS-DO NOT GO ON THE PROPERTY WITHOUT AN APPT-thankyou*** Driveway you can put what you desire whether gravel, millings or paving. Close to 395 for easy commute and close to Casino's.
| 3 weeks ago | Listing updated with changes from the MLS® | |
| 3 weeks ago | Status changed to Pending | |
| 4 weeks ago | Listing first seen on site |

The data relating to real estate for sale on this website appears in part through the SMARTMLS Internet Data Exchange program, a voluntary cooperative exchange of property listing data between licensed real estate brokerage firms, and is provided by SMARTMLS through a licensing agreement. Listing information is from various brokers who participate in the SMARTMLS IDX program and not all listings may be visible on the site. The property information being provided on or through the website is for the personal, non-commercial use of consumers and such information may not be used for any purpose other than to identify prospective properties consumers may be interested in purchasing. Some properties which appear for sale on the website may no longer be available because they are for instance, under contract, sold or are no longer being offered for sale. Property information displayed is deemed reliable but is not guaranteed. Copyright 2026 SmartMLS, Inc.
Last checked: 2026-08-02 06:58 AM UTC.