
16 Blueberry Hill RoadBridgewater, CT 06752
Due to the health concerns created by Coronavirus we are offering personal 1-1 online video walkthough tours where possible.
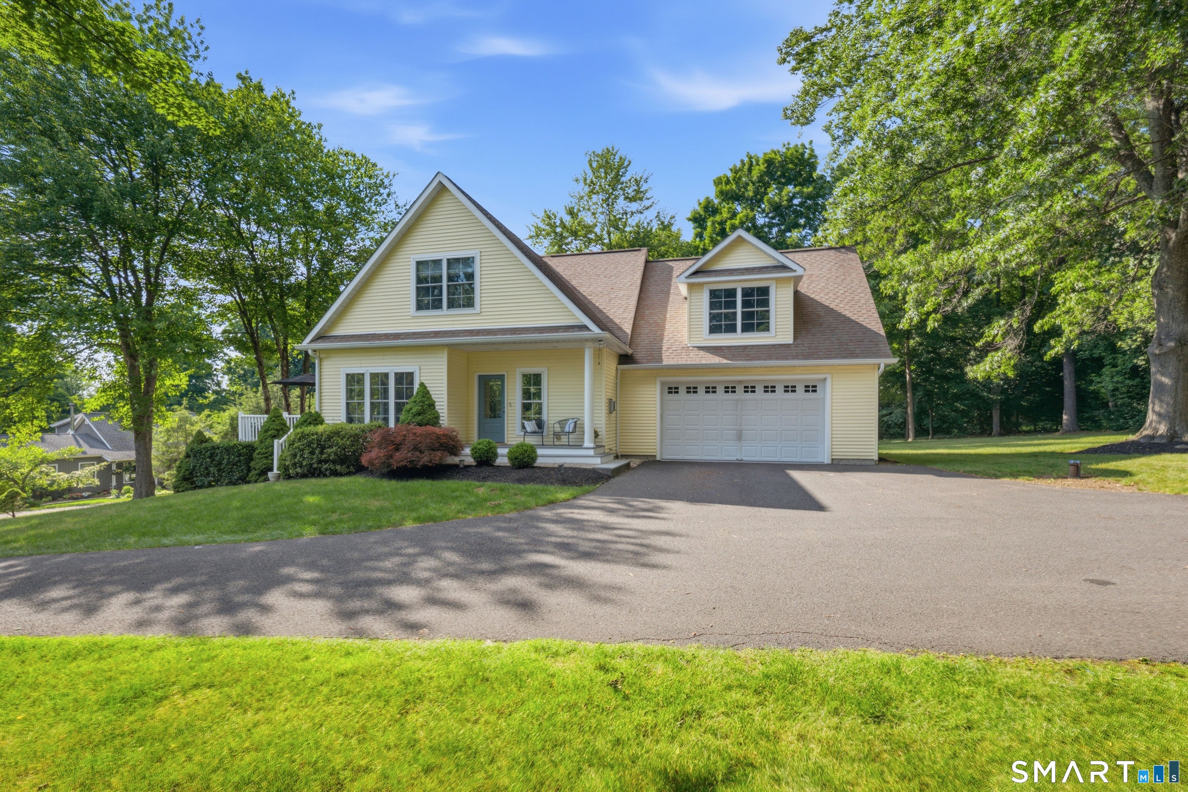
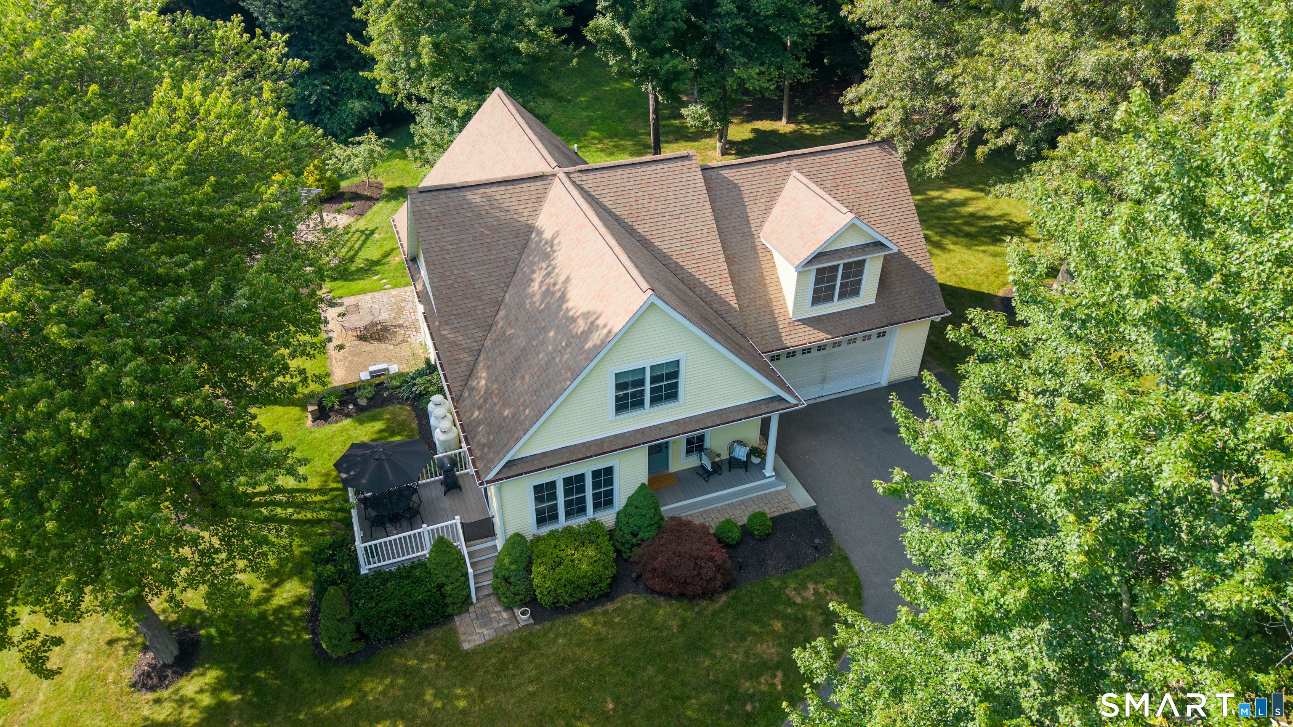
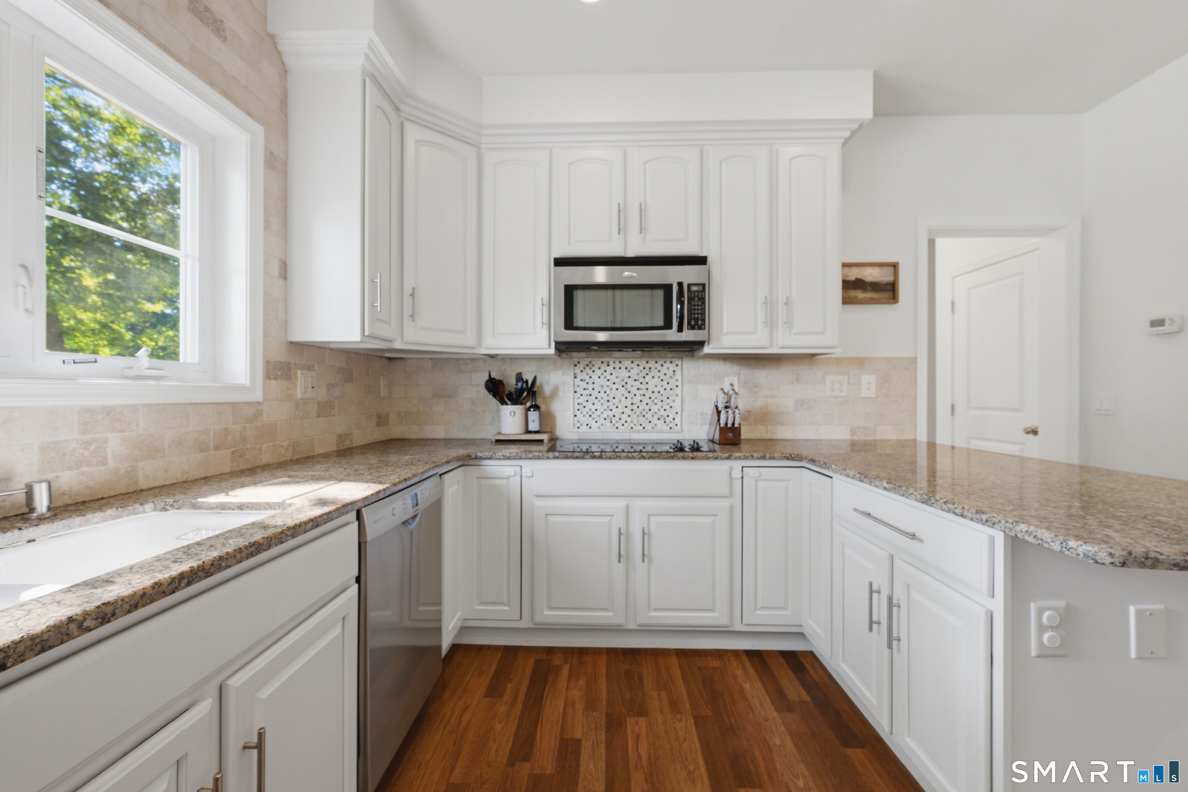
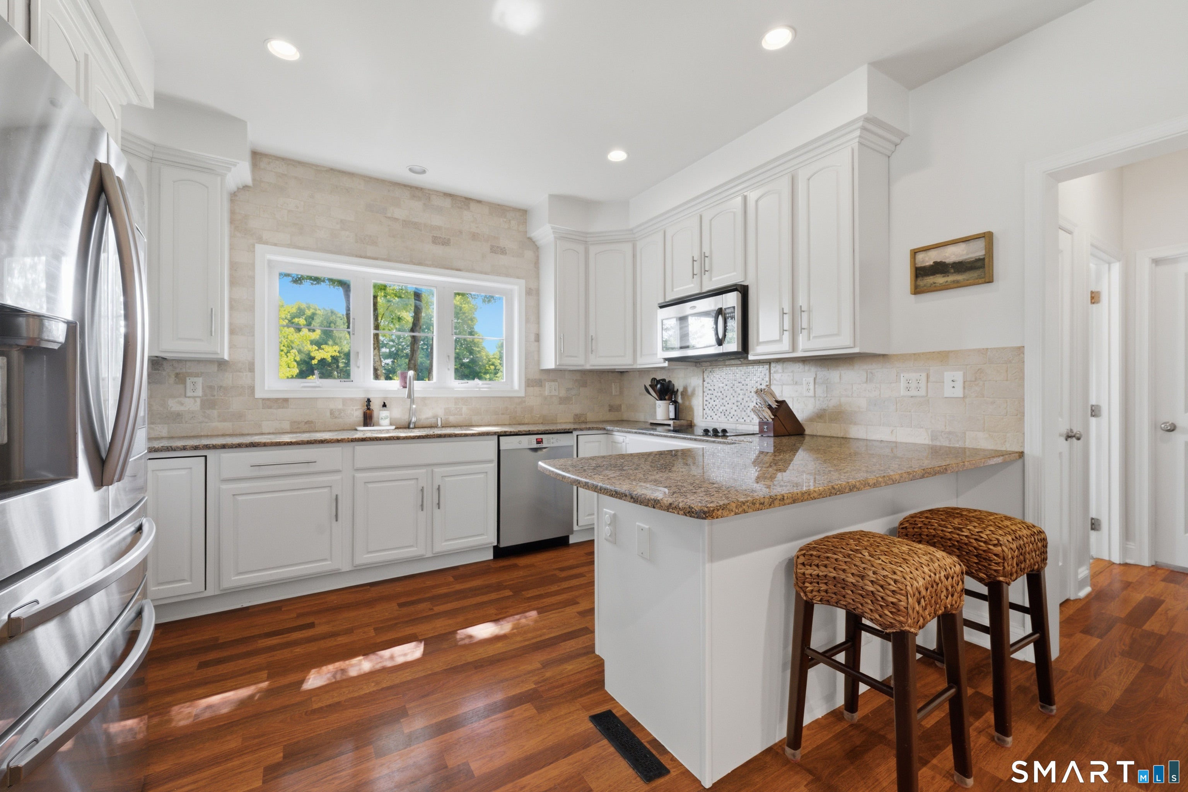
Set in one of Bridgewater's desirable neighborhoods, this beautifully maintained Cape offers a flexible layout, thoughtful updates, and an easy blend of comfort and convenience. The main level features an open, airy floor plan with 9-foot ceilings, warm natural light, and a spacious living room with a gas fireplace with newly updated brick and board-and-batten surround. The kitchen offers granite countertops, stainless steel appliances, and a seamless connection to the dining room, which opens to the deck for easy indoor-outdoor living. A major highlight of the home is the first-floor primary suite, offering true single-level living with a generous bedroom, spacious bathroom, and large walk-in closet. A convenient main-level laundry room with custom cabinetry adds everyday function. Upstairs, newly installed hardwood floors elevate the second level, which includes three additional bedrooms, a full bathroom, and a large family room that provides great additional space for relaxing, working, or entertaining. The walk-out lower level offers high ceilings and excellent potential for future finished space, whether used as a home gym, studio, playroom, office, or additional living area. It opens directly to a stone patio overlooking the professionally landscaped, level backyard. Located just minutes from Bridgewater's charming town center and approximately 90 minutes from NYC, this home is equally well-suited as a year-round residence or a peaceful weekend retreat.
| 3 days ago | Listing updated with changes from the MLS® | |
| a month ago | Status changed to Active Under Contract | |
| 2 months ago | Listing first seen on site |

The data relating to real estate for sale on this website appears in part through the SMARTMLS Internet Data Exchange program, a voluntary cooperative exchange of property listing data between licensed real estate brokerage firms, and is provided by SMARTMLS through a licensing agreement. Listing information is from various brokers who participate in the SMARTMLS IDX program and not all listings may be visible on the site. The property information being provided on or through the website is for the personal, non-commercial use of consumers and such information may not be used for any purpose other than to identify prospective properties consumers may be interested in purchasing. Some properties which appear for sale on the website may no longer be available because they are for instance, under contract, sold or are no longer being offered for sale. Property information displayed is deemed reliable but is not guaranteed. Copyright 2026 SmartMLS, Inc.
Last checked: 2026-08-23 12:08 PM UTC.