
Aspetuck Village192 Stonehedge Drive 192Shelton, CT 06484
Due to the health concerns created by Coronavirus we are offering personal 1-1 online video walkthough tours where possible.
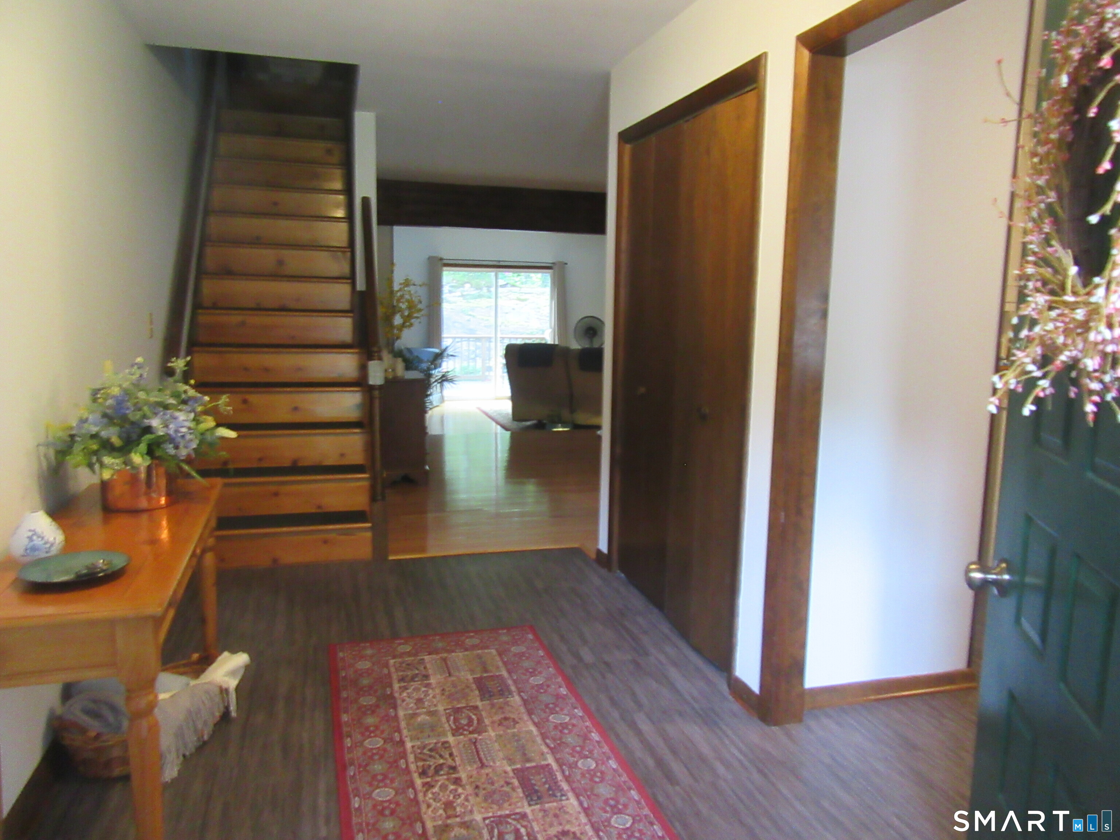
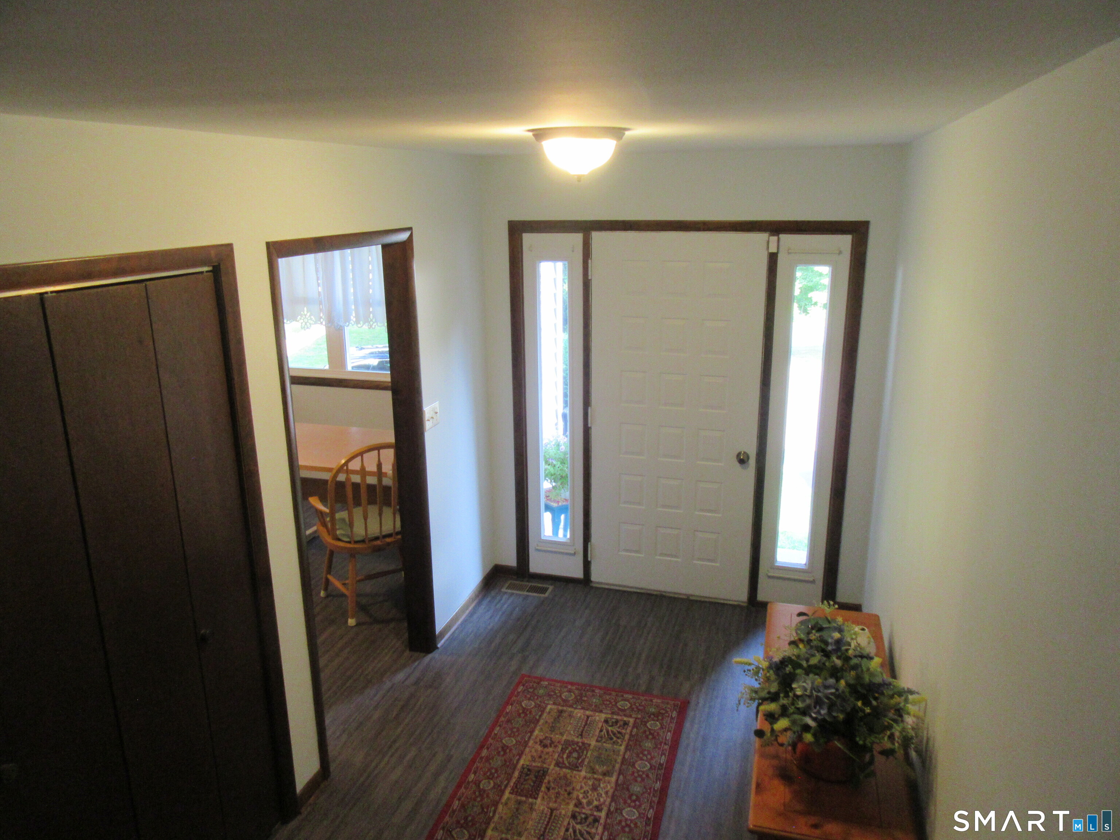
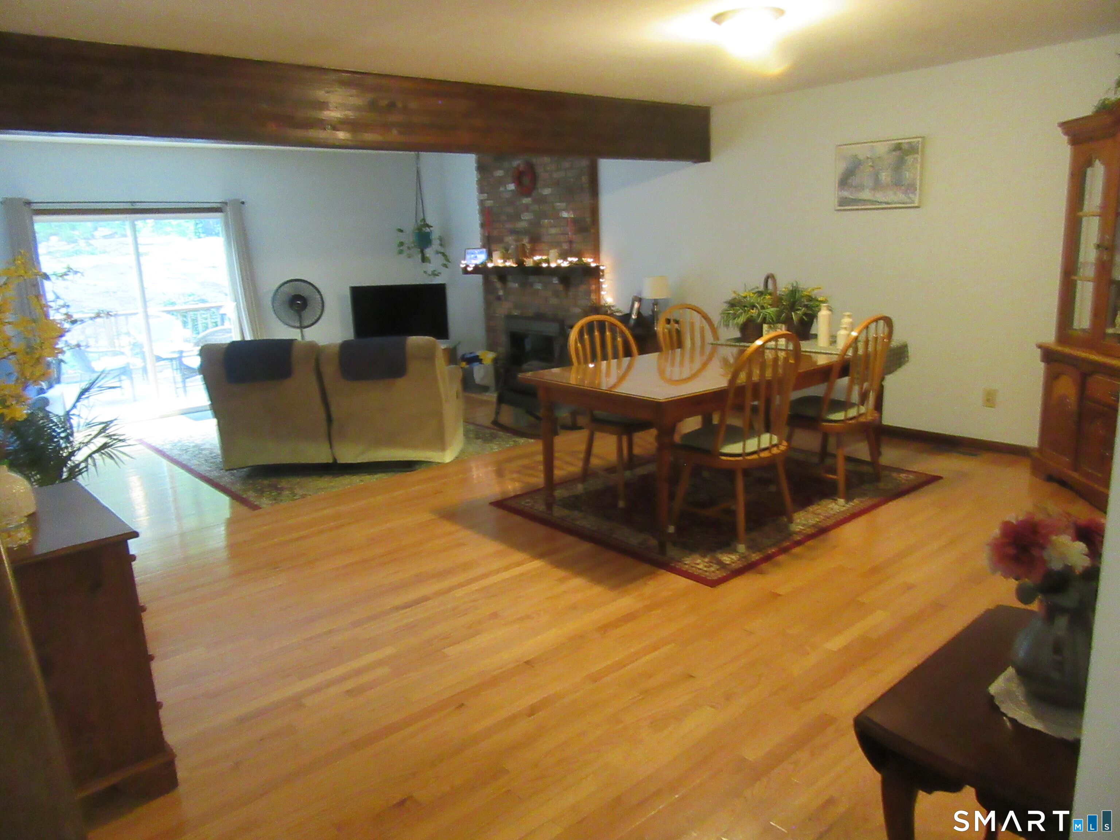
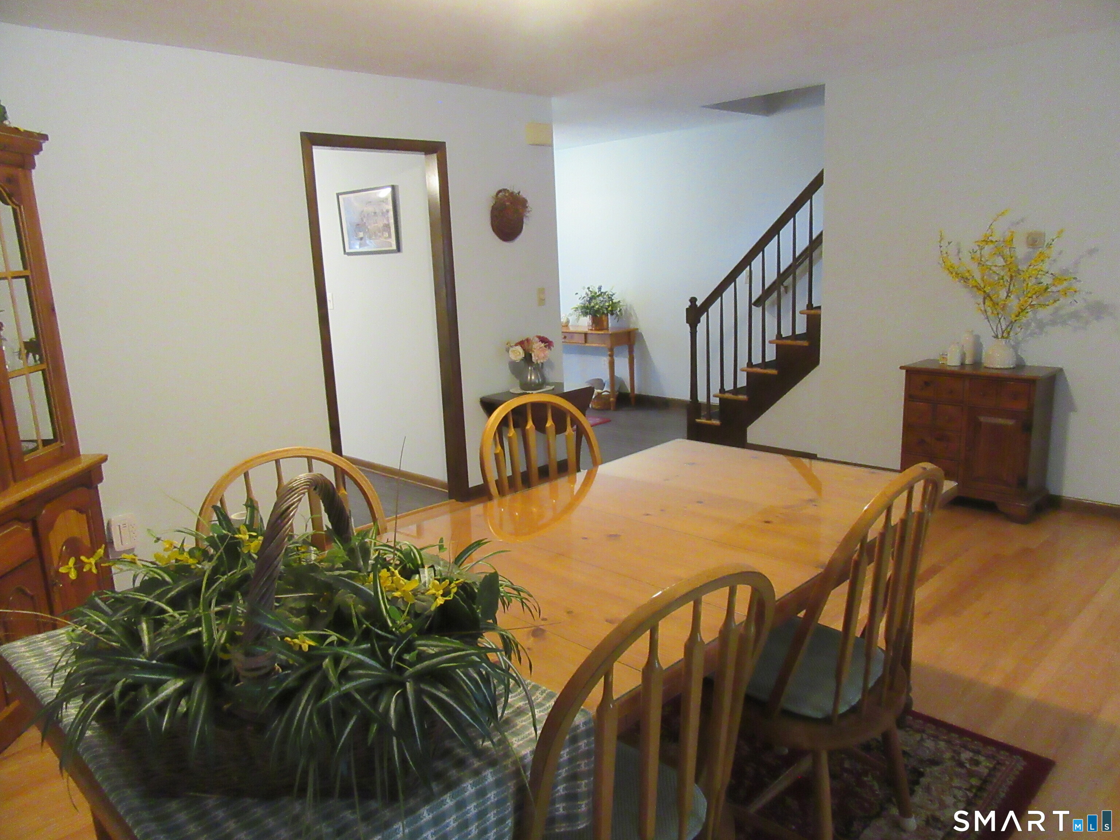
Fabulous 2 BR, 2.5 bath Townhouse containing 1,934 sq ft of above ground finished living area, situated along a quiet, manicured cul-de-sac within the highly acclaimed Aspetuck Village Condominium Community. This private village offers a relaxed amenity filled lifestyle, while this home's specific location features a plush landscaped front yard w/sprinklers and tranquil rear deck overlooking an unsurpassed rock garden, offering seclusion for your outdoor entertainment or relaxion pleasure. This townhome affords a welcoming open layout leading from the entrance foyer through the spacious updated kitchen, dining room and sunken living room with fireplace, culminating in a expansive deck and private professionally landscaped rock garden. The first floor also includes a half bath and dedicated oversize laundry room /office and ample closets plus an oversized 1 car attached garage with direct access to the living area. The second floor features 2 large bedrooms each with their own spacious, en-suite baths, while the primary bedroom also has 3 closets including a large walk-in. The full unfinished basement provides plenty of storage or future finish and features a newer bilco door for additional exterior access. This move-in ready townhome also benefits from a brand new roof, newer thermopane windows, sliding patio door, hot water heater as well as professionally painted interior, hardwood and newer laminate flooring, beamed LR ceiling, low maintenance stained woodwork, e
| 39 minutes ago | Listing updated with changes from the MLS® | |
| 3 days ago | Listing first seen on site |

The data relating to real estate for sale on this website appears in part through the SMARTMLS Internet Data Exchange program, a voluntary cooperative exchange of property listing data between licensed real estate brokerage firms, and is provided by SMARTMLS through a licensing agreement. Listing information is from various brokers who participate in the SMARTMLS IDX program and not all listings may be visible on the site. The property information being provided on or through the website is for the personal, non-commercial use of consumers and such information may not be used for any purpose other than to identify prospective properties consumers may be interested in purchasing. Some properties which appear for sale on the website may no longer be available because they are for instance, under contract, sold or are no longer being offered for sale. Property information displayed is deemed reliable but is not guaranteed. Copyright 2026 SmartMLS, Inc.
Last checked: 2026-07-12 11:17 PM UTC.