
234 Airline RoadClinton, CT 06413
Due to the health concerns created by Coronavirus we are offering personal 1-1 online video walkthough tours where possible.
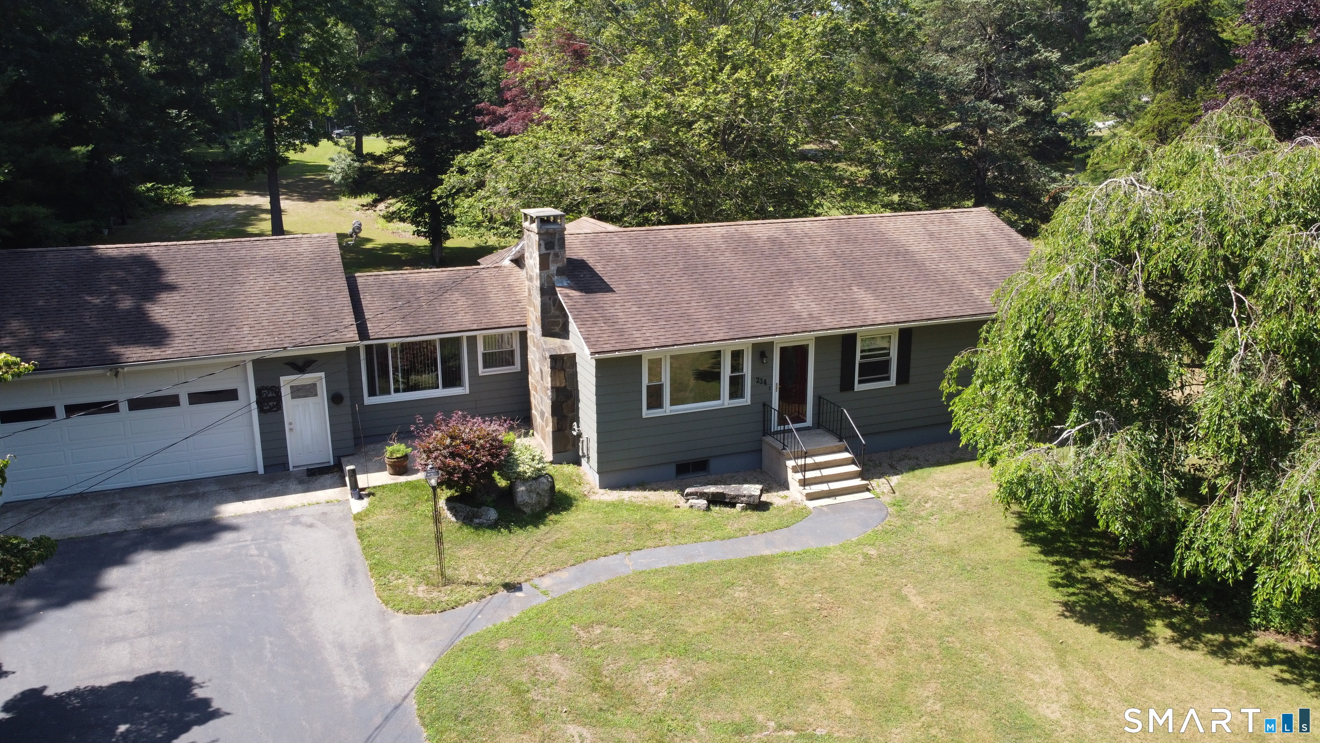
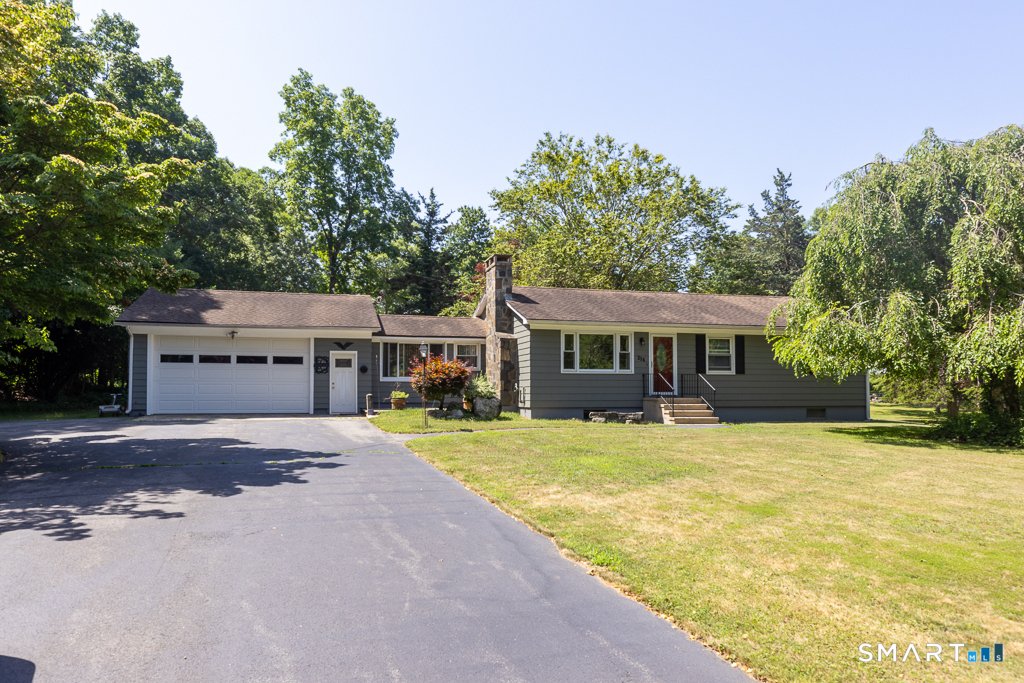
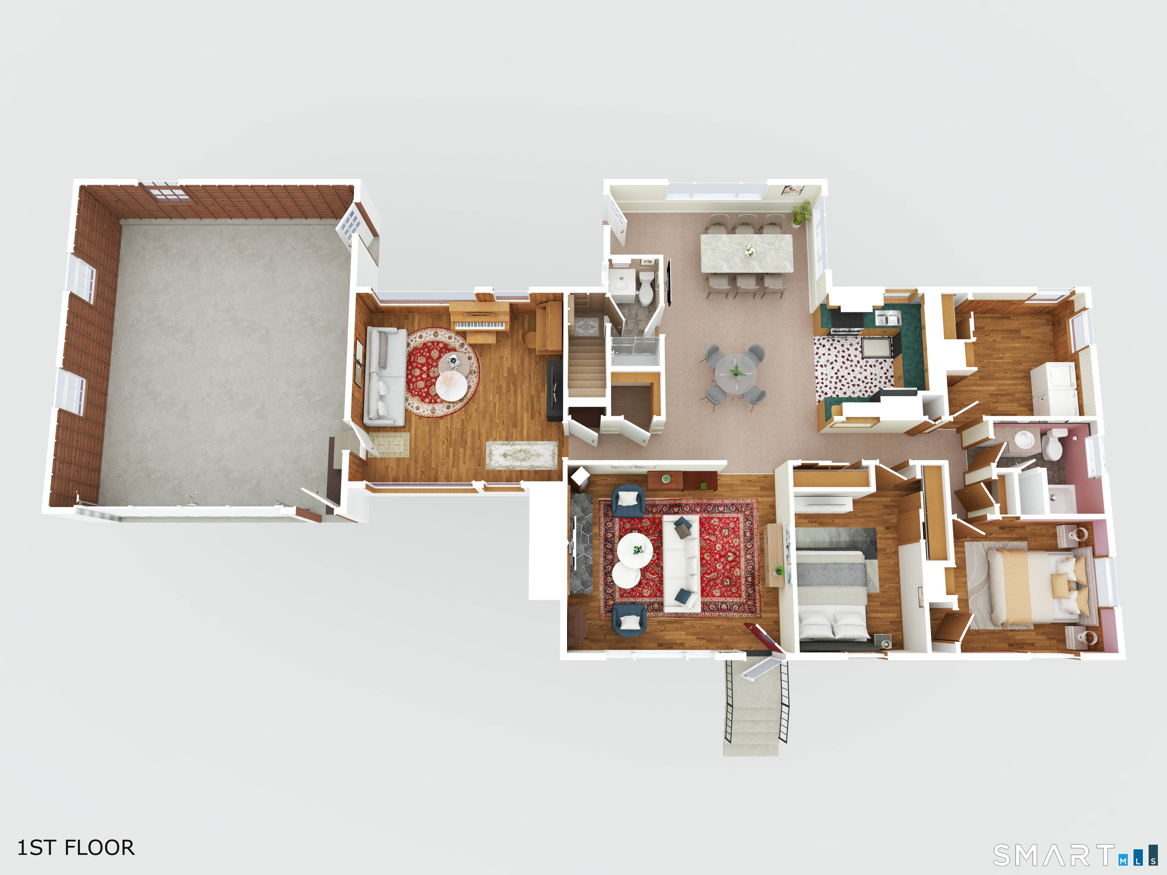
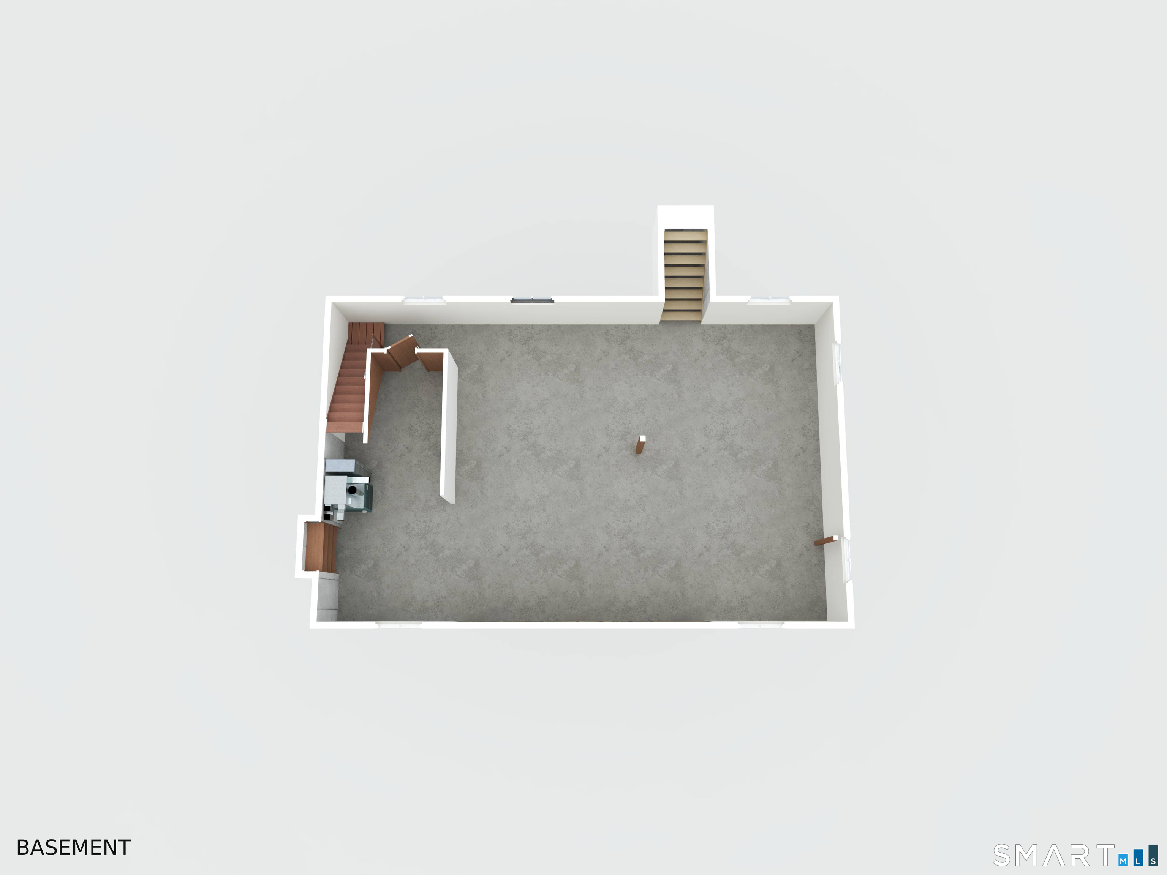
Nestled on more than 1.4 private acres, this sprawling ranch offers 3 bedrooms, 2 full bathrooms, an oversized two-car garage, two storage sheds, and so much more. The spacious eat-in kitchen features a propane gas stove, stainless steel appliances, and ample space for everyday living and entertaining. The light filled living room is highlighted by a stunning three unit picture window and a beautiful oversized stone fireplace, creating a warm and inviting atmosphere. The heated basement offers endless possibilities for additional living space, a recreation room, home office, or workshop. Conveniently located just minutes from Chamard Vineyards, award-winning beaches, shopping, dining, and all the shoreline has to offer. Sold "AS IS"
| yesterday | Listing updated with changes from the MLS® | |
| 7 days ago | Status changed to Active | |
| a week ago | Listing first seen on site |

The data relating to real estate for sale on this website appears in part through the SMARTMLS Internet Data Exchange program, a voluntary cooperative exchange of property listing data between licensed real estate brokerage firms, and is provided by SMARTMLS through a licensing agreement. Listing information is from various brokers who participate in the SMARTMLS IDX program and not all listings may be visible on the site. The property information being provided on or through the website is for the personal, non-commercial use of consumers and such information may not be used for any purpose other than to identify prospective properties consumers may be interested in purchasing. Some properties which appear for sale on the website may no longer be available because they are for instance, under contract, sold or are no longer being offered for sale. Property information displayed is deemed reliable but is not guaranteed. Copyright 2026 SmartMLS, Inc.
Last checked: 2026-07-12 11:17 PM UTC.
Did you know? You can invite friends and family to your search. They can join your search, rate and discuss listings with you.