
228 Burr RoadSouthbury, CT 06488
Due to the health concerns created by Coronavirus we are offering personal 1-1 online video walkthough tours where possible.
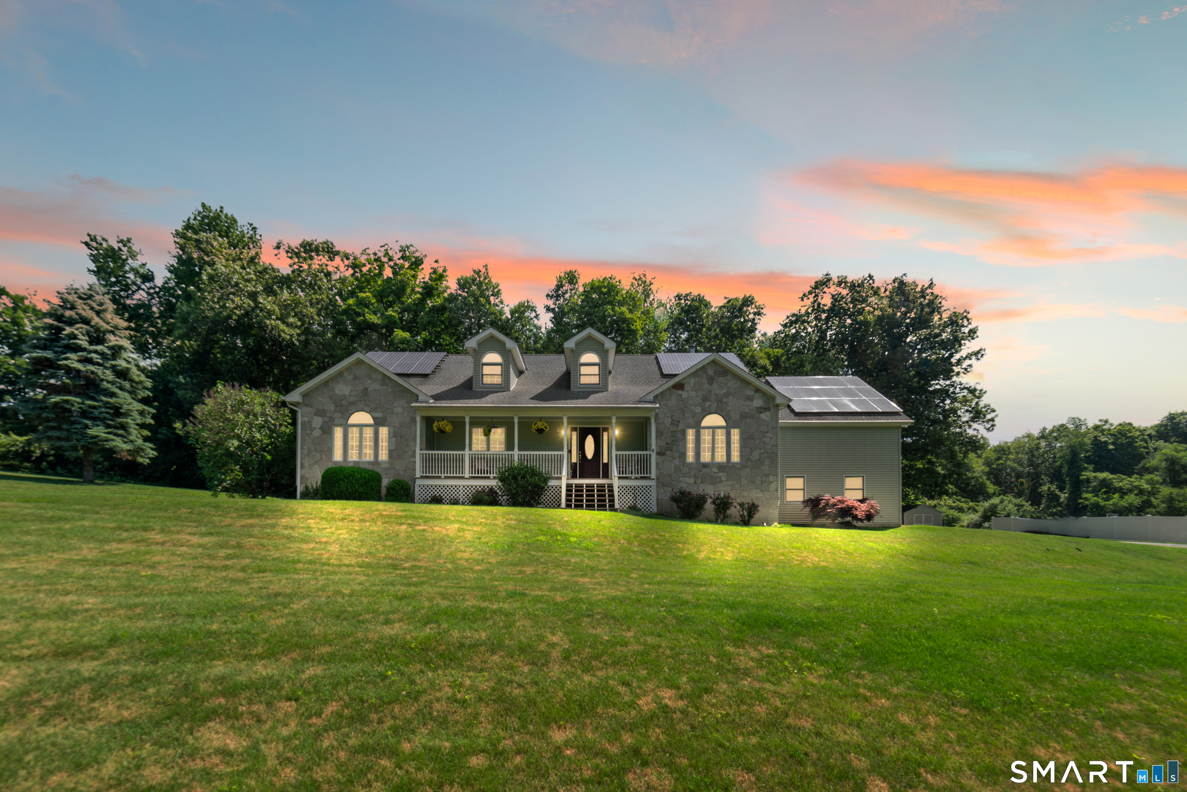
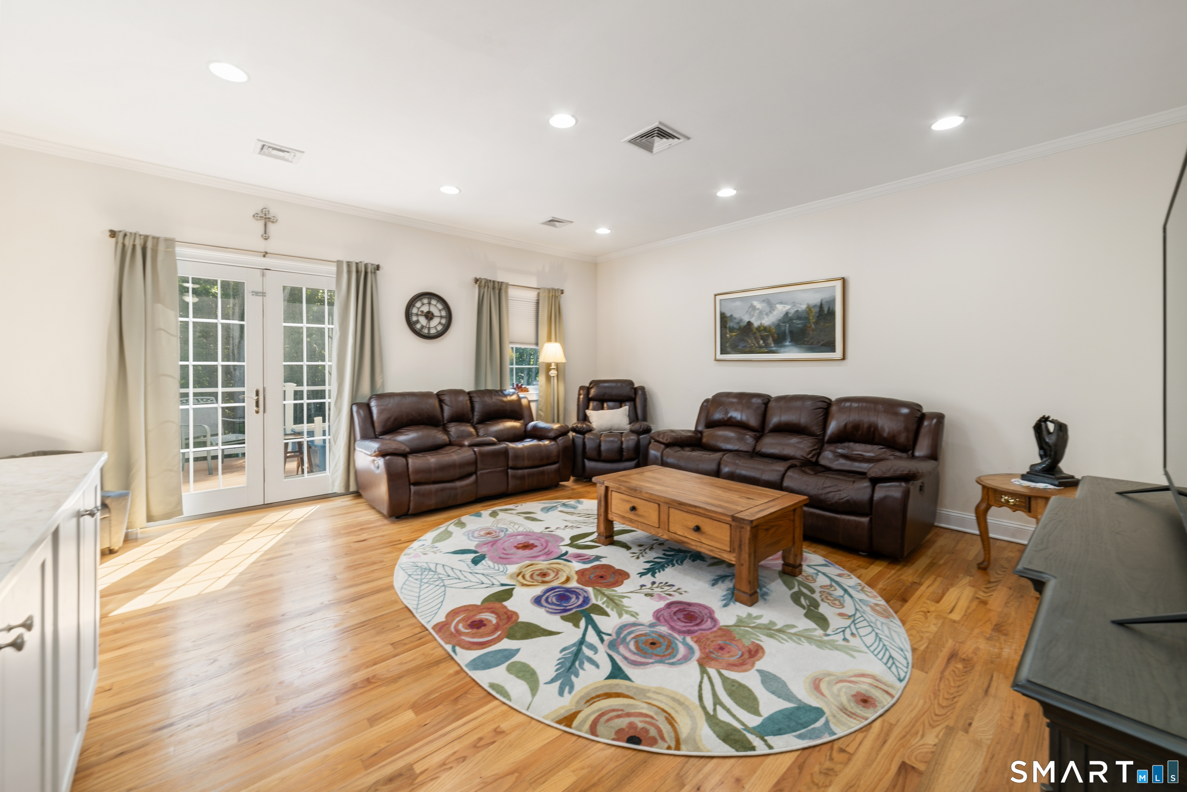
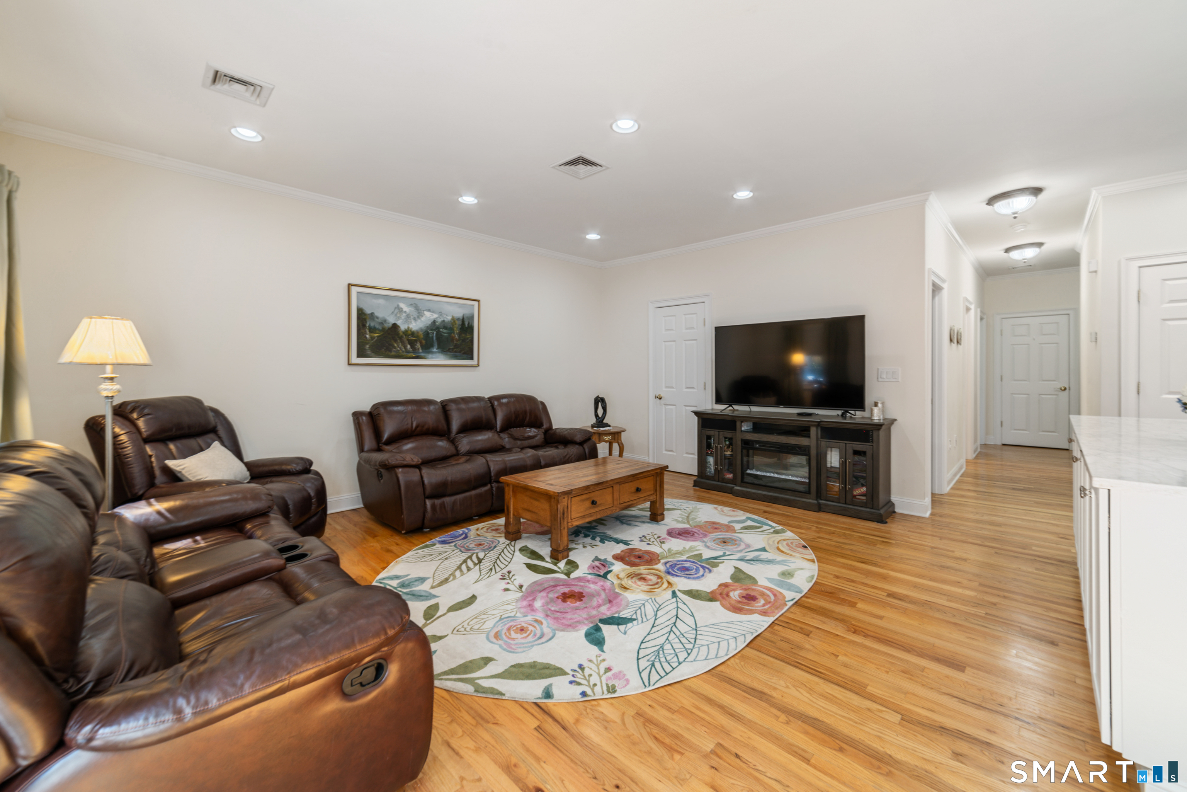
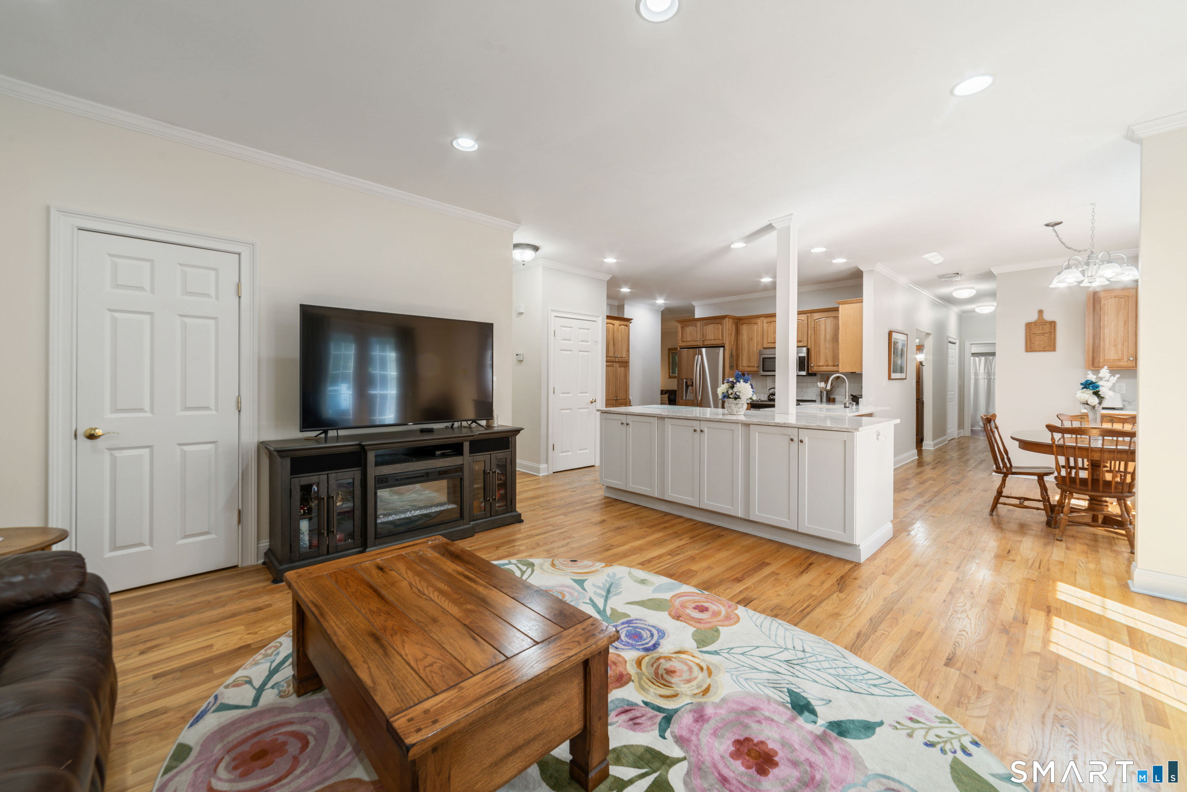
This true ranch-style home, nestled on over six acres in the scenic town of Southbury, Connecticut, offers a blend of comfort and extensive amenities. The residence features three bedrooms and two and a half bathrooms, with hardwood floors gracing the entirety of the main living areas. The remodeled kitchen is a focal point, boasting elegant quartz countertops. Beyond the three bedrooms, an additional versatile room provides space for an office, craft room, or exercise area. The primary suite is a private retreat, complete with a walk-in closet, a luxurious Jacuzzi tub, and a separate walk-in shower. The main floor encompasses over 2600 square feet of living space, complemented by an additional 2600 square feet in the basement, which benefits from heated floors. Further expansion potential exists in the attic. Environmentally conscious features include solar panels, while a whole-house generator ensures uninterrupted comfort. Outdoor living is enhanced by a new saltwater pool accompanied by a cedar pool house, a screened-in porch, and a practical shed. The exterior also offers a fenced yard, Trex deck, a paver patio, and a three-car garage that can accommodate a lift if desired.
| 2 weeks ago | Listing updated with changes from the MLS® | |
| 2 weeks ago | Listing first seen on site |

The data relating to real estate for sale on this website appears in part through the SMARTMLS Internet Data Exchange program, a voluntary cooperative exchange of property listing data between licensed real estate brokerage firms, and is provided by SMARTMLS through a licensing agreement. Listing information is from various brokers who participate in the SMARTMLS IDX program and not all listings may be visible on the site. The property information being provided on or through the website is for the personal, non-commercial use of consumers and such information may not be used for any purpose other than to identify prospective properties consumers may be interested in purchasing. Some properties which appear for sale on the website may no longer be available because they are for instance, under contract, sold or are no longer being offered for sale. Property information displayed is deemed reliable but is not guaranteed. Copyright 2026 SmartMLS, Inc.
Last checked: 2026-07-13 01:18 AM UTC.