
209 Winding Hollow RoadGroton, CT 06340
Due to the health concerns created by Coronavirus we are offering personal 1-1 online video walkthough tours where possible.
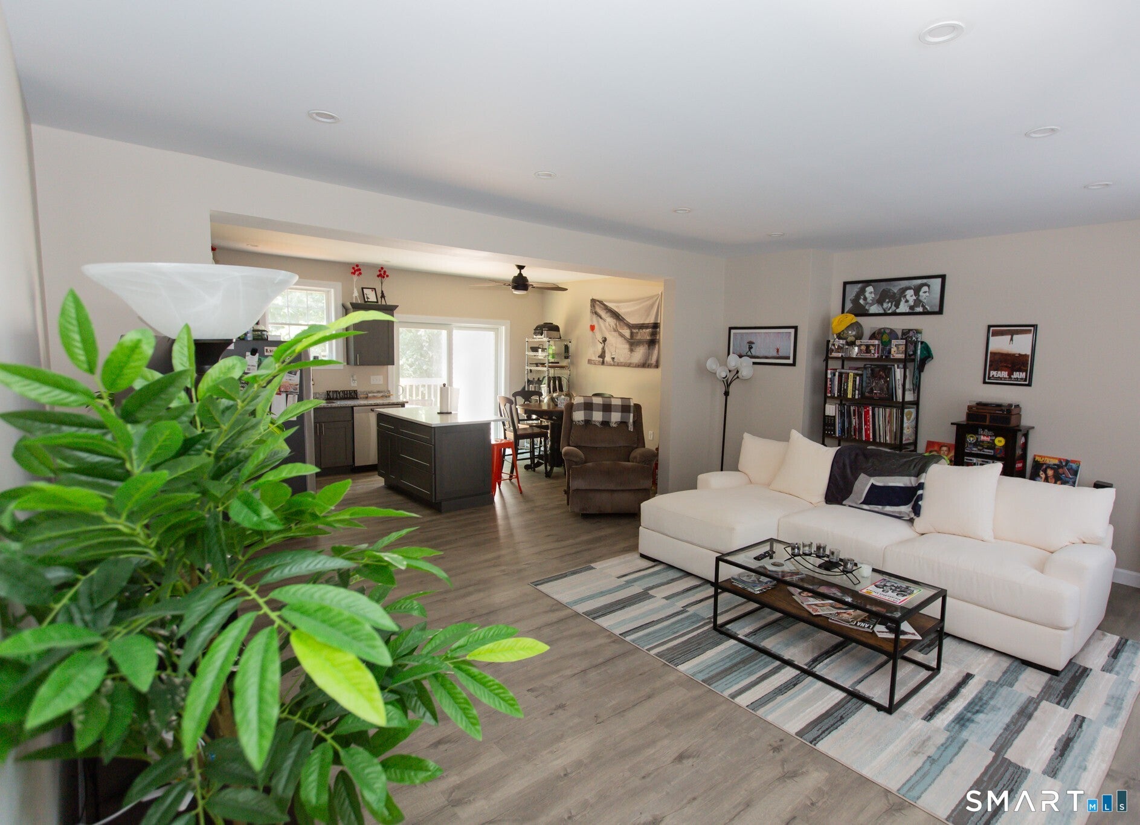
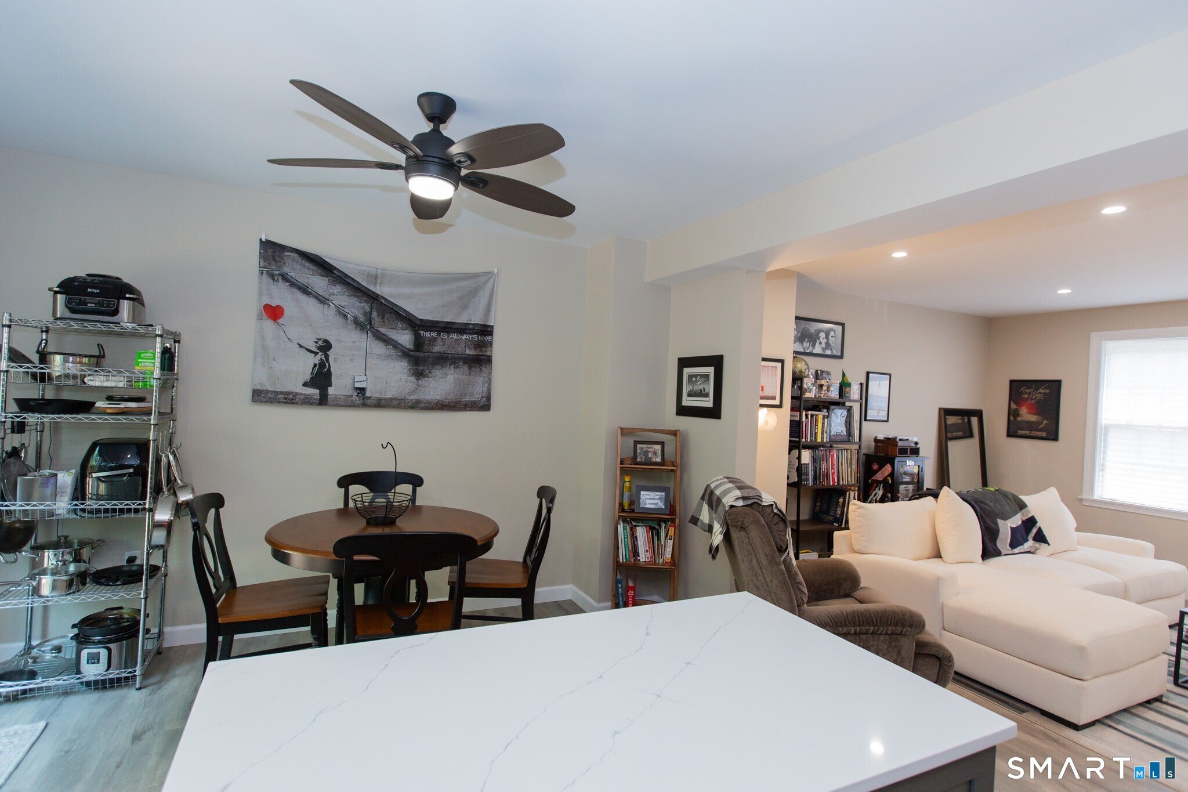
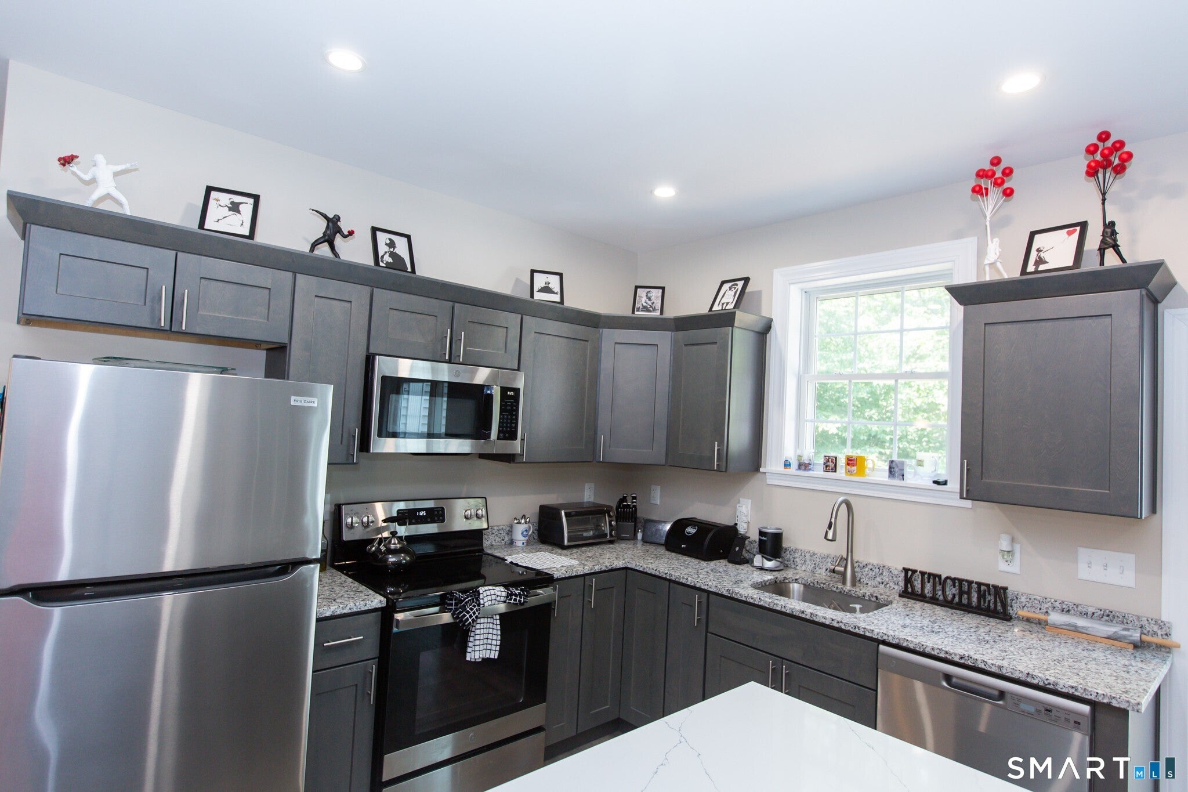
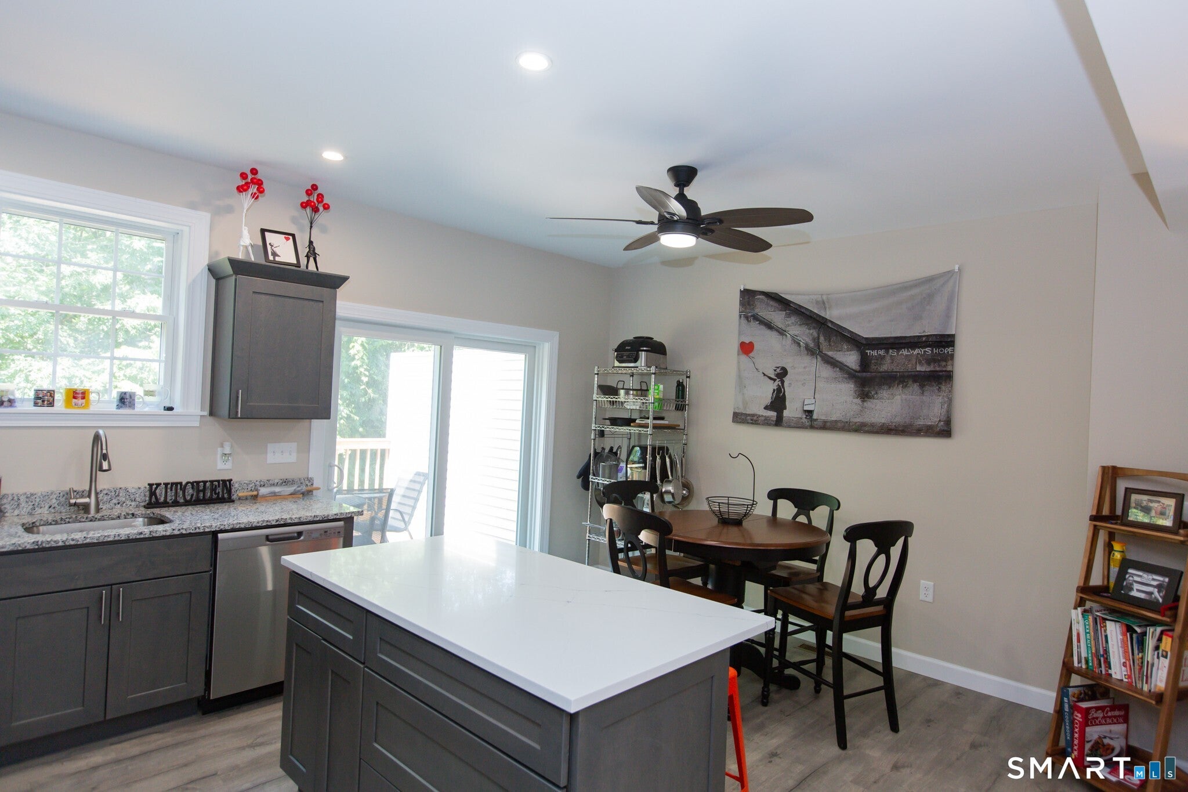
Welcome to Cornerstone Village, a charming new construction pocket community in Groton, CT! 209 Winding Hollow Road offers a unique opportunity to own a 1,700 sq. ft. home featuring 3 bedrooms and 2.5 bathrooms. Perfectly positioned as a desirable end unit bordering the peaceful surrounding woods, this property provides additional privacy and scenic views while maintaining the ease of a maintenance-free condominium lifestyle. Designed as a thoughtful alternative to traditional high-density complex layouts, the neighborhood showcases distinct styling with a vibrant mix of classic New England exterior colors. This exceptional residence boasts its own dedicated front entrance, a bright open-concept interior design, and a private 1-car attached garage. Experience a premium lifestyle defined by both elegance and ease at 209 Winding Hollow Road!
| yesterday | Listing updated with changes from the MLS® | |
| a month ago | Status changed to Active | |
| a month ago | Price changed to $450,000 | |
| 2 months ago | Listing first seen on site |

The data relating to real estate for sale on this website appears in part through the SMARTMLS Internet Data Exchange program, a voluntary cooperative exchange of property listing data between licensed real estate brokerage firms, and is provided by SMARTMLS through a licensing agreement. Listing information is from various brokers who participate in the SMARTMLS IDX program and not all listings may be visible on the site. The property information being provided on or through the website is for the personal, non-commercial use of consumers and such information may not be used for any purpose other than to identify prospective properties consumers may be interested in purchasing. Some properties which appear for sale on the website may no longer be available because they are for instance, under contract, sold or are no longer being offered for sale. Property information displayed is deemed reliable but is not guaranteed. Copyright 2026 SmartMLS, Inc.
Last checked: 2026-08-22 09:26 AM UTC.