
56 Corbin RidgeBristol, CT 06010
Due to the health concerns created by Coronavirus we are offering personal 1-1 online video walkthough tours where possible.
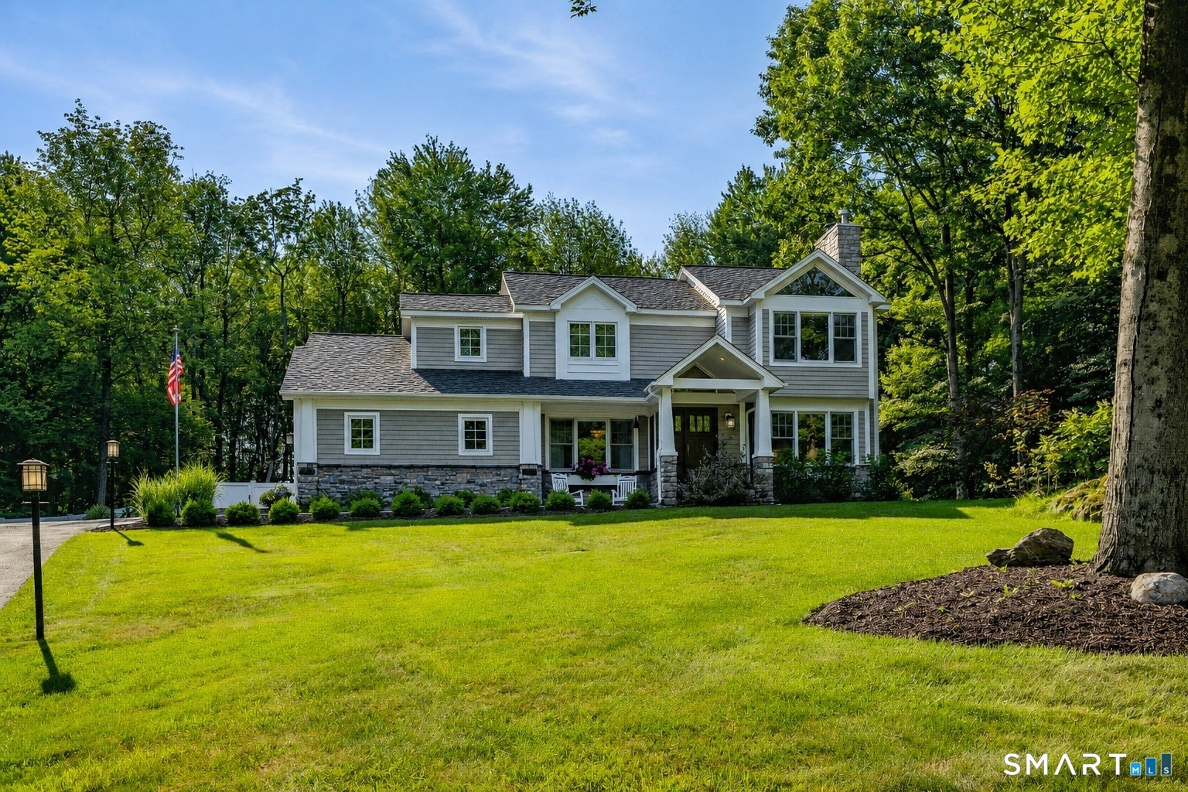
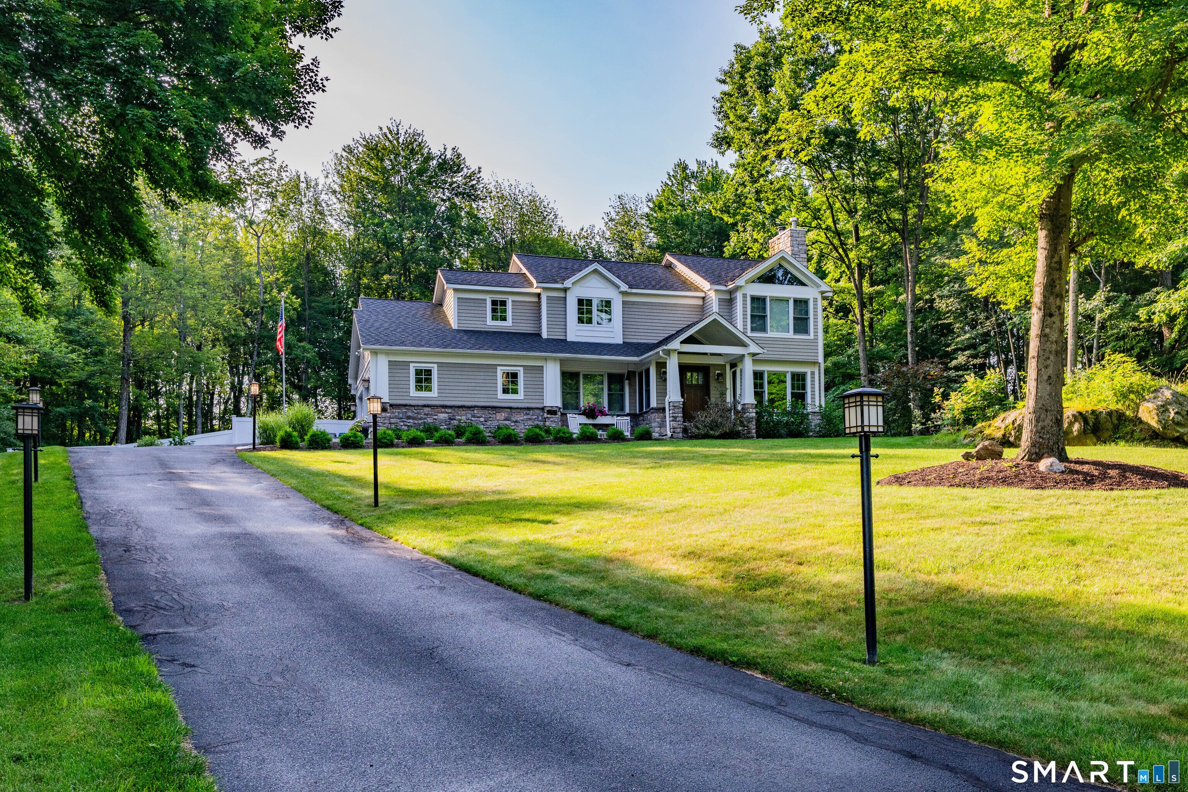
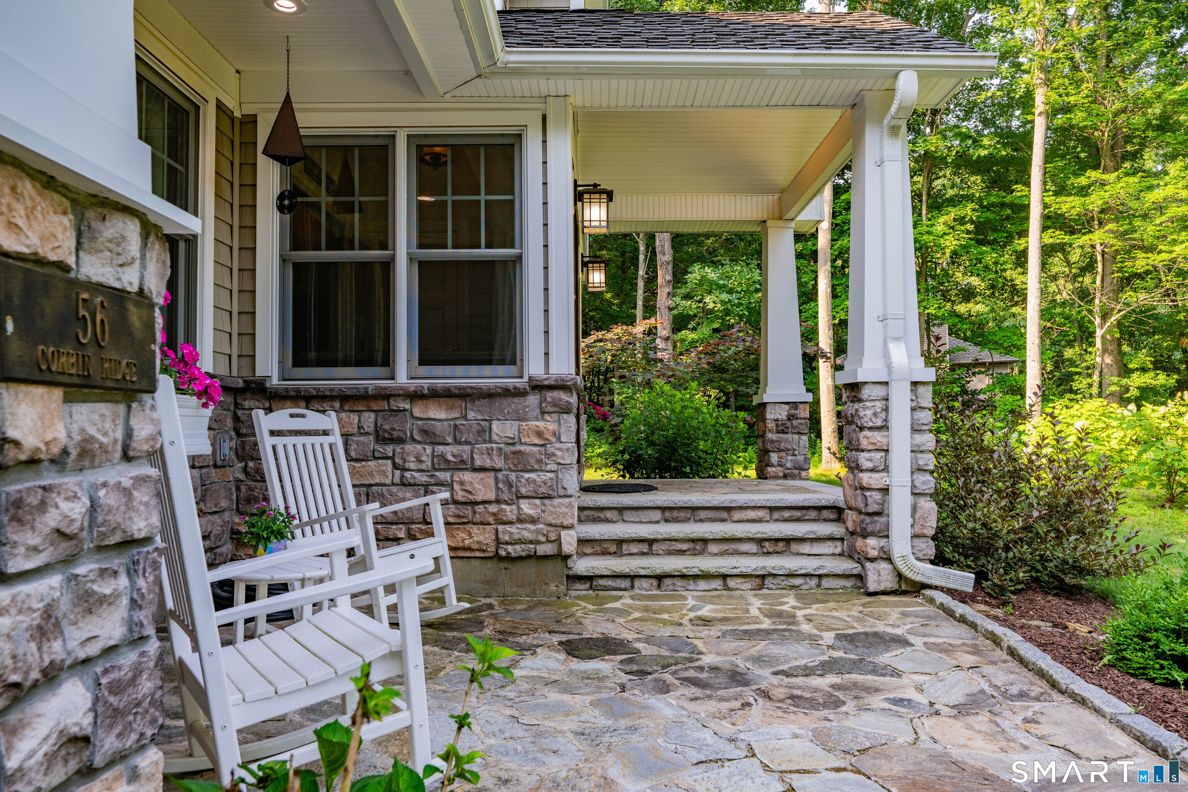
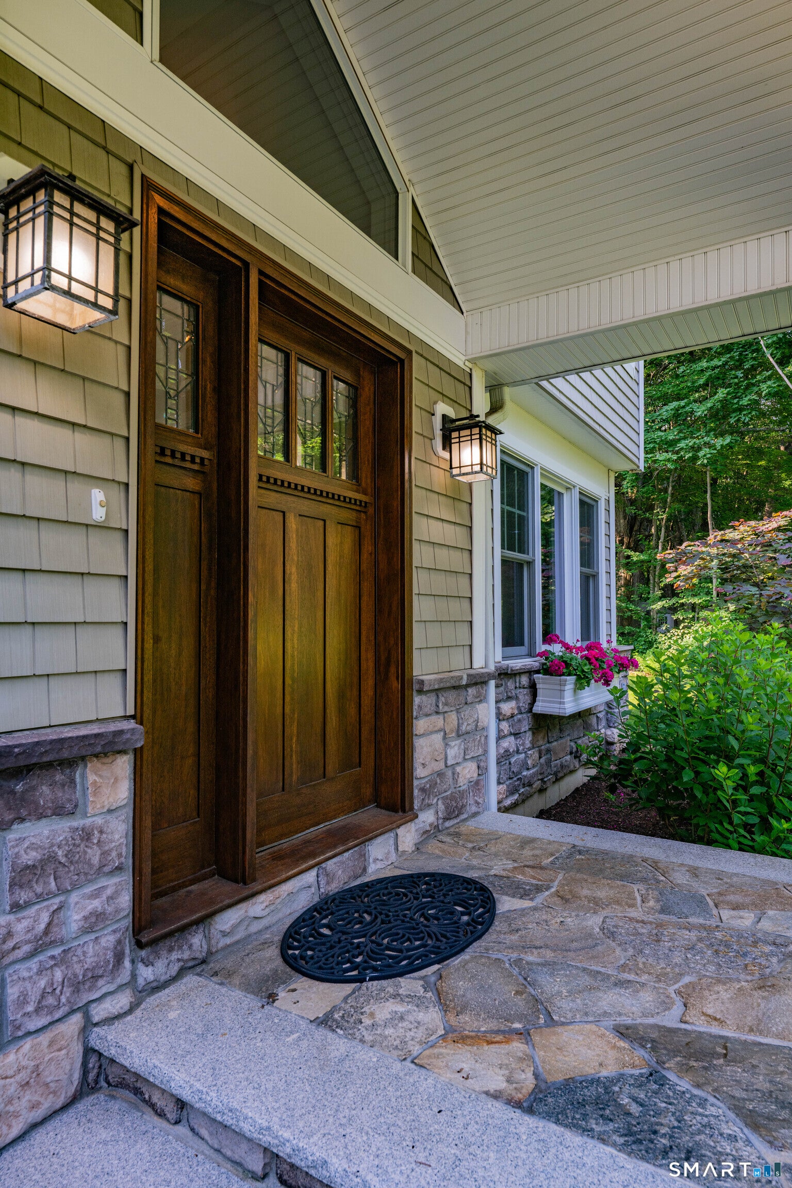
Custom-built Craftsman-style home offering exceptional quality, timeless design, and an ideal open floor plan for everyday living and entertaining. A welcoming foyer sets the tone for this beautifully appointed home, where gleaming hardwood floors flow throughout. The formal living room features a gas fireplace flanked by custom built-ins, while the formal dining room showcases a large picture window overlooking the landscaped grounds. The chef's kitchen hosts granite countertops, a center island, Wolf gas range, Sub-Zero refrigerator, built-in banquet seating, and a built-in desk, all opening seamlessly to the stunning great room. Filled with natural light, the great room boasts vaulted ceilings, a gas fireplace, a dramatic wall of floor-to-ceiling windows and a dry bar with a wine cooler and ice maker. Step outside to the expansive stone patio, perfect for entertaining. The main level also includes a mudroom and half bath. Upstairs, the spacious primary suite features three closets including two custom walk-in closets and a private bath with an oversized walk-in shower and double vanity. Two additional bedrooms with custom built-ins, a full bath, and a large walk-in storage closet complete the second floor. The partially finished lower level offers flexible living space with luxury vinyl plank flooring. A three-car garage and a gorgeous private level backyard complete this exceptional property.
| 6 days ago | Listing updated with changes from the MLS® | |
| 6 days ago | Status changed to Active Under Contract | |
| a week ago | Price changed to $650,000 | |
| 3 weeks ago | Listing first seen on site |

The data relating to real estate for sale on this website appears in part through the SMARTMLS Internet Data Exchange program, a voluntary cooperative exchange of property listing data between licensed real estate brokerage firms, and is provided by SMARTMLS through a licensing agreement. Listing information is from various brokers who participate in the SMARTMLS IDX program and not all listings may be visible on the site. The property information being provided on or through the website is for the personal, non-commercial use of consumers and such information may not be used for any purpose other than to identify prospective properties consumers may be interested in purchasing. Some properties which appear for sale on the website may no longer be available because they are for instance, under contract, sold or are no longer being offered for sale. Property information displayed is deemed reliable but is not guaranteed. Copyright 2026 SmartMLS, Inc.
Last checked: 2026-08-02 05:30 AM UTC.