
182 Stawicki RoadThompson, CT 06255
Due to the health concerns created by Coronavirus we are offering personal 1-1 online video walkthough tours where possible.
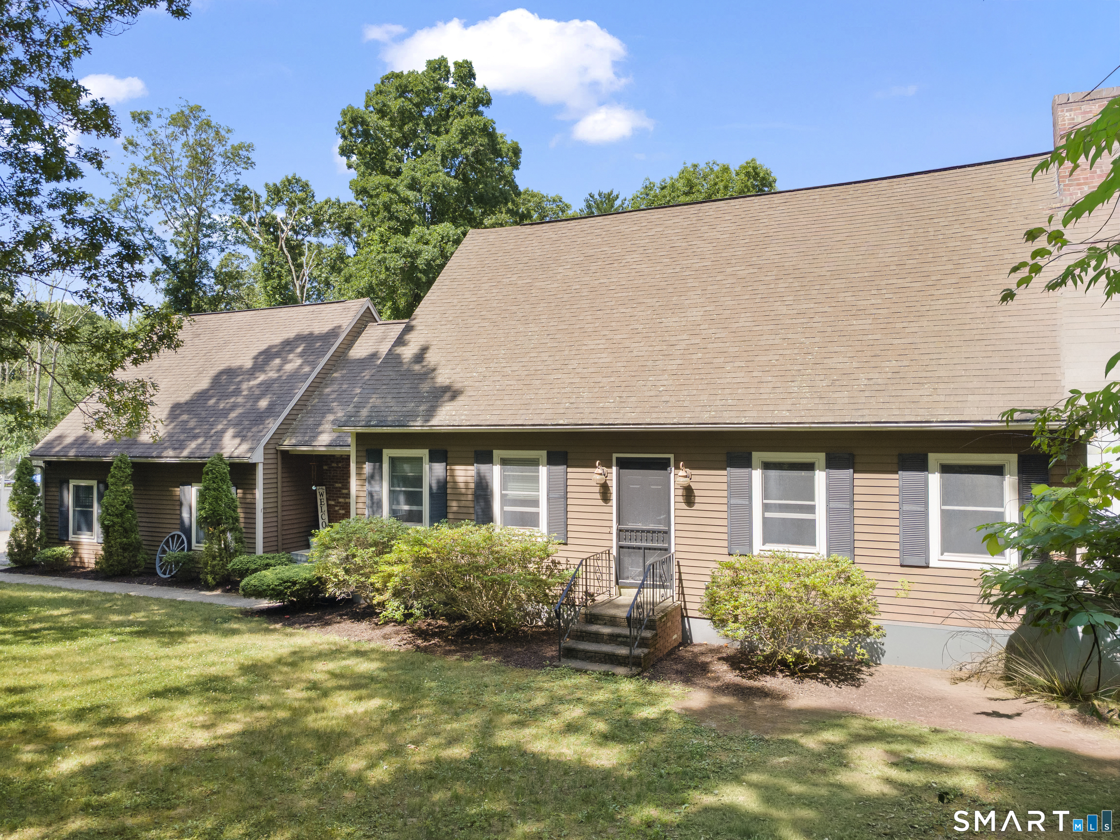
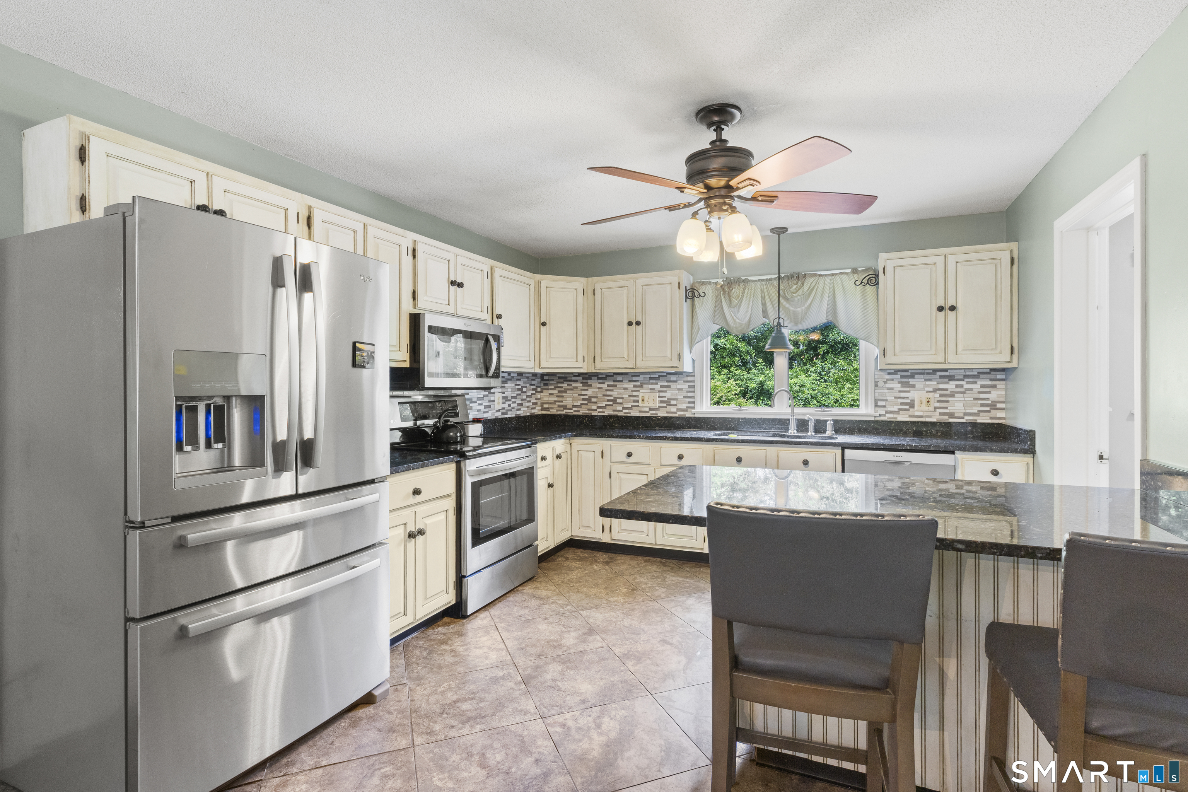
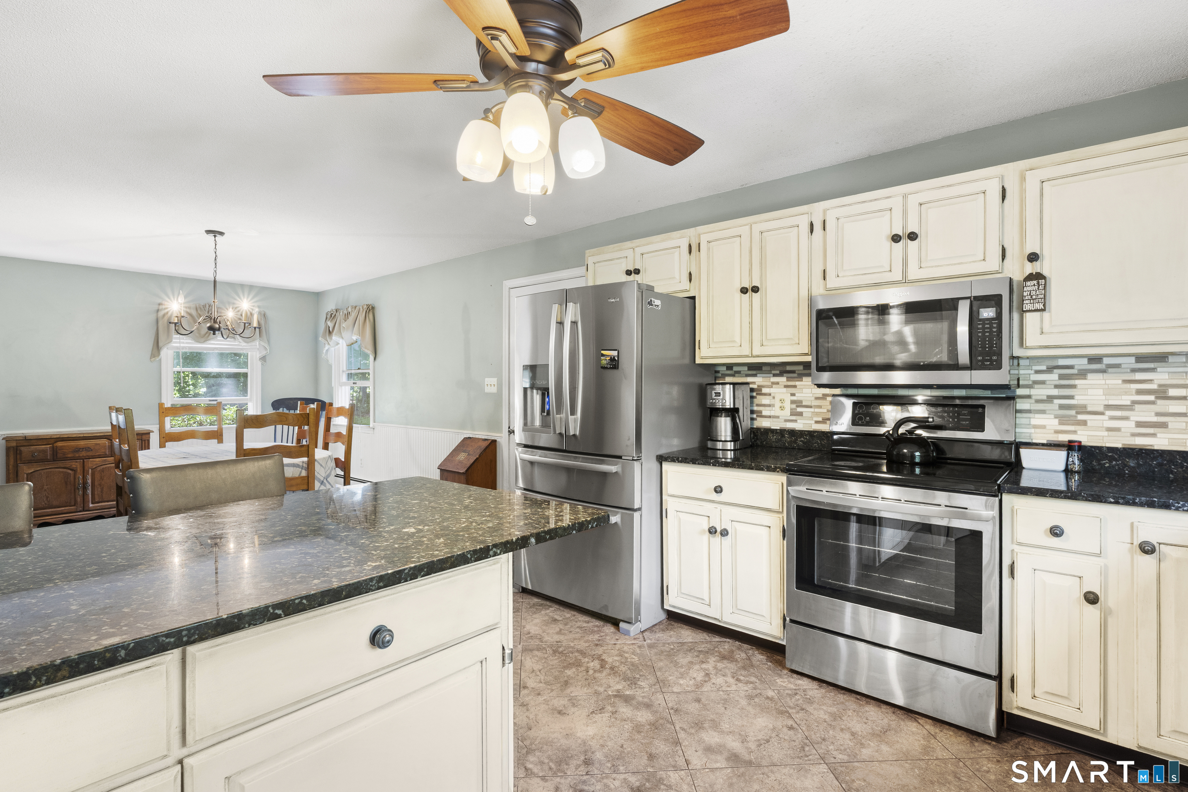
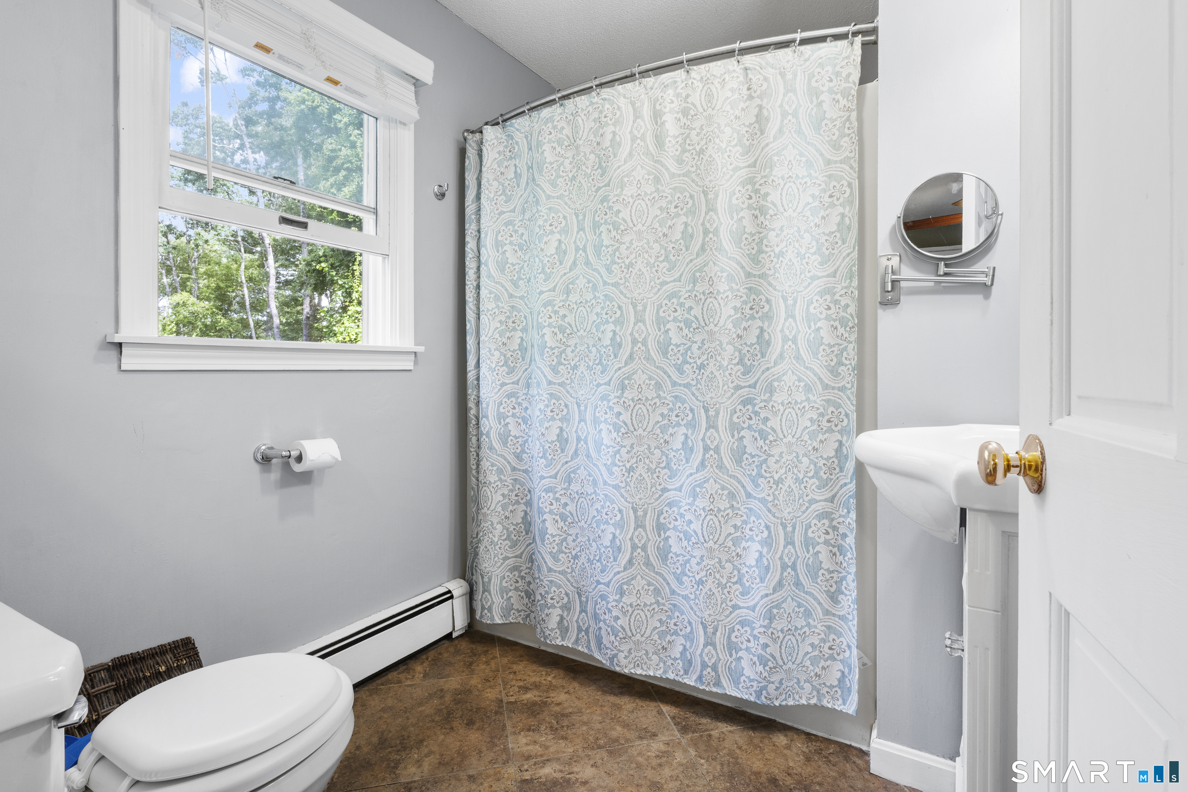
Escape to the peace and quiet of country living in this charming Cape Cod-style home offering 3 bedrooms and 2 full bathrooms. From the moment you arrive, you'll appreciate the picturesque setting and the inviting spaces both inside and out. The home features a practical mudroom, perfect for keeping everyday life organized, and a spacious two-car garage with new garage doors complete with a loft above-ideal for additional storage, a workshop, hobby space, or future finishing potential,New oil tank and furnace. Step outside to your own private backyard retreat featuring a beautiful in-ground pool and pool house, creating the perfect setting for summer entertaining, family gatherings, or simply relaxing at home. Surrounded by a peaceful country landscape, this property offers the best of both worlds-privacy and tranquility while remaining conveniently located to nearby amenities and major routes. Whether you're looking for your forever home or a place to enjoy all that New England living has to offer, this property is ready to welcome you home.
| yesterday | Listing updated with changes from the MLS® | |
| 4 weeks ago | Status changed to Pending | |
| 2 months ago | Listing first seen on site |

The data relating to real estate for sale on this website appears in part through the SMARTMLS Internet Data Exchange program, a voluntary cooperative exchange of property listing data between licensed real estate brokerage firms, and is provided by SMARTMLS through a licensing agreement. Listing information is from various brokers who participate in the SMARTMLS IDX program and not all listings may be visible on the site. The property information being provided on or through the website is for the personal, non-commercial use of consumers and such information may not be used for any purpose other than to identify prospective properties consumers may be interested in purchasing. Some properties which appear for sale on the website may no longer be available because they are for instance, under contract, sold or are no longer being offered for sale. Property information displayed is deemed reliable but is not guaranteed. Copyright 2026 SmartMLS, Inc.
Last checked: 2026-08-22 08:26 AM UTC.