
349 Walnut TrailCoventry, CT 06238
Due to the health concerns created by Coronavirus we are offering personal 1-1 online video walkthough tours where possible.
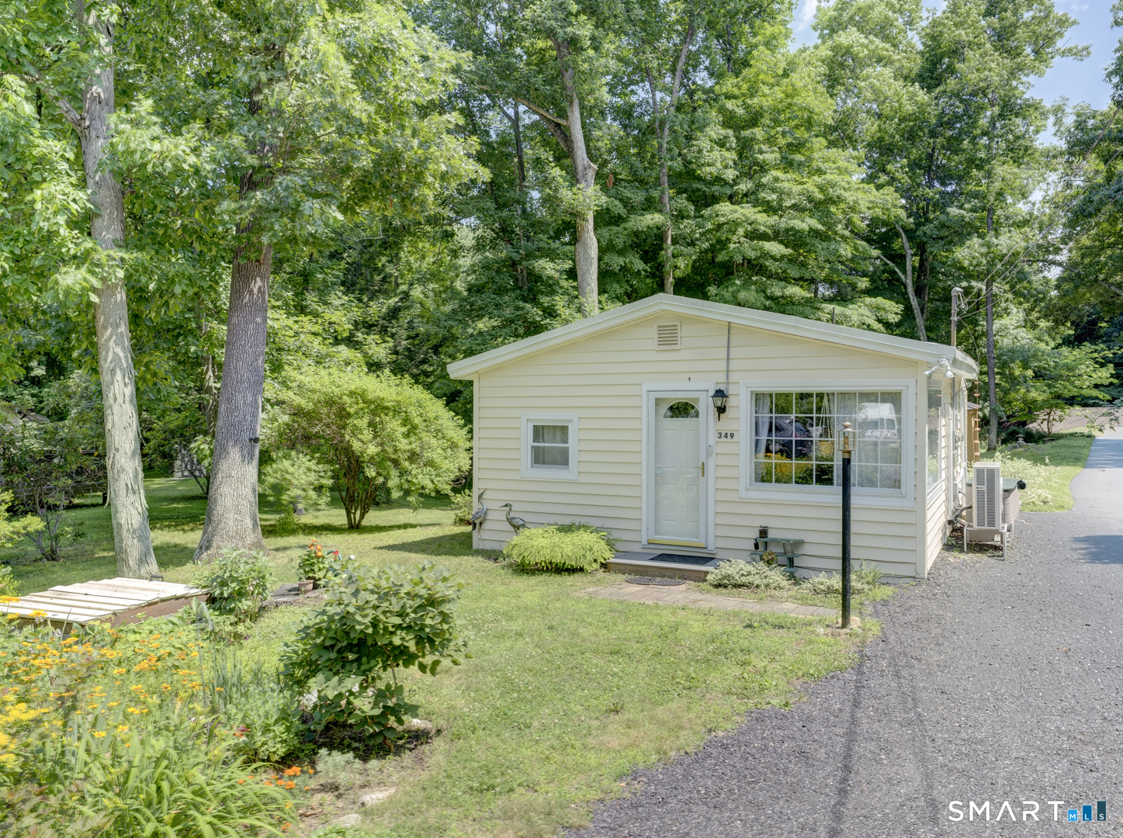
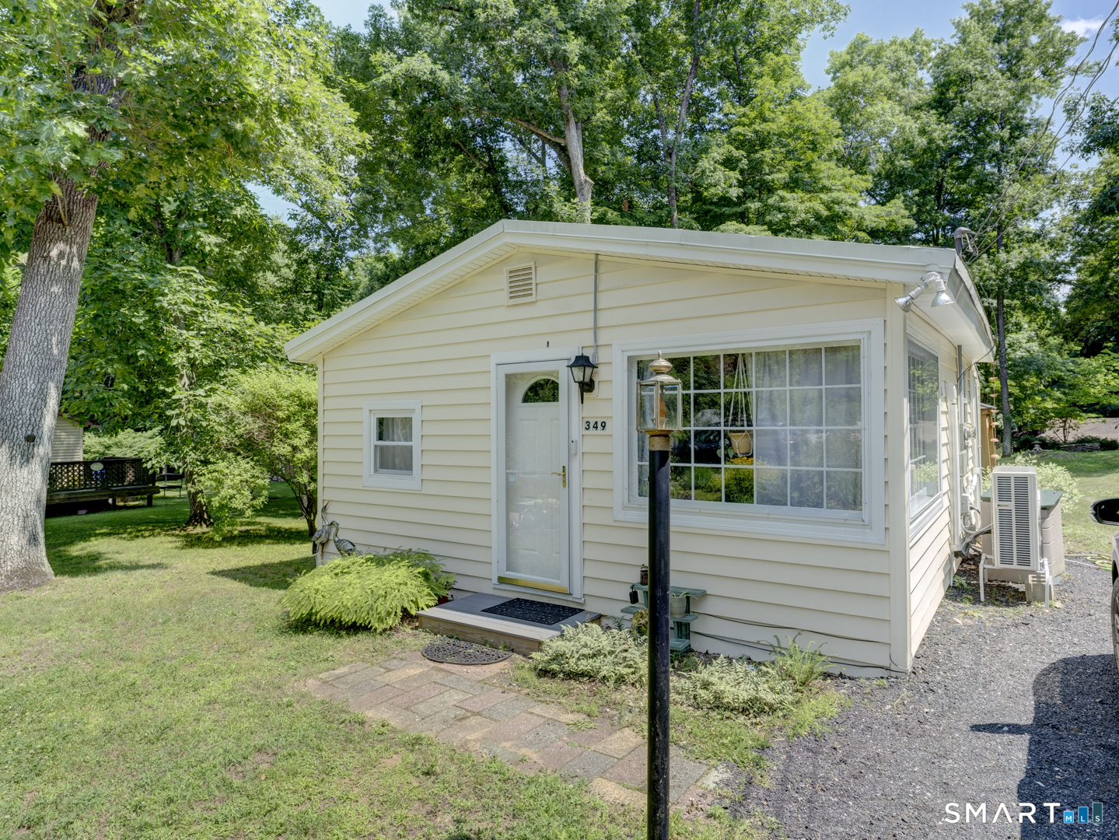
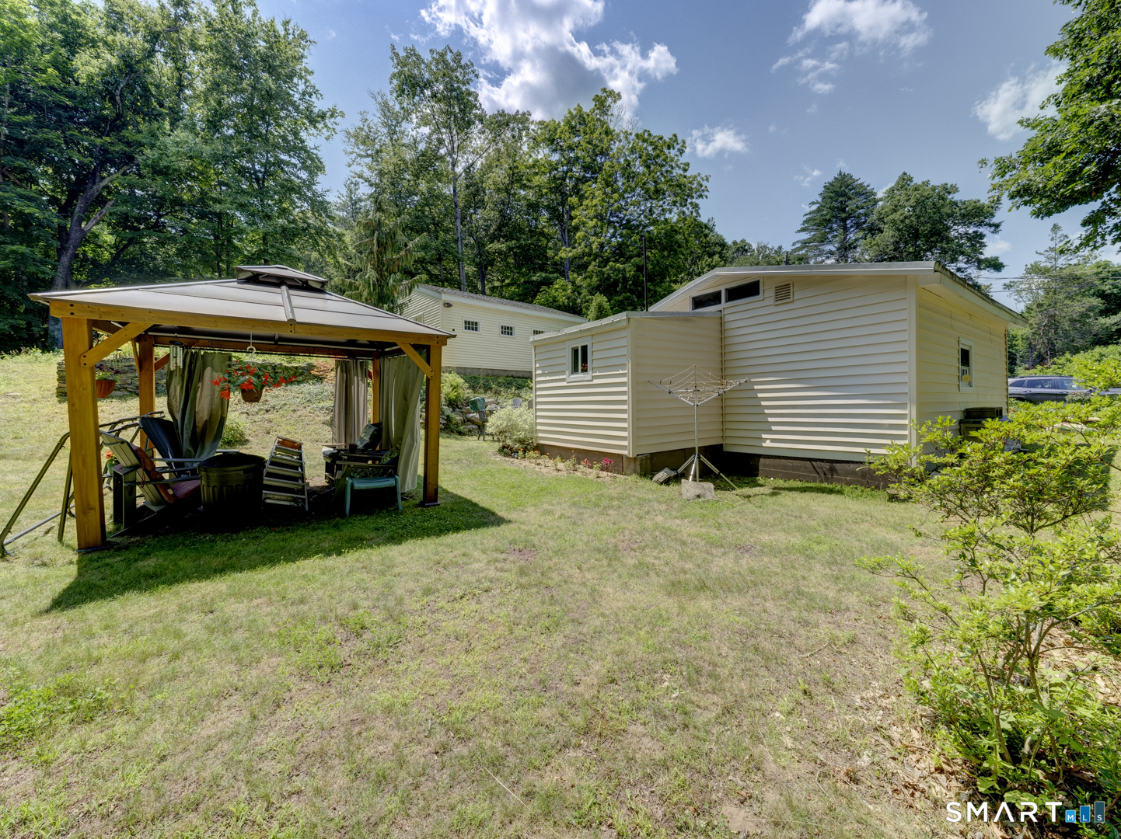
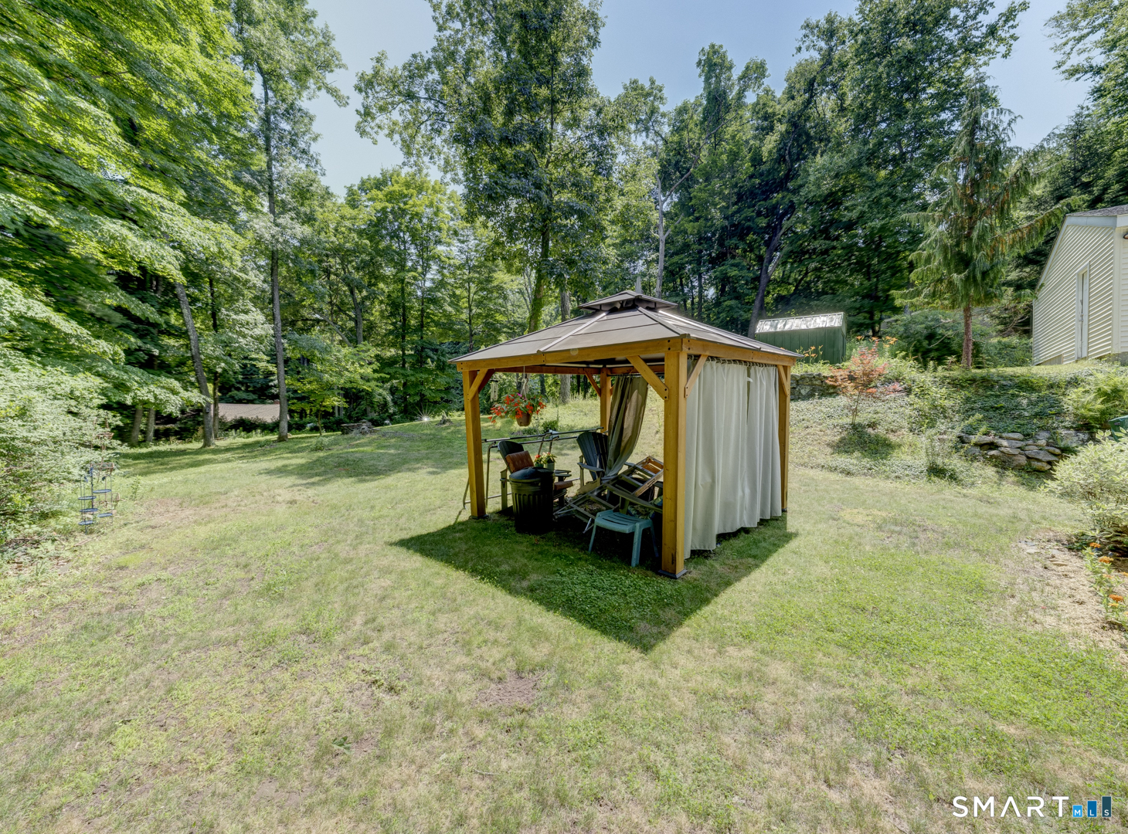
Cute as a button and full of charm, this well-maintained one-bedroom Ranch is the perfect place to enjoy easy, year-round living. Situated on a quiet dead-end road, this inviting home features an open floor plan with beautiful hardwood floors and an abundance of natural sunlight throughout. The detached one-car garage offers additional storage, while the beautifully landscaped yard includes lovely gardens and a private patio-perfect for relaxing or entertaining. Experience lake living at its best with access to a beautiful beach area, all within walking distance to the park. Conveniently located near shopping, UConn, and major routes, this home offers the perfect combination of tranquility and convenience. Whether you're looking for a year-round residence, a weekend getaway, or a downsizing opportunity, this charming home is one you won't want to miss! HIGHEST AND BEST BY 7-12-26 AT 6PM
| yesterday | Listing updated with changes from the MLS® | |
| a month ago | Status changed to Pending | |
| a month ago | Listing first seen on site |

The data relating to real estate for sale on this website appears in part through the SMARTMLS Internet Data Exchange program, a voluntary cooperative exchange of property listing data between licensed real estate brokerage firms, and is provided by SMARTMLS through a licensing agreement. Listing information is from various brokers who participate in the SMARTMLS IDX program and not all listings may be visible on the site. The property information being provided on or through the website is for the personal, non-commercial use of consumers and such information may not be used for any purpose other than to identify prospective properties consumers may be interested in purchasing. Some properties which appear for sale on the website may no longer be available because they are for instance, under contract, sold or are no longer being offered for sale. Property information displayed is deemed reliable but is not guaranteed. Copyright 2026 SmartMLS, Inc.
Last checked: 2026-08-22 05:01 AM UTC.