
81 Elm StreetSimsbury, CT 06081
Due to the health concerns created by Coronavirus we are offering personal 1-1 online video walkthough tours where possible.
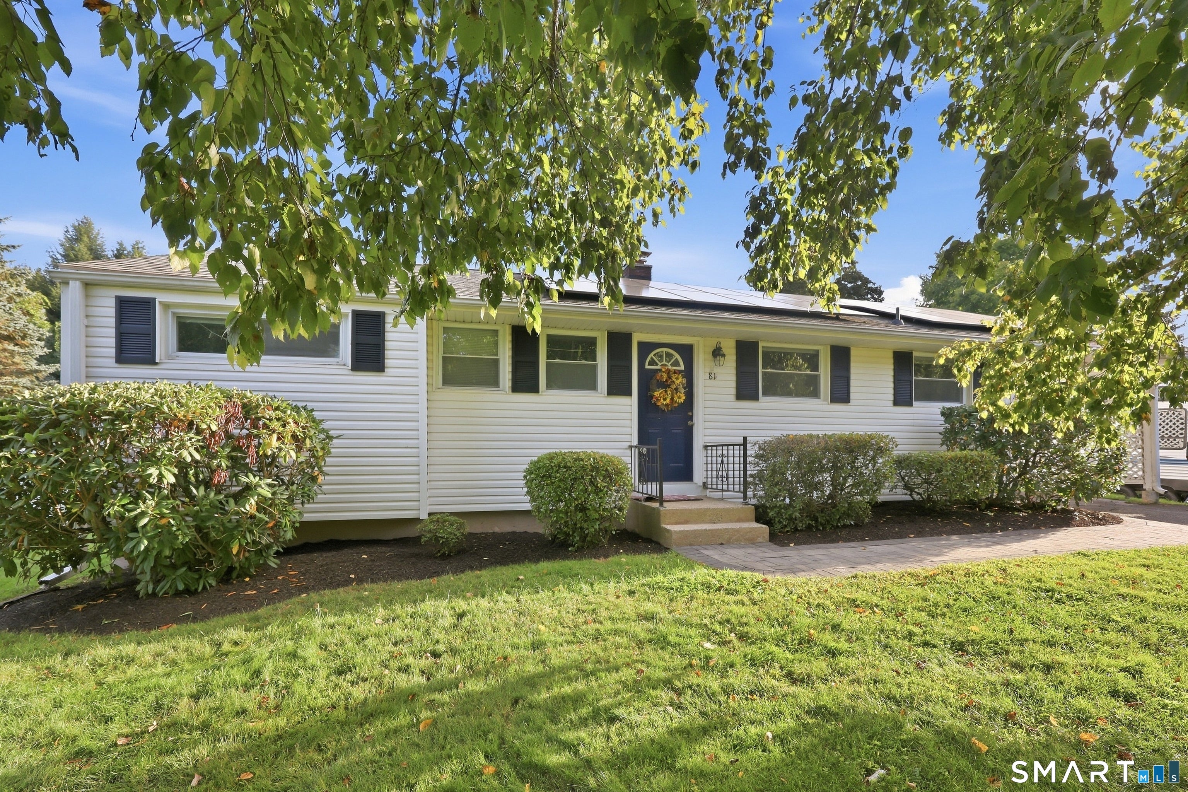
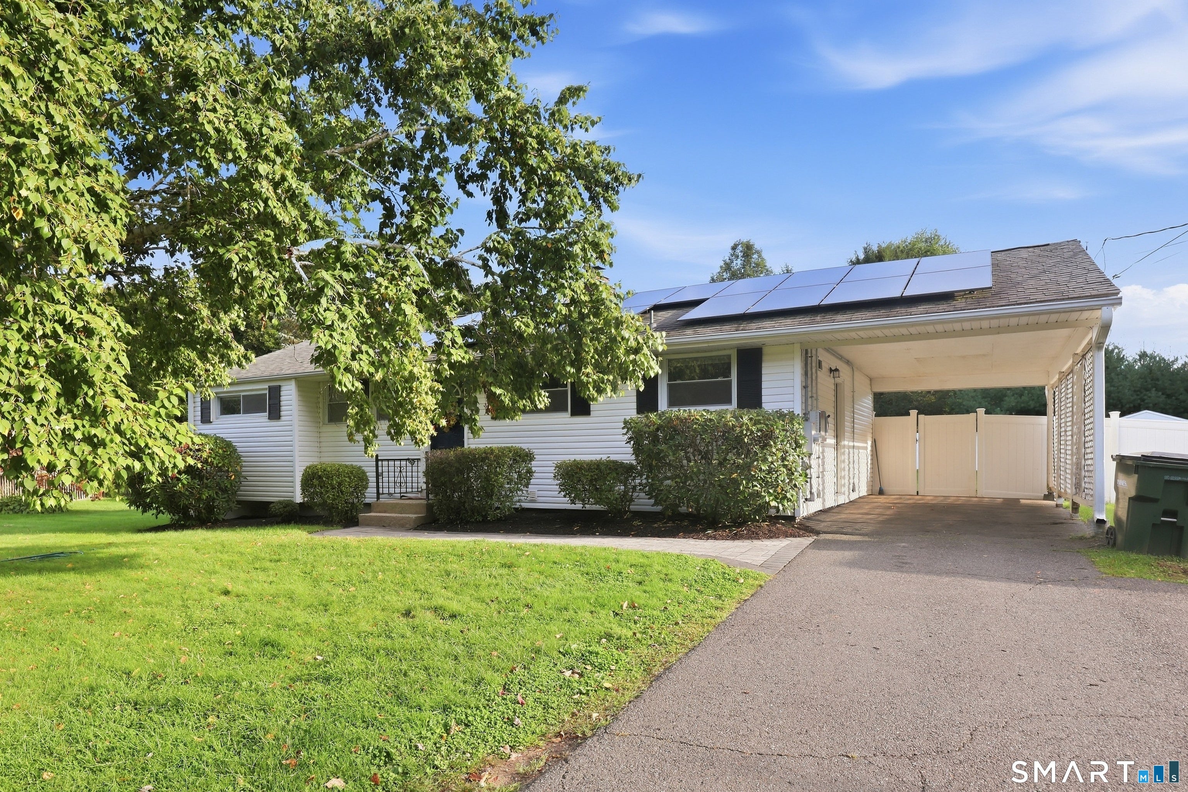
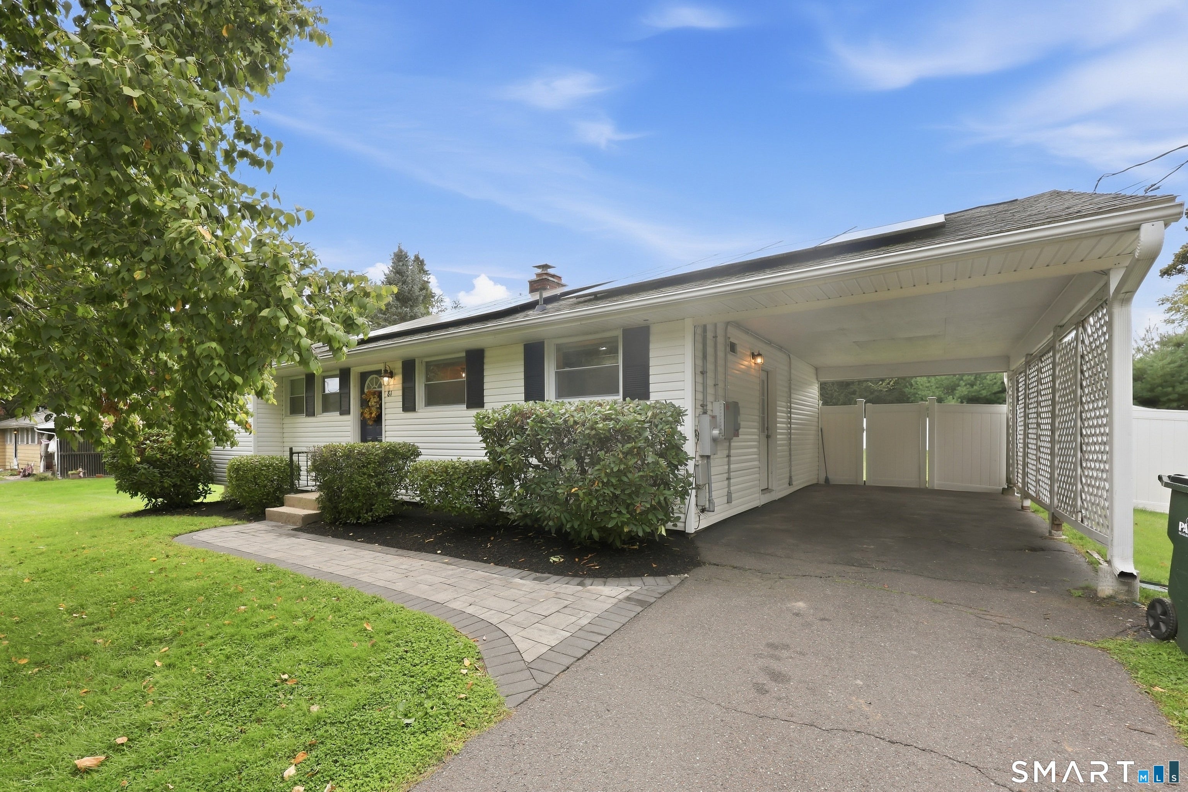
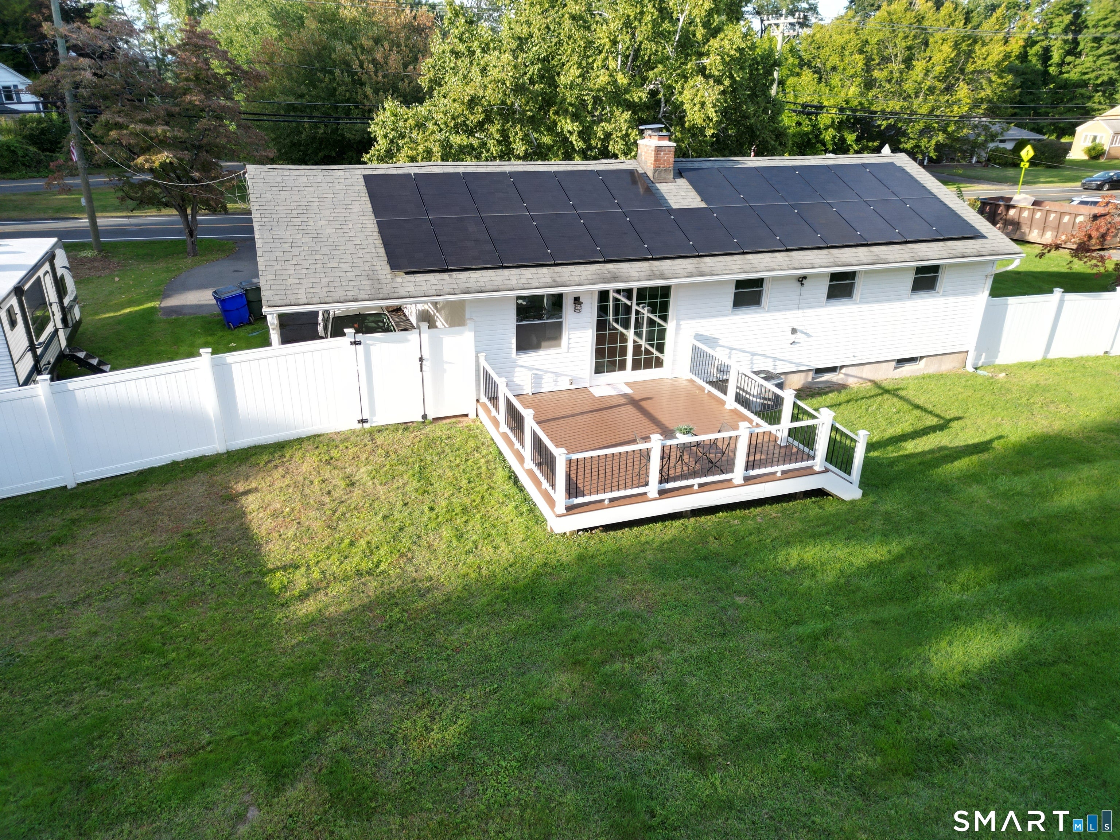
Tucked into historic Tariffville, this thoughtfully renovated Ranch features a completely rebuilt kitchen with custom cabinetry, quartz countertops, stainless steel appliances, and a dining area with wainscoting. A wide patio door connects the living room to the backyard. Both full baths are remodeled, and a cozy fireplace anchors the living space. The finished basement offers a home office, new flooring, and laundry room with built-in cabinetry. Outside, the large, fully fenced backyard features a low-maintenance composite deck and storage shed. Central air and solar panels provide year-round comfort and efficiency. Tariffville's village center sits along the Farmington River, known for whitewater kayaking and its National Register Historic District featuring mill housing and Greek Revival architecture. Enjoy the mill's restaurant, Rails to Trails bike path, or summer concerts at Simsbury Meadows Performing Arts Center. Located within the highly regarded Simsbury school system, with an easy commute to Hartford and Springfield. Move-in ready and full of character. Come see it for yourself.
| yesterday | Listing updated with changes from the MLS® | |
| a week ago | Status changed to Active | |
| 2 weeks ago | Listing first seen on site |

The data relating to real estate for sale on this website appears in part through the SMARTMLS Internet Data Exchange program, a voluntary cooperative exchange of property listing data between licensed real estate brokerage firms, and is provided by SMARTMLS through a licensing agreement. Listing information is from various brokers who participate in the SMARTMLS IDX program and not all listings may be visible on the site. The property information being provided on or through the website is for the personal, non-commercial use of consumers and such information may not be used for any purpose other than to identify prospective properties consumers may be interested in purchasing. Some properties which appear for sale on the website may no longer be available because they are for instance, under contract, sold or are no longer being offered for sale. Property information displayed is deemed reliable but is not guaranteed. Copyright 2026 SmartMLS, Inc.
Last checked: 2026-10-02 02:00 AM UTC.