
121 Osborne Hill RoadFairfield, CT 06824
Due to the health concerns created by Coronavirus we are offering personal 1-1 online video walkthough tours where possible.
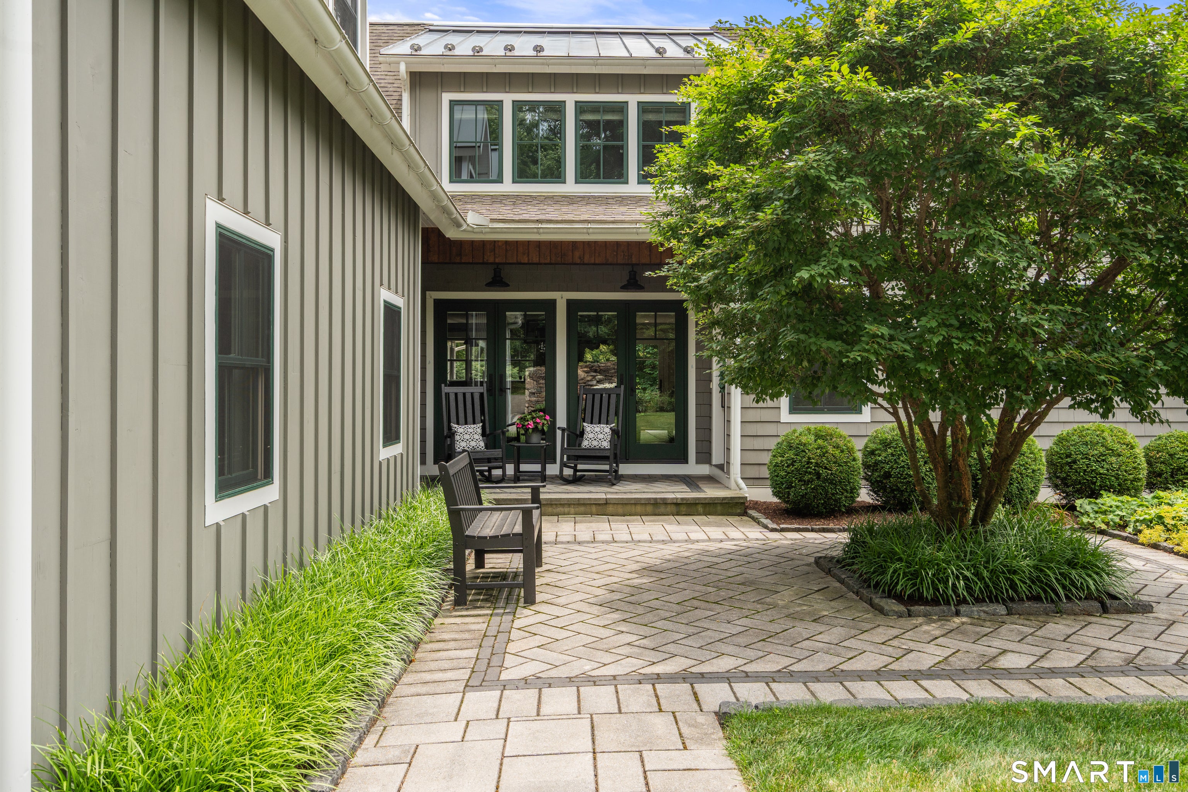
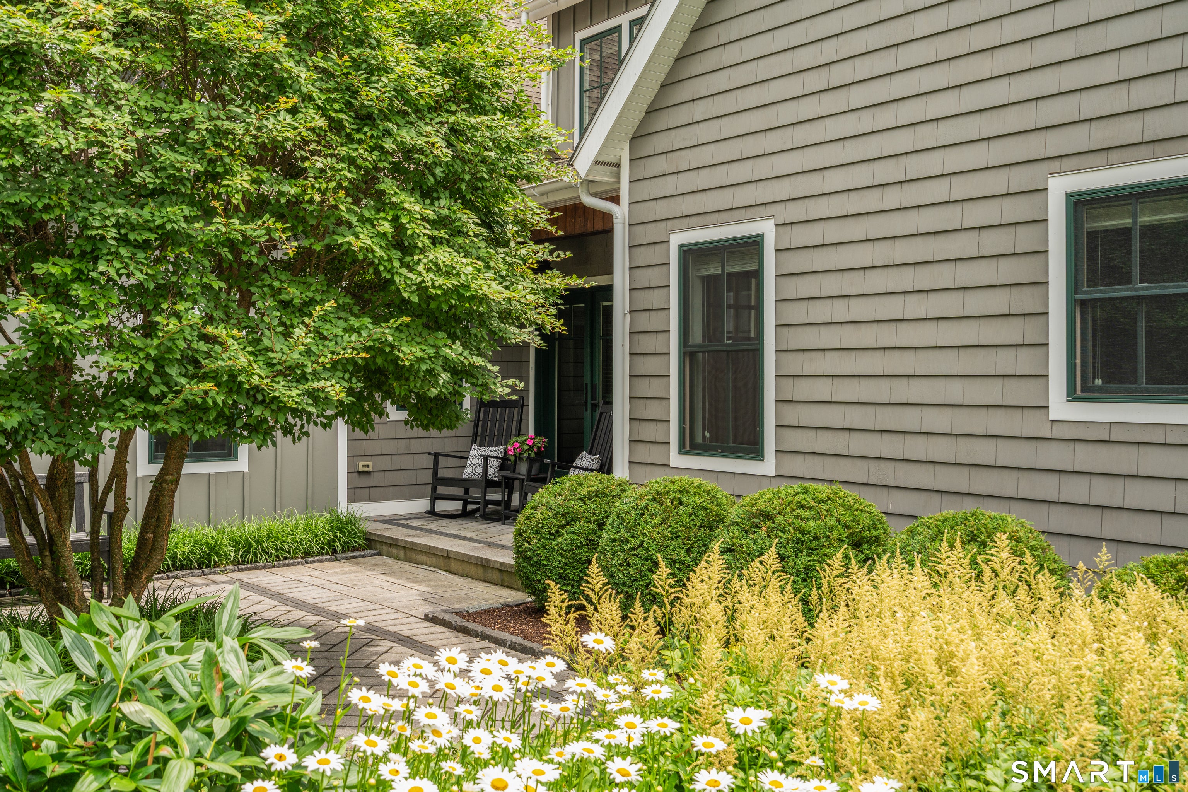
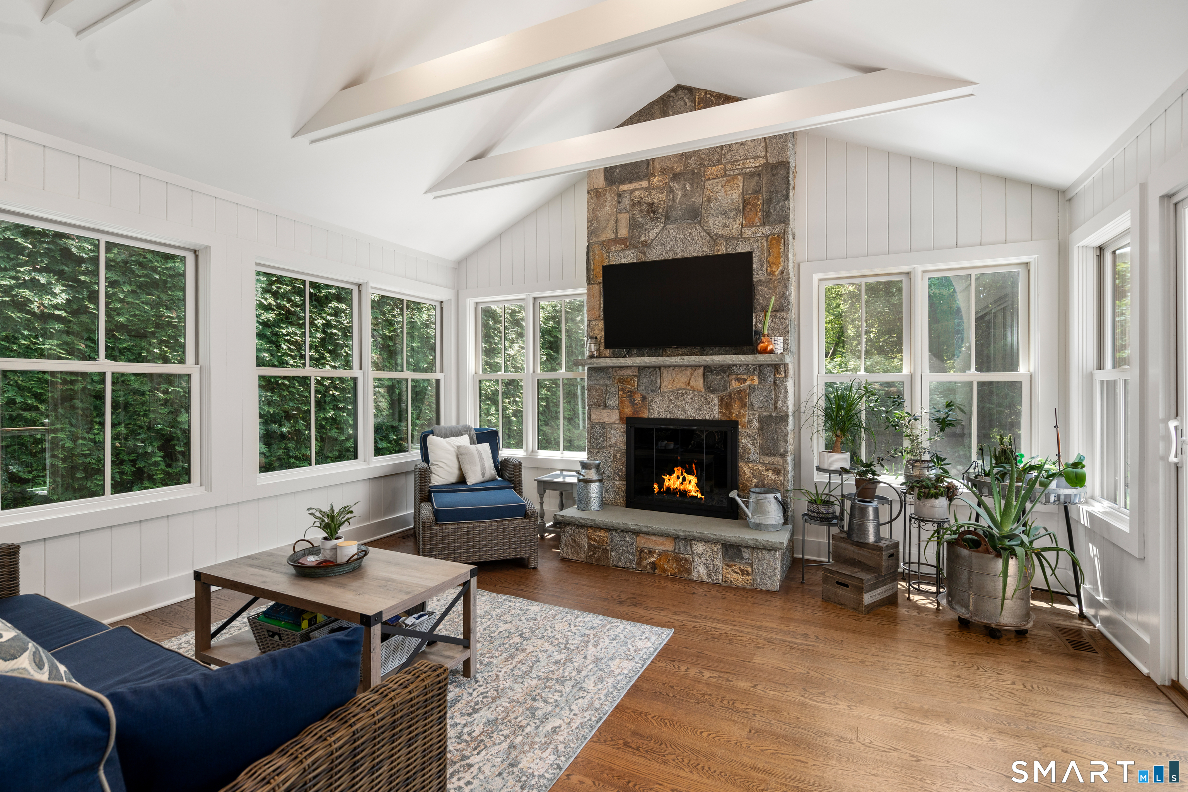
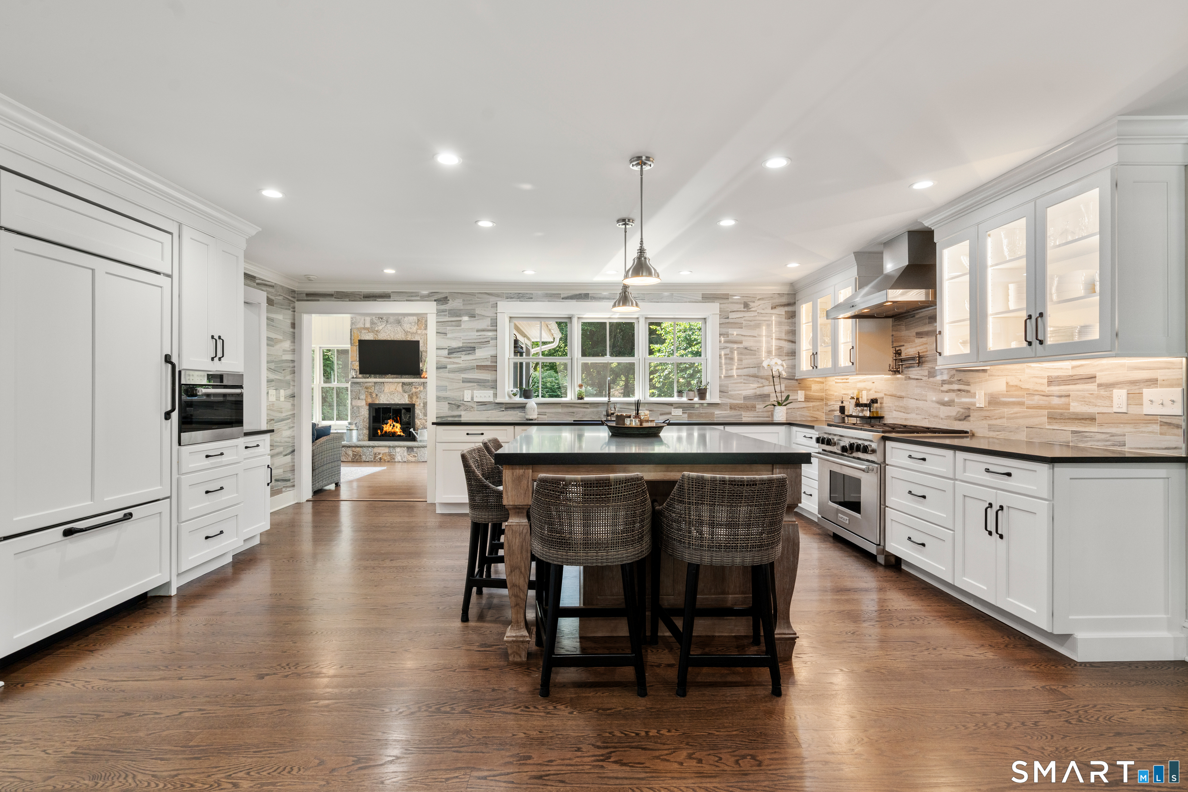
Welcome to 121 Osborne Hill Road, where exceptional quality construction, timeless elegance, & sophisticated open-concept living define this beautifully crafted residence. Designed for today's discerning buyer, this exceptional home offers 4 b/rooms, 3/1 baths, blending refined style with exceptional functionality. At the heart of the home, the chef's kitchen showcases premium appliances, spacious butler's pantry, & a generous center island, seamlessly connecting to the expansive dining area in a bright, open floor plan designed for effortless gathering & everyday luxury. The pub room with wet bar & wine refrigerator, along with the sun-filled family room, both open to the professionally landscaped b/yard, where a stunning paver patio with a built-in f/place creates an exceptional outdoor gathering space. The luxurious primary suite is a private retreat with a spa-inspired bath. A first-floor office or guest bedroom with a full bath offers exceptional flexibility. An additional finished living area on the second level provides endless possibilities for a media room, playroom, home office, fitness space, or other lifestyle needs. Filled with natural light, the home showcases quality craftsmanship, thoughtful design, & abundant storage throughout. Ideally located minutes from Fairfield's beaches, parks, top-rated schools, vibrant town center, shopping, dining, & commuter routes, this exceptional property offers timeless design, modern amenities, & an unparalleled lifestyle.
| 3 hours ago | Listing updated with changes from the MLS® | |
| 5 hours ago | Listing first seen on site |

The data relating to real estate for sale on this website appears in part through the SMARTMLS Internet Data Exchange program, a voluntary cooperative exchange of property listing data between licensed real estate brokerage firms, and is provided by SMARTMLS through a licensing agreement. Listing information is from various brokers who participate in the SMARTMLS IDX program and not all listings may be visible on the site. The property information being provided on or through the website is for the personal, non-commercial use of consumers and such information may not be used for any purpose other than to identify prospective properties consumers may be interested in purchasing. Some properties which appear for sale on the website may no longer be available because they are for instance, under contract, sold or are no longer being offered for sale. Property information displayed is deemed reliable but is not guaranteed. Copyright 2026 SmartMLS, Inc.
Last checked: 2026-07-14 12:25 AM UTC.