
33 River Edge Farms RoadMadison, CT 06443
Due to the health concerns created by Coronavirus we are offering personal 1-1 online video walkthough tours where possible.
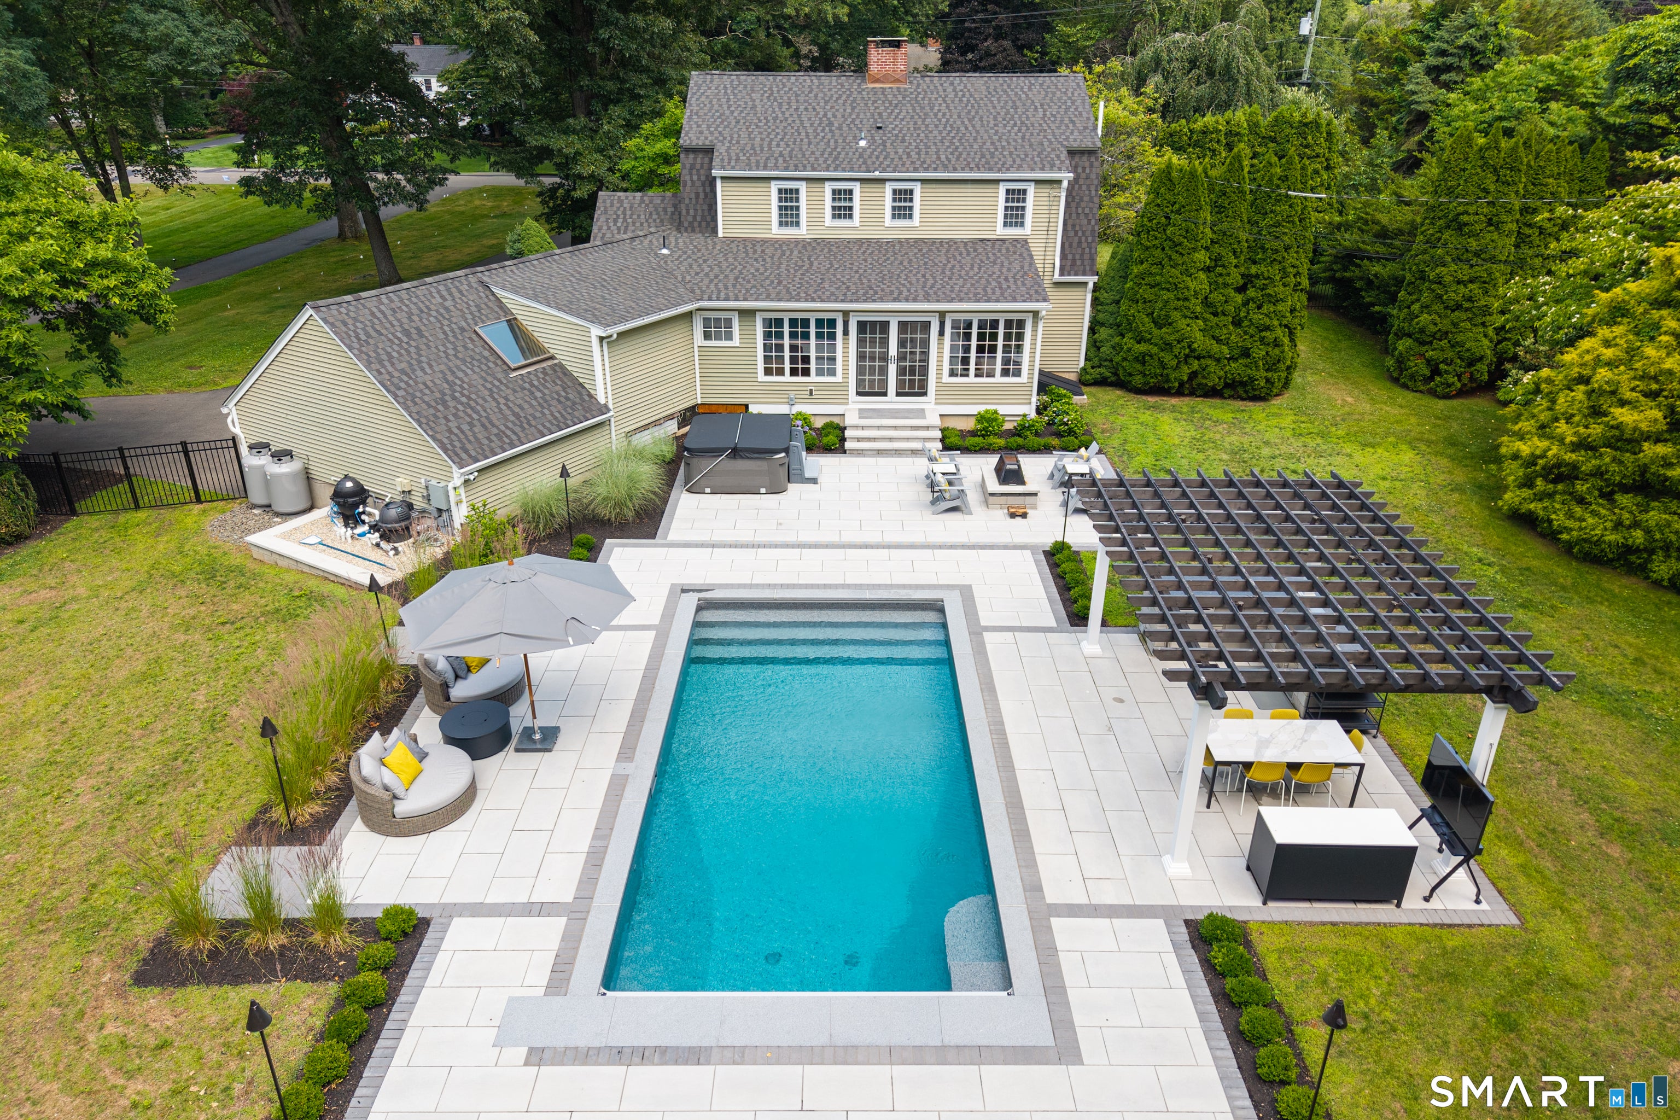
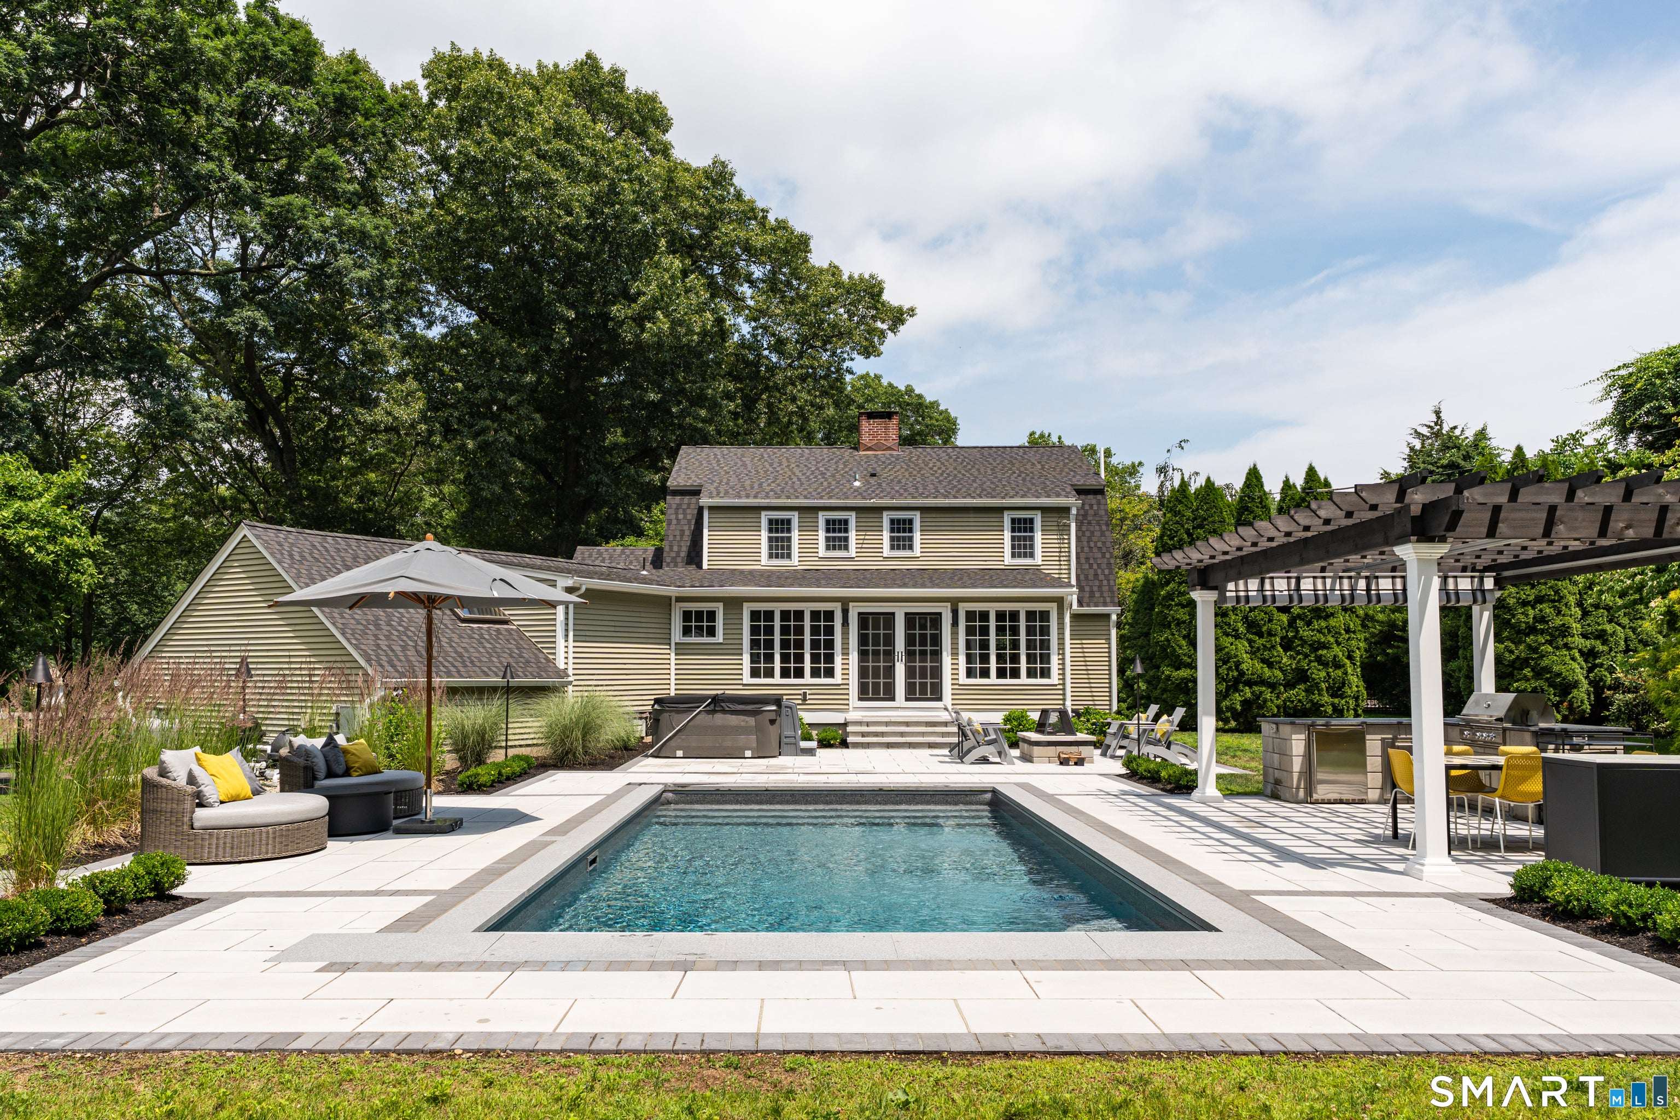


An exceptional home designed for effortless luxury and unforgettable entertaining, where every detail has been thoughtfully imagined, expertly crafted, and beautifully executed. At the heart of the home is an award-winning kitchen that has been featured in multiple publications and earned the 2023 HBRA Parade of Homes Best Kitchen Award. Striking Cambria Southport quartz countertops and a full-height backsplash create a stunning focal point, complemented by a 6-burner Wolf gas range, Zephyr hood, Sub-Zero refrigerator, Fisher & Paykel two-drawer dishwasher, workstation sink, pot filler, and premium finishes throughout. Step outside and discover your own private resort. The newly completed backyard was designed for relaxing, entertaining, and making the most of every season, featuring a heated saltwater pool with granite coping, an automatic pool cover, Techno-Bloc Raffinato pavers, an Atlas Outdoor Living pergola, and a built-in Summerset grill. Inside, sophisticated design continues throughout. The dramatic dining room showcases vaulted ceilings, custom wood beams, French doors, and an elegant wet bar with a striking gold tile backsplash. Currently enjoyed as a billiards room, this flexible space is equally suited for memorable dinner parties or entertaining on a grand scale. The spacious living room is warm and inviting, centered around a wood-burning fireplace with a custom tile surround designed to resemble iron. Wide-plank red oak flooring extends through the living room and into the private main-level office, which also offers the flexibility of a first-floor guest suite. Upstairs, the primary suite provides a peaceful retreat with a generous walk-in closet and a beautifully appointed en-suite bath. Two additional bedrooms and a full bath complete the second level, with one bedroom currently serving as a luxurious dressing room. The partially finished lower level offers exceptional versatility with a recreation room, abundant storage, and your own private sauna, creating the perfect space to unwind after a day spent enjoying this remarkable home.
| 3 days ago | Listing updated with changes from the MLS® | |
| a month ago | Status changed to Pending | |
| 2 months ago | Listing first seen on site |

The data relating to real estate for sale on this website appears in part through the SMARTMLS Internet Data Exchange program, a voluntary cooperative exchange of property listing data between licensed real estate brokerage firms, and is provided by SMARTMLS through a licensing agreement. Listing information is from various brokers who participate in the SMARTMLS IDX program and not all listings may be visible on the site. The property information being provided on or through the website is for the personal, non-commercial use of consumers and such information may not be used for any purpose other than to identify prospective properties consumers may be interested in purchasing. Some properties which appear for sale on the website may no longer be available because they are for instance, under contract, sold or are no longer being offered for sale. Property information displayed is deemed reliable but is not guaranteed. Copyright 2026 SmartMLS, Inc.
Last checked: 2026-08-23 09:48 AM UTC.
Did you know? You can invite friends and family to your search. They can join your search, rate and discuss listings with you.