
16 Highwood CrossingBurlington, CT 06013
Due to the health concerns created by Coronavirus we are offering personal 1-1 online video walkthough tours where possible.
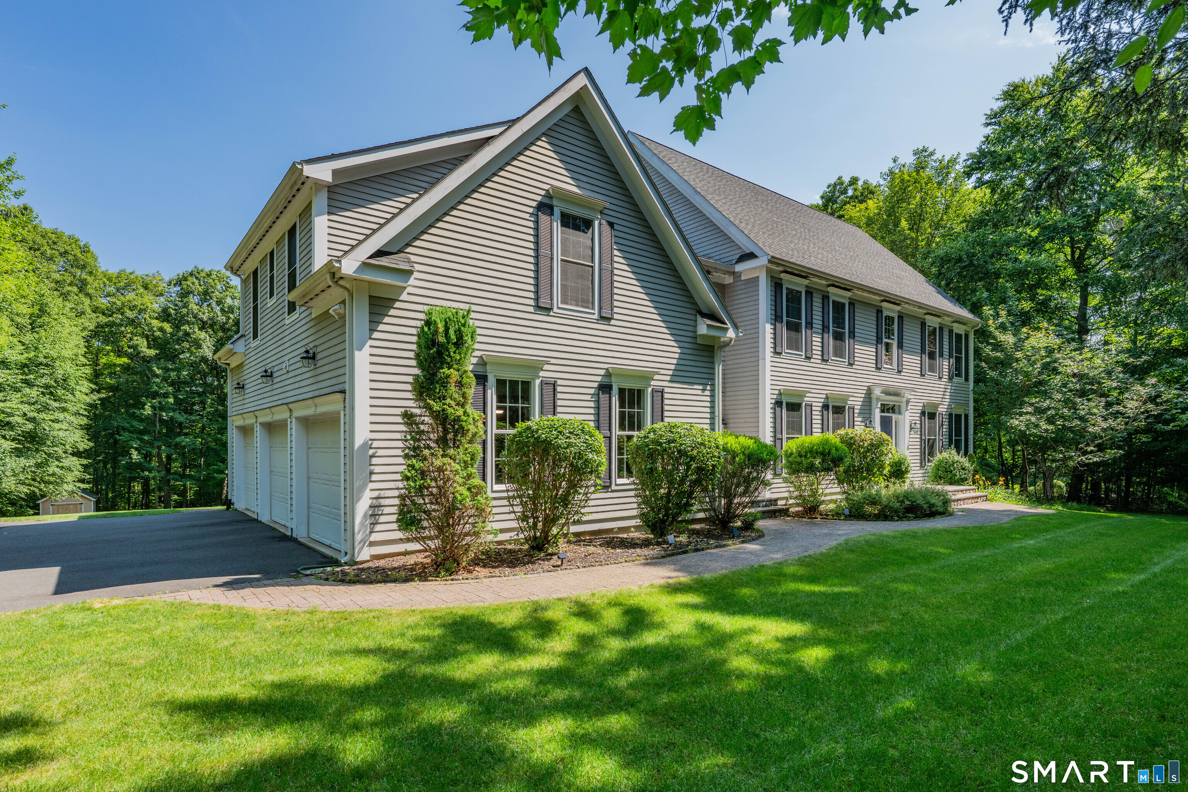
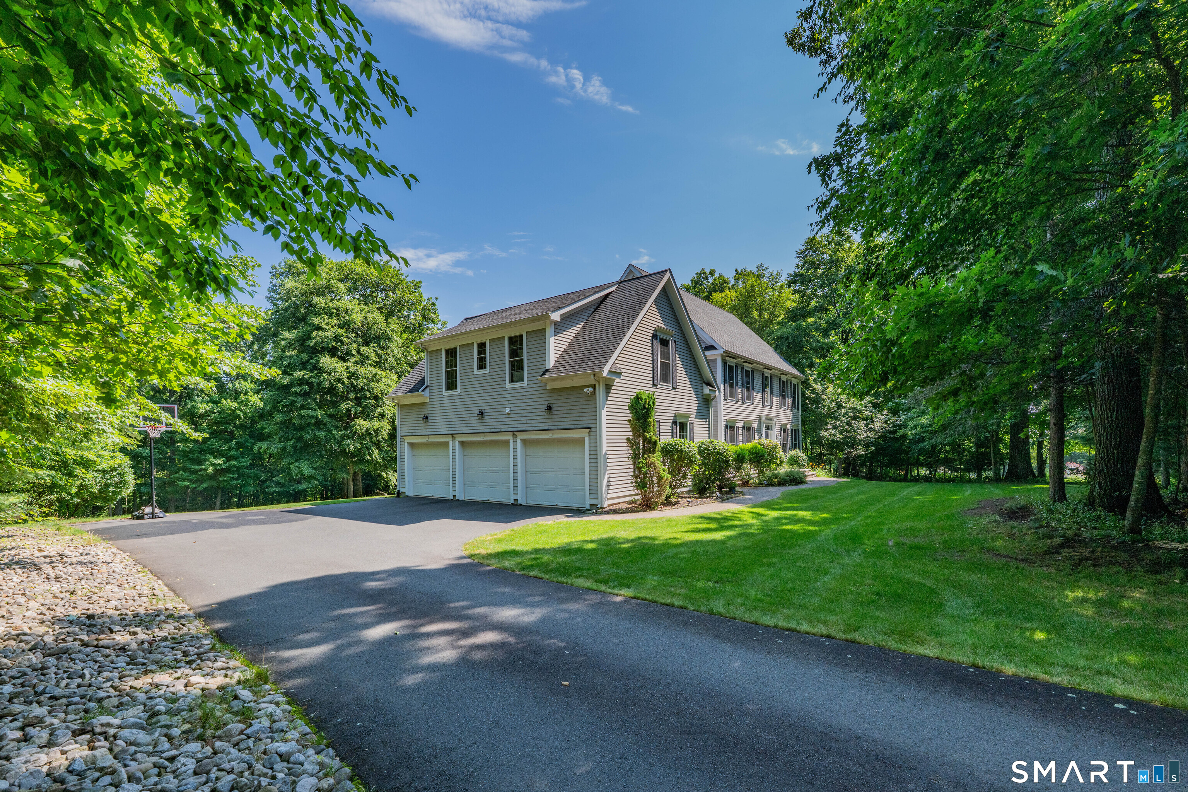
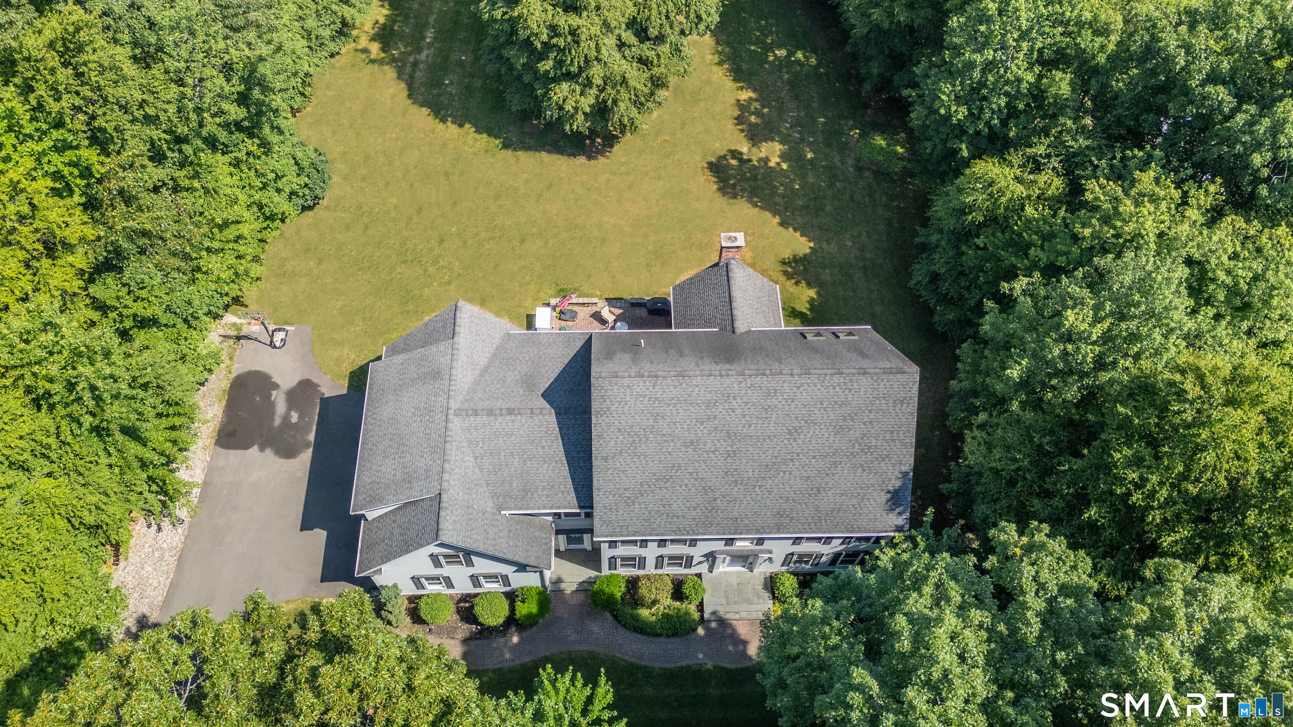
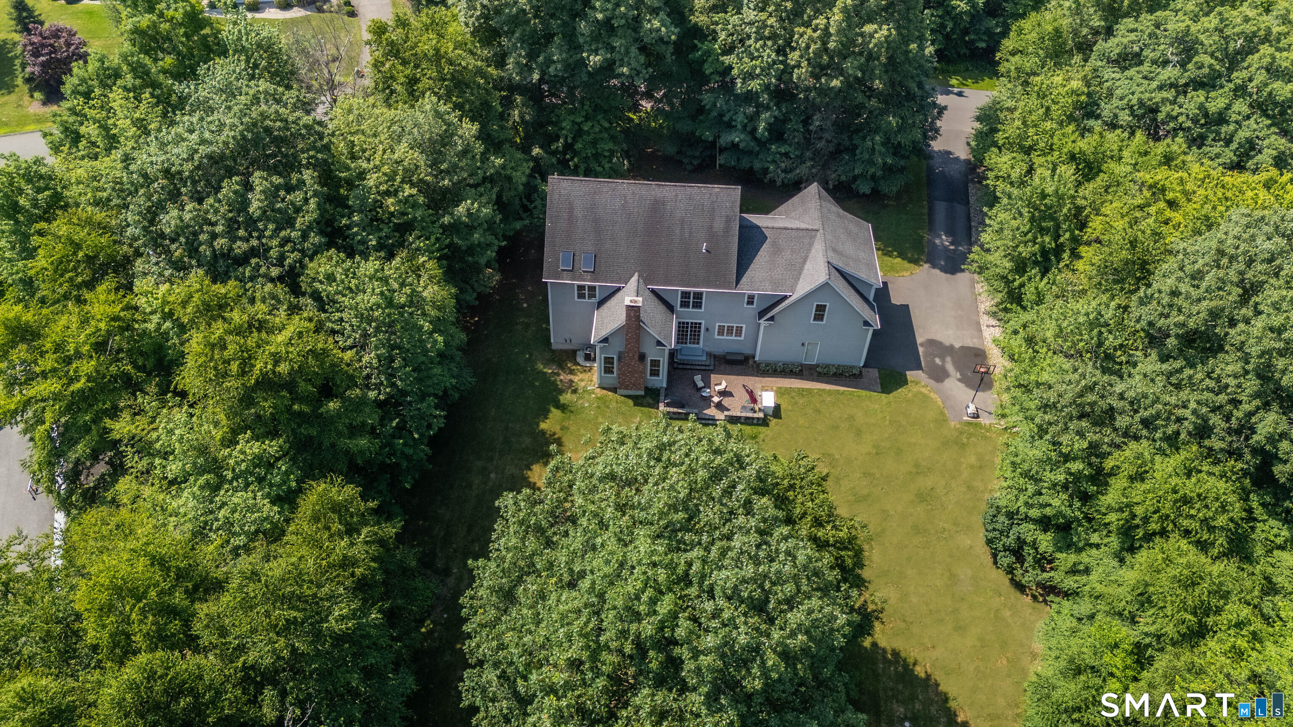
A combination of elegance, style and a majestic setting translate to this stunning Colonial nestled only minutes from Farmington & Avon. A stone walkway invites you to the front door. A welcoming grand two story foyer greets you and your eyes will feast on the open/sun filled floor plan! Gleaming hardwood floors grace the entire first floor. Your formal dining room displays crafted shadow boxes and chair railing. The formal living room has large windows bringing in the beauty of the landscaped grounds. The eat-in kitchen boasts custom cabinets/granite counters/tiled back splash/island with a breakfast bar/SS appliances/double ovens and sliders to the outdoor stone patio surrounded by stone walls. Just off the kitchen is the large family room with a floor-to-ceiling brick fireplace and crown molding. All doorways are displayed with transom windows above. Upstairs you will find the large & lavish primary suite in its own wing - complete with a vaulted ceiling/large walk in closets/a spa like bath with a European tiled shower/double sink vanity/Jacuzzi tub under a vaulted ceiling with 2 sky lights! The upstairs is completed by two bedrooms that share a Jack-Jill bath as well as an en-suite bedroom! The grand finale is the bonus room with its own staircase! The lower level is pre-plumbed for a bath & C/V and stairs to the garage! Level back yard too! New updates: an irrigation system, key locks, shed w/lights, touchless sink, Nest HVAC system an invisible fence and much more!
| 4 days ago | Listing updated with changes from the MLS® | |
| 4 days ago | Listing first seen on site |

The data relating to real estate for sale on this website appears in part through the SMARTMLS Internet Data Exchange program, a voluntary cooperative exchange of property listing data between licensed real estate brokerage firms, and is provided by SMARTMLS through a licensing agreement. Listing information is from various brokers who participate in the SMARTMLS IDX program and not all listings may be visible on the site. The property information being provided on or through the website is for the personal, non-commercial use of consumers and such information may not be used for any purpose other than to identify prospective properties consumers may be interested in purchasing. Some properties which appear for sale on the website may no longer be available because they are for instance, under contract, sold or are no longer being offered for sale. Property information displayed is deemed reliable but is not guaranteed. Copyright 2026 SmartMLS, Inc.
Last checked: 2026-07-13 01:13 AM UTC.