
47 Cindy DriveCoventry, CT 06238
Due to the health concerns created by Coronavirus we are offering personal 1-1 online video walkthough tours where possible.
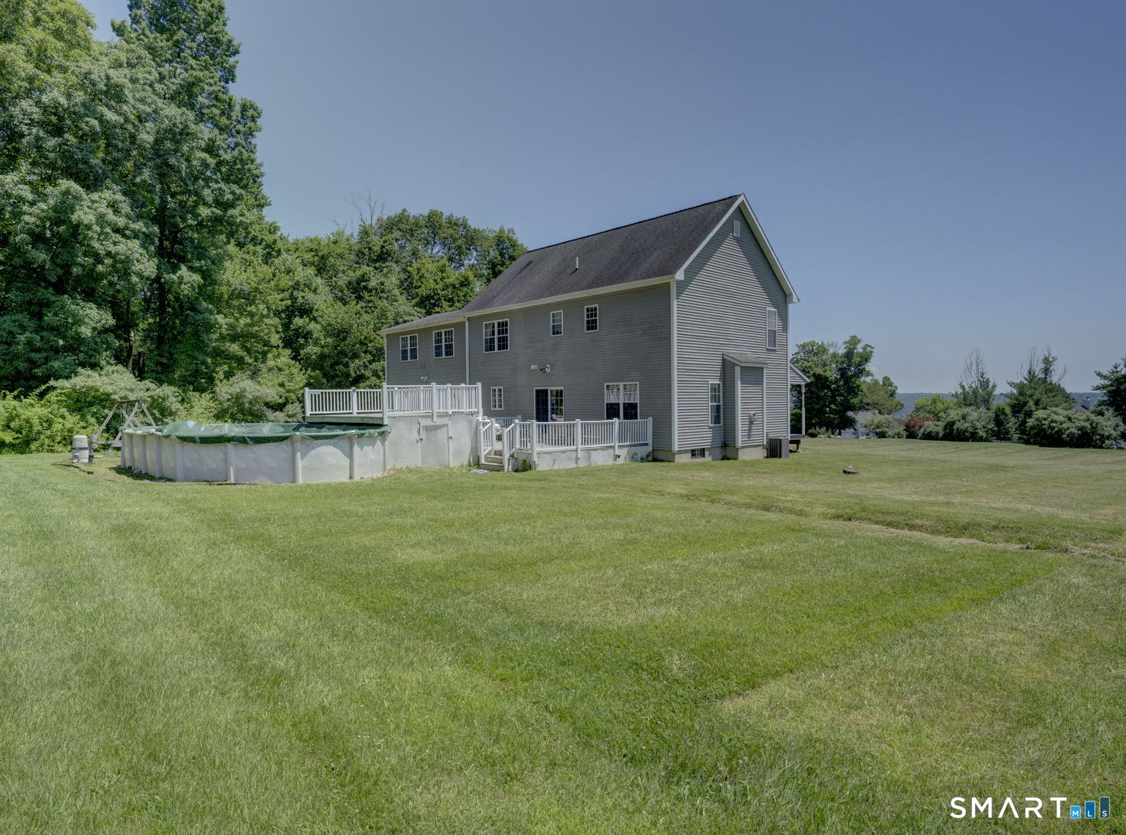
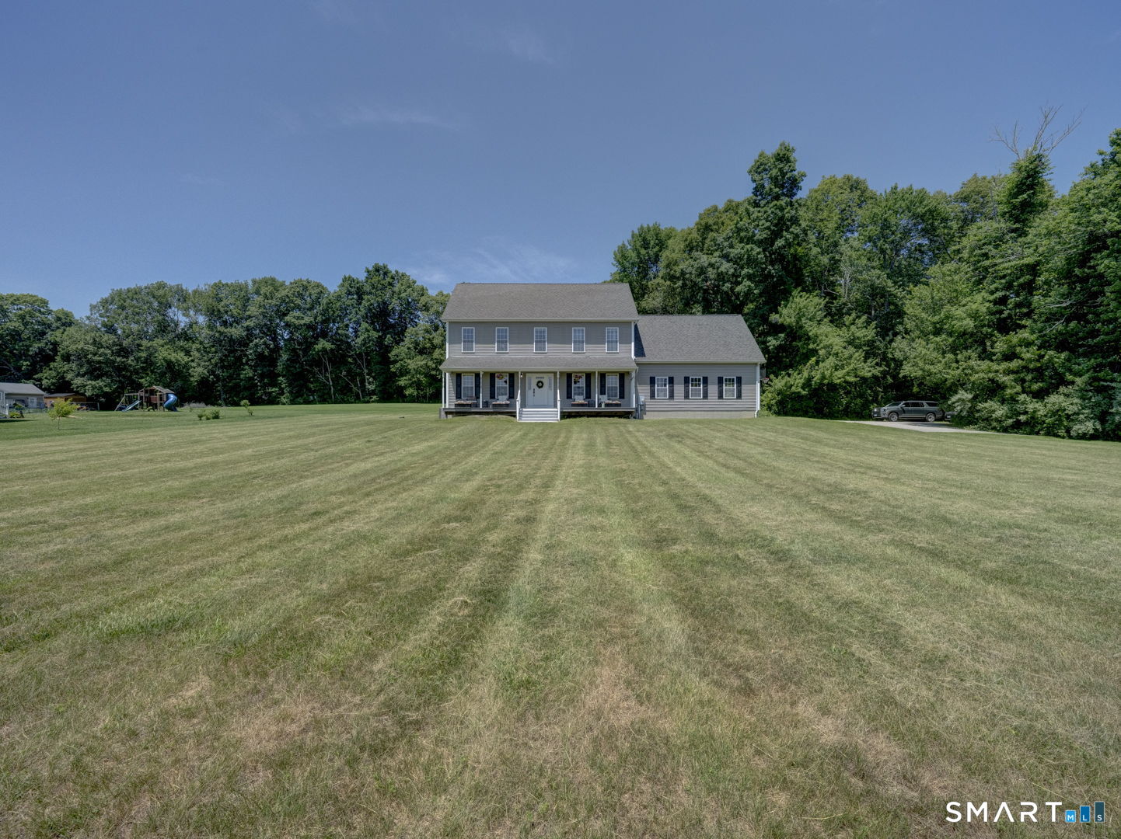
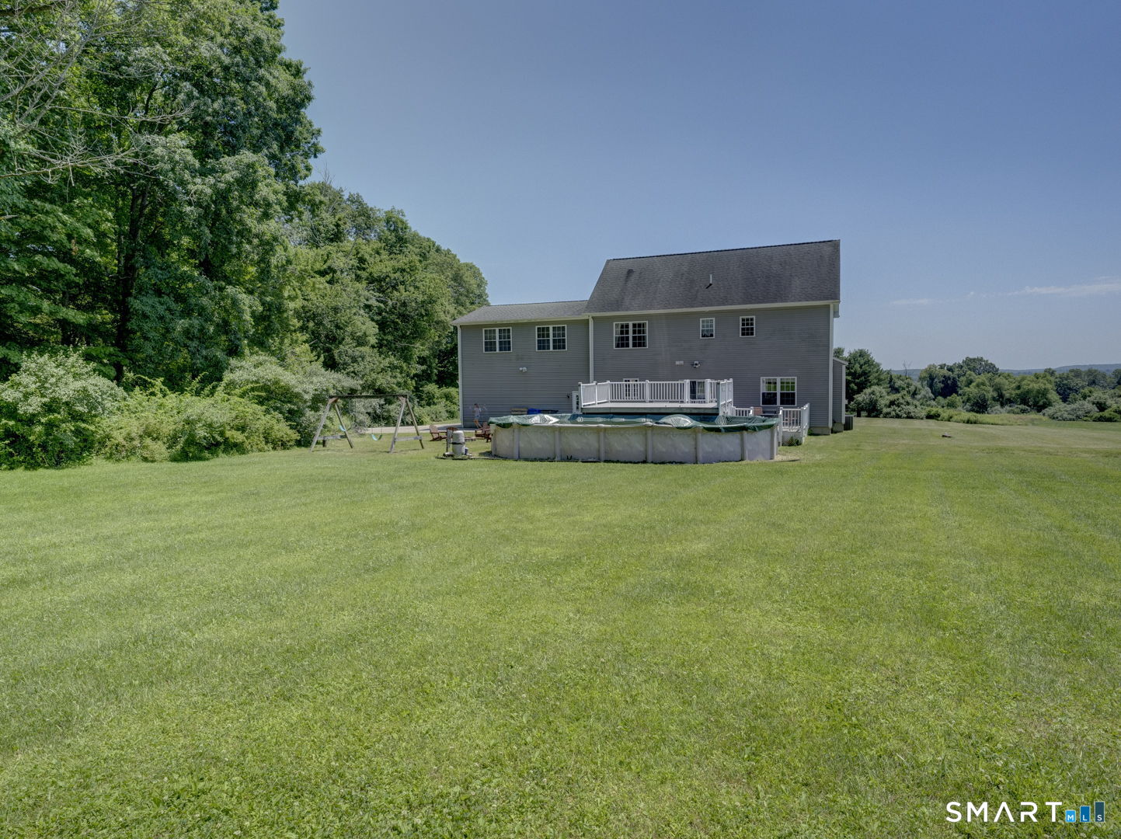
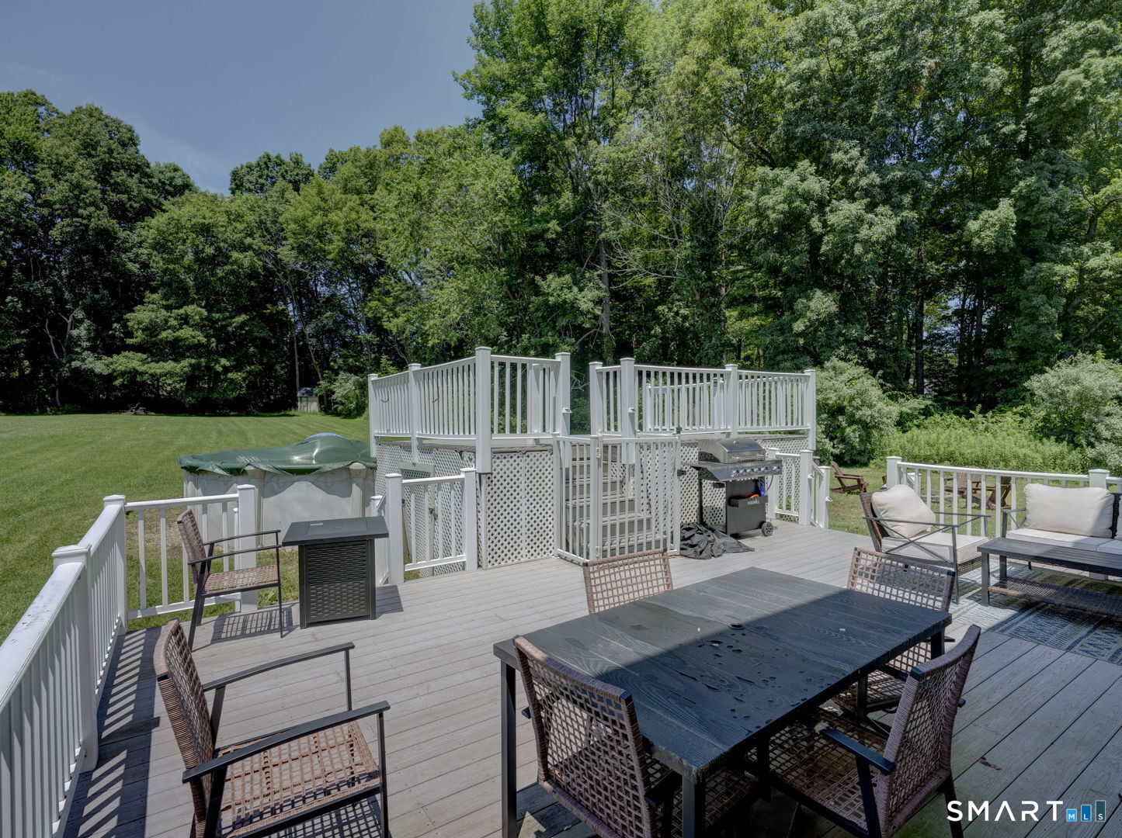
Welcome to this beautifully maintained 4-bedroom, 2.5-bath Colonial offering timeless charm, thoughtful updates, and exceptional space for everyday living and entertaining. Featuring a two-car garage, 9-foot ceilings throughout the first floor, and an impressive 12-foot garage ceiling, this spacious home is ready for its next owner. The interior was painted in 2024 and showcases updated bathrooms (September 2024), new flooring in the primary bedroom and an additional bedroom (November 2025), and a custom primary closet system installed in November 2025. Additional highlights include a Vermont Castings LP fireplace insert in the living room, central vacuum system, hard-wired ADT security system, and a new well pump (November 2025). Step outside to your own private backyard retreat featuring an extra-large above-ground pool, fully operational and last opened for the 2025 summer season-perfect for relaxing, entertaining, or making lasting memories with family and friends. Combining quality updates, generous living space, and desirable amenities, this move-in-ready Colonial is a wonderful place to call home.
| yesterday | Listing updated with changes from the MLS® | |
| 5 days ago | Status changed to Active Under Contract | |
| a week ago | Price changed to $580,000 | |
| 2 months ago | Listing first seen on site |

The data relating to real estate for sale on this website appears in part through the SMARTMLS Internet Data Exchange program, a voluntary cooperative exchange of property listing data between licensed real estate brokerage firms, and is provided by SMARTMLS through a licensing agreement. Listing information is from various brokers who participate in the SMARTMLS IDX program and not all listings may be visible on the site. The property information being provided on or through the website is for the personal, non-commercial use of consumers and such information may not be used for any purpose other than to identify prospective properties consumers may be interested in purchasing. Some properties which appear for sale on the website may no longer be available because they are for instance, under contract, sold or are no longer being offered for sale. Property information displayed is deemed reliable but is not guaranteed. Copyright 2026 SmartMLS, Inc.
Last checked: 2026-08-22 05:01 AM UTC.
Did you know? You can invite friends and family to your search. They can join your search, rate and discuss listings with you.