
31 Prindle AvenueAnsonia, CT 06401
Due to the health concerns created by Coronavirus we are offering personal 1-1 online video walkthough tours where possible.
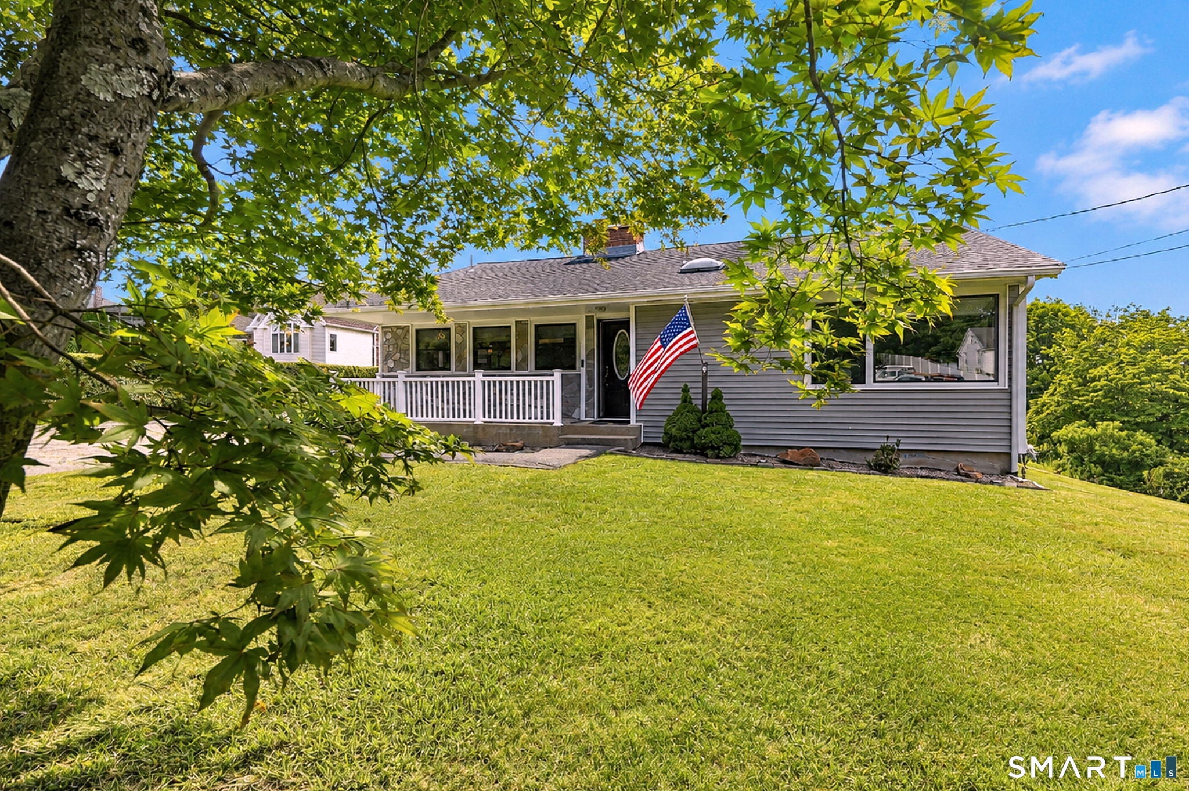
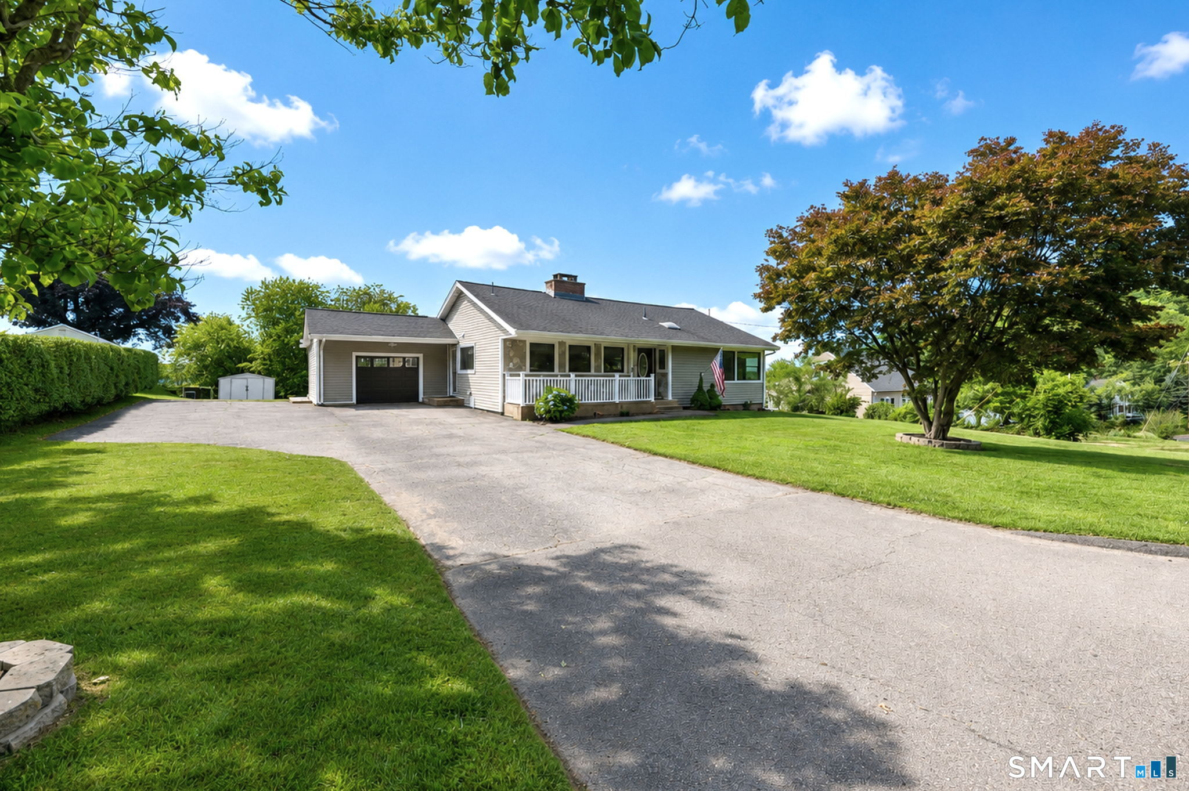
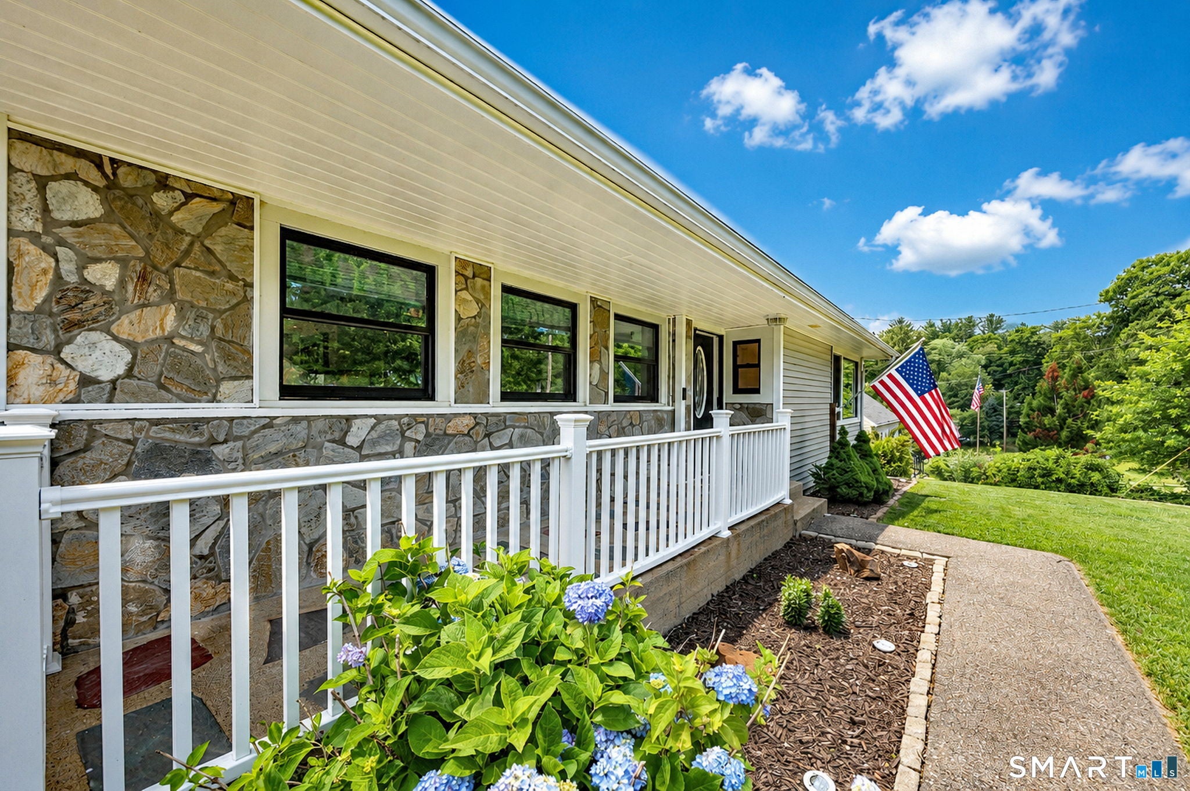
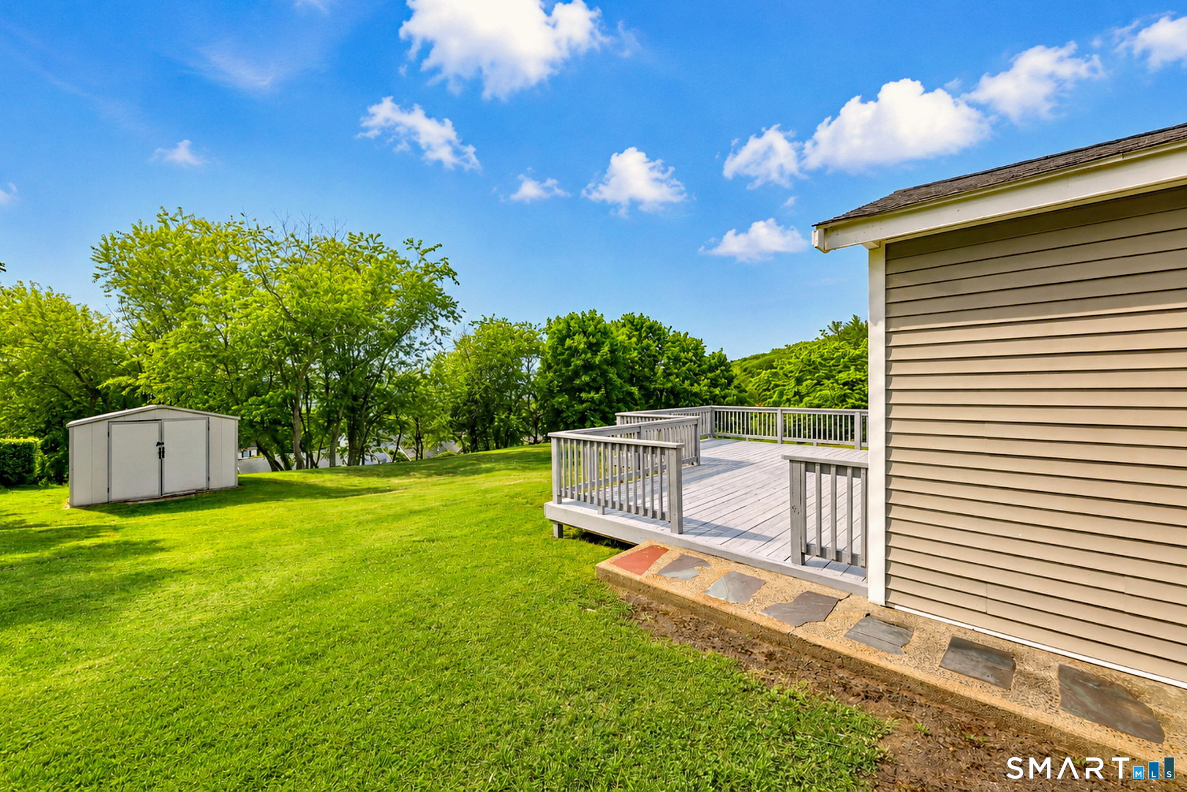
Pristine Ranch with great sunset views custom wood burning fireplace. Over sized re-furbished deck with great panoramic view great for that morning cup of coffee late night dinner watching the sunset. New Anderson windows, C/A 6 years old, motion lights outside, hard wood floors, kitchen has plenty of granite counter tops and plenty of cabinet space. Bathroom tiled, Stainless steel appliances, pocketed front screen door, New stackable Washer and Dryer. Custom BALI shades in Living room and room darkening shades in bedroom. All this and a garden shed in backyard. Beautifully landscaped and manicured lawn. This home gives new meaning to the words, " PRISTINE ANDMOVE IN CONDITION . Truly a must see home.
| 3 weeks ago | Listing updated with changes from the MLS® | |
| 3 weeks ago | Status changed to Active Under Contract | |
| a month ago | Listing first seen on site |

The data relating to real estate for sale on this website appears in part through the SMARTMLS Internet Data Exchange program, a voluntary cooperative exchange of property listing data between licensed real estate brokerage firms, and is provided by SMARTMLS through a licensing agreement. Listing information is from various brokers who participate in the SMARTMLS IDX program and not all listings may be visible on the site. The property information being provided on or through the website is for the personal, non-commercial use of consumers and such information may not be used for any purpose other than to identify prospective properties consumers may be interested in purchasing. Some properties which appear for sale on the website may no longer be available because they are for instance, under contract, sold or are no longer being offered for sale. Property information displayed is deemed reliable but is not guaranteed. Copyright 2026 SmartMLS, Inc.
Last checked: 2026-08-02 05:35 AM UTC.