
33 Carver CircleSimsbury, CT 06070
Due to the health concerns created by Coronavirus we are offering personal 1-1 online video walkthough tours where possible.
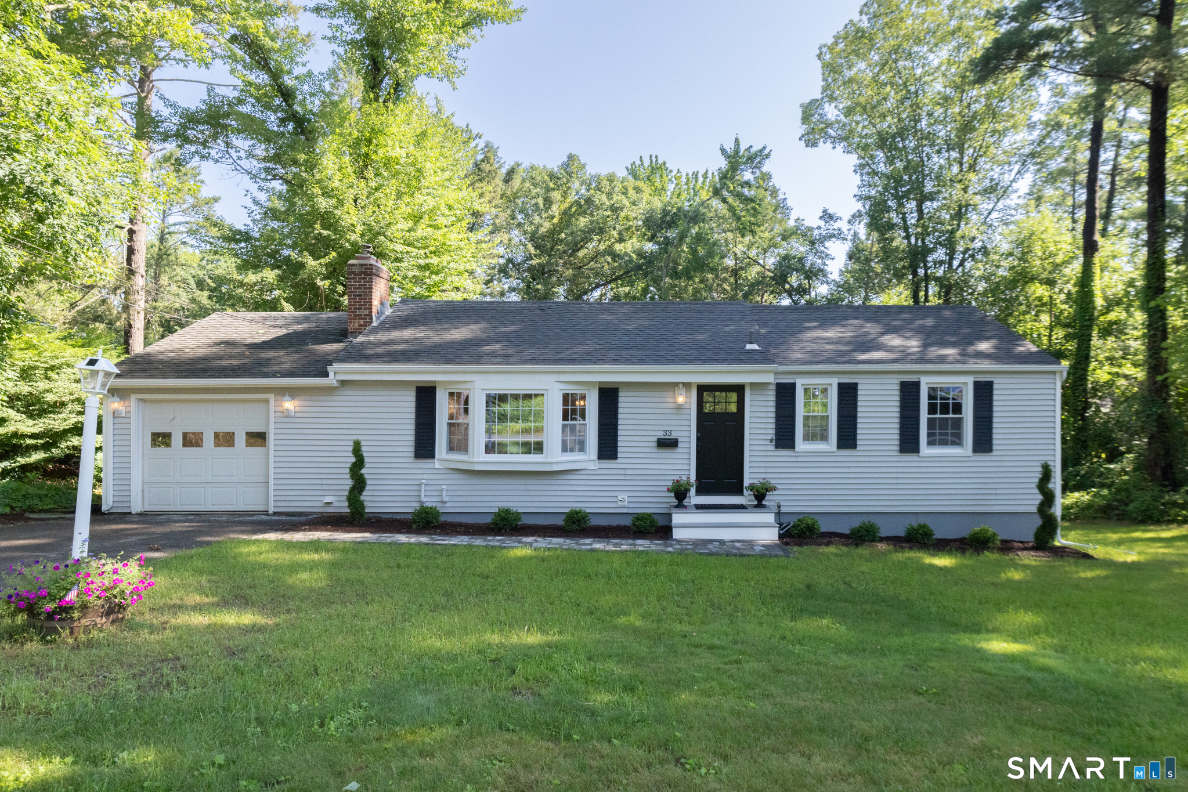
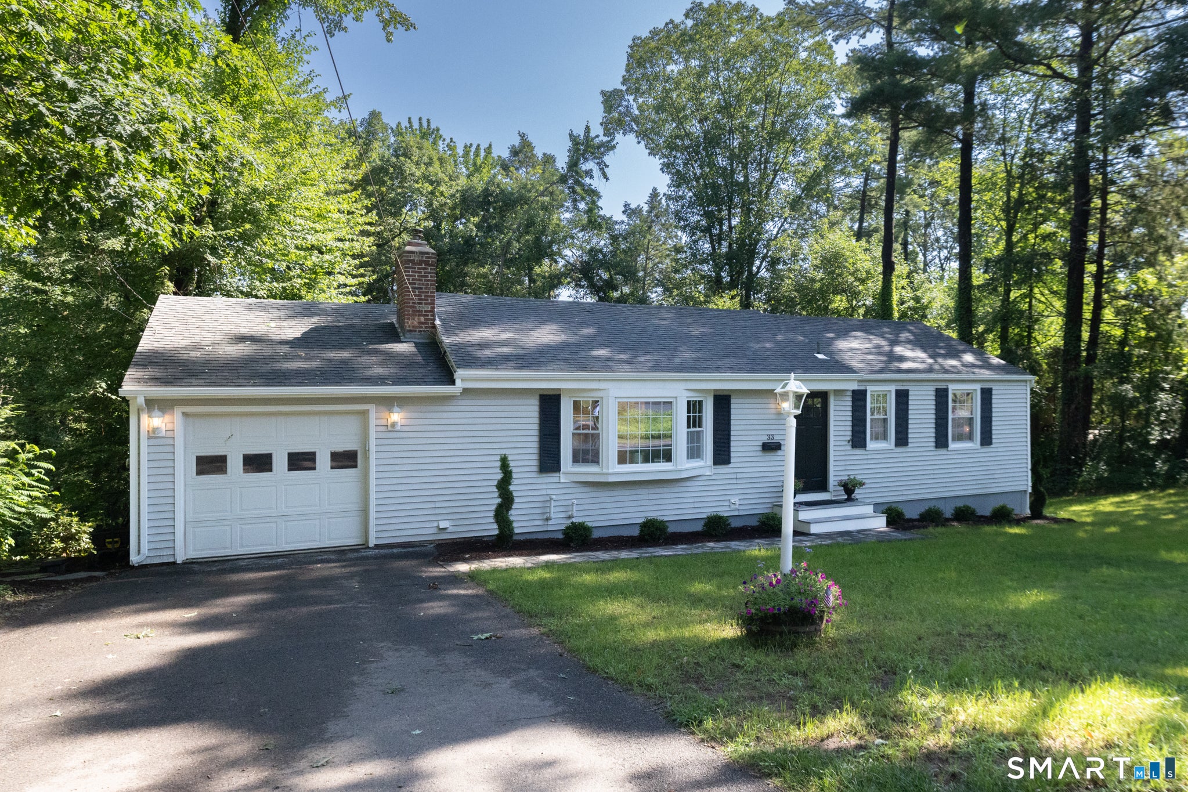
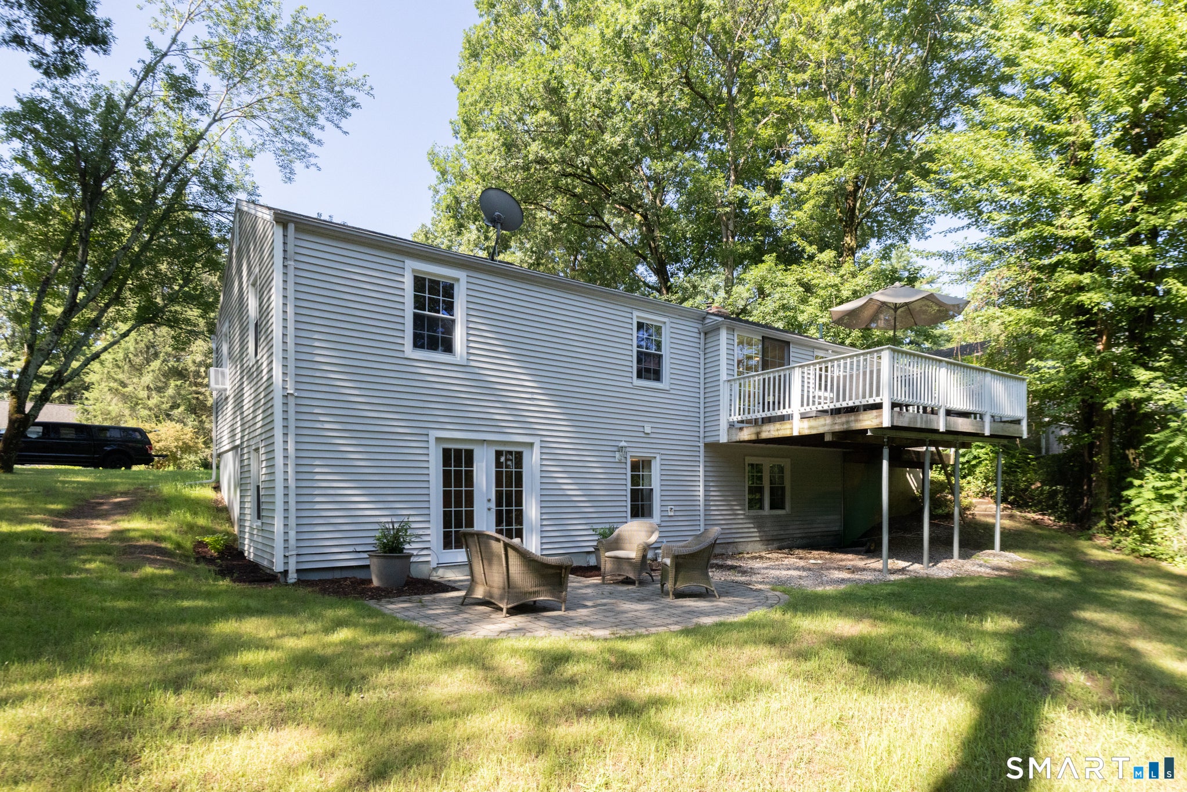
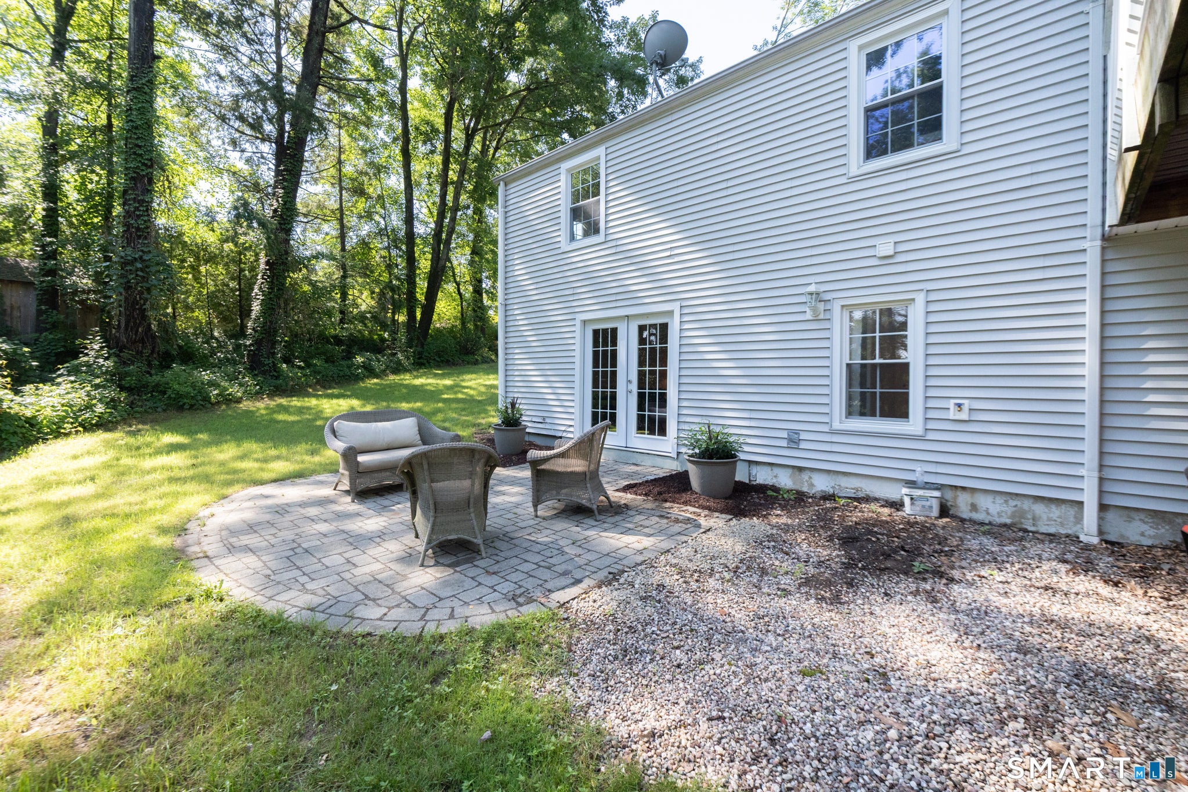
Welcome to this beautifully updated ranch tucked away in Simsbury's most sought-after central neighborhood! Offering the ease of one-level living with an exceptionally finished lower-level space, this move-in ready home has been thoughtfully updated from top to bottom with fresh paint, all new interior doors, freshly refinished hardwood floors, and custom craftsman-style trim around every door and window. The bright and inviting kitchen opens to an elevated deck overlooking protected, unbuildable open space, creating the perfect setting for morning coffee, outdoor dining, or entertaining. The walk-out lower level significantly expands the living space and features a huge recreation room, an additional bedroom, a full bathroom, and a custom laundry area. New french doors open to a beautiful paver patio and private backyard setting, seamlessly blending indoor and outdoor living. Complete with an attached one-car garage and an unbeatable location just a short walk to downtown Simsbury's shops, restaurants, parks, and community amenities, this turnkey home offers the perfect combination of updated finishes, flexible living space, and convenience in one of Simsbury's most desirable neighborhoods. Move right in and enjoy everything this exceptional property has to offer.
| 3 weeks ago | Listing updated with changes from the MLS® | |
| 3 weeks ago | Status changed to Active Under Contract | |
| 4 weeks ago | Listing first seen on site |

The data relating to real estate for sale on this website appears in part through the SMARTMLS Internet Data Exchange program, a voluntary cooperative exchange of property listing data between licensed real estate brokerage firms, and is provided by SMARTMLS through a licensing agreement. Listing information is from various brokers who participate in the SMARTMLS IDX program and not all listings may be visible on the site. The property information being provided on or through the website is for the personal, non-commercial use of consumers and such information may not be used for any purpose other than to identify prospective properties consumers may be interested in purchasing. Some properties which appear for sale on the website may no longer be available because they are for instance, under contract, sold or are no longer being offered for sale. Property information displayed is deemed reliable but is not guaranteed. Copyright 2026 SmartMLS, Inc.
Last checked: 2026-08-02 06:38 AM UTC.