
15 Mitchell DriveEast Lyme, CT 06357
Due to the health concerns created by Coronavirus we are offering personal 1-1 online video walkthough tours where possible.
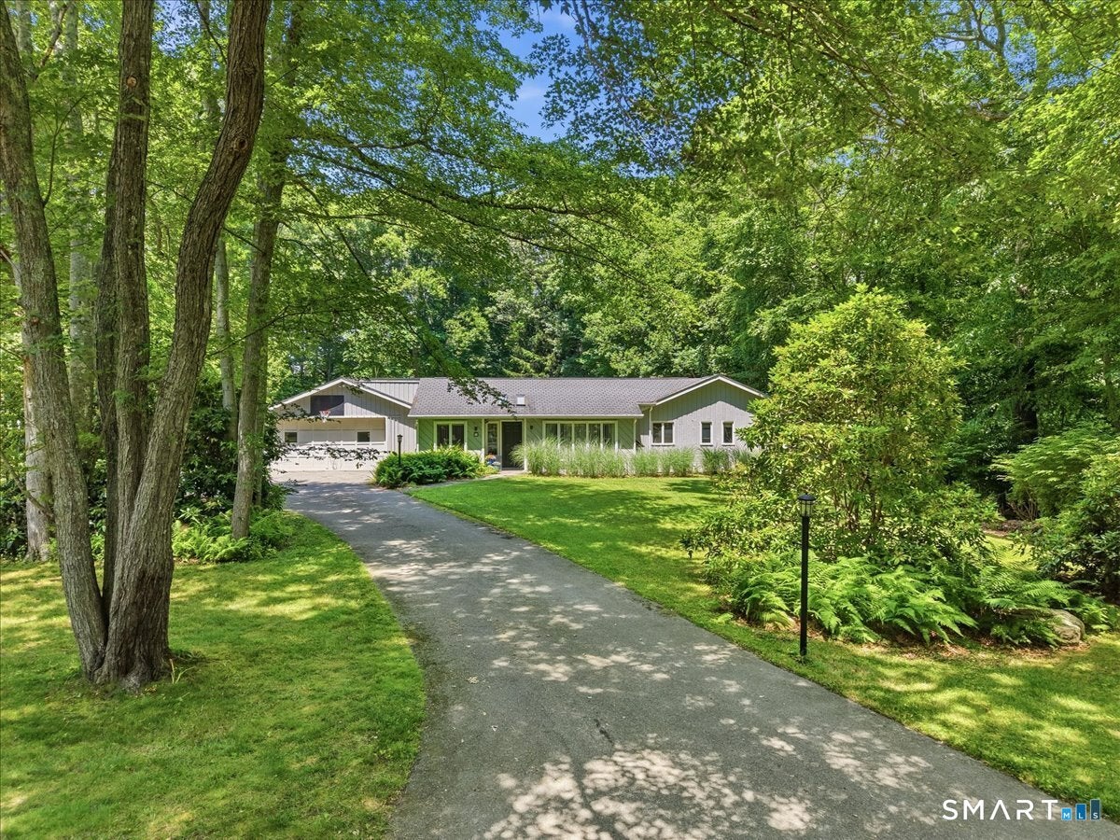
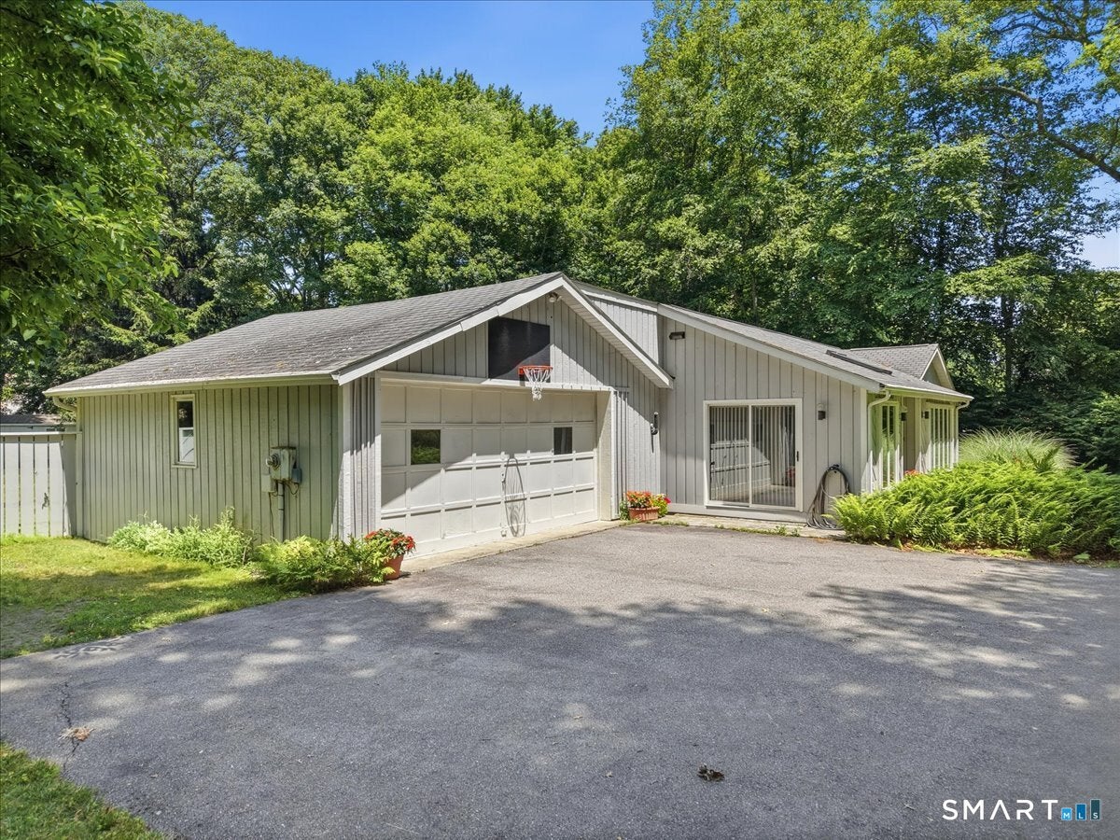
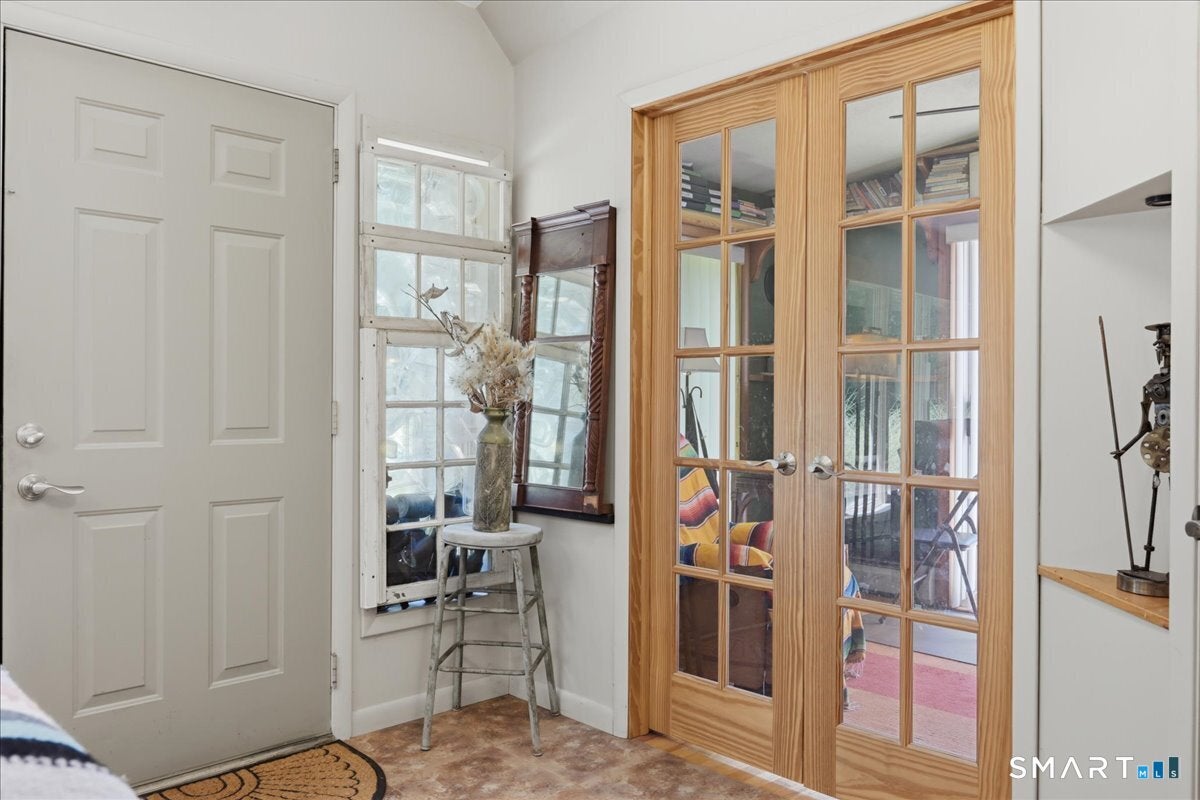
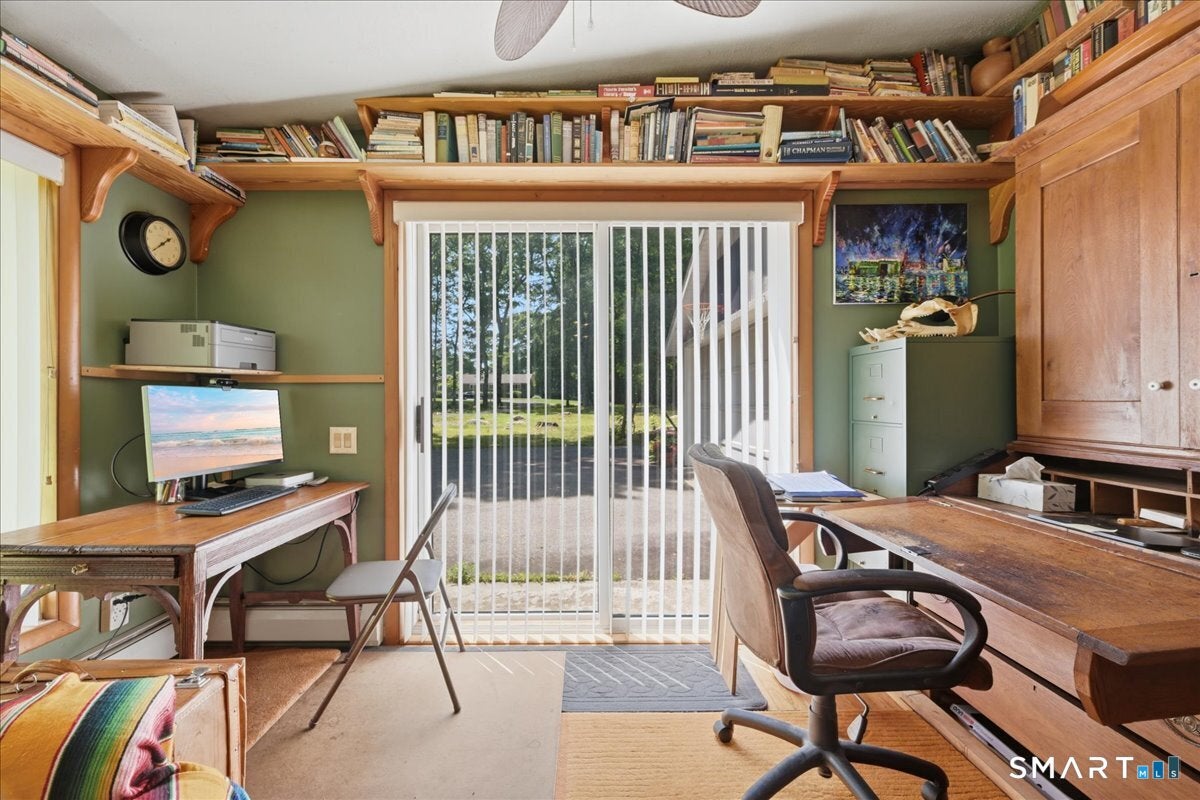
Welcome home to this beautifully maintained one-level ranch, offering over 2,200 square feet of thoughtfully designed living space on a spacious .81-acre lot. With 3 bedrooms, 2 full bathrooms and a den this home combines comfort, accessibility, and an unbeatable location. Step inside to find gleaming hardwood floors throughout and a cozy ventless propane fireplace, perfect for relaxing evenings. Seven skylights fill the home with an abundance of natural light, creating a warm and airy atmosphere. This home was also built featuring extra-wide 36" doorways and spacious 4-foot hallway, offering exceptional accessibility and ease of movement throughout. A 2-car garage provides ample storage and parking, while the generous lot offers room to garden, entertain, or simply enjoy the peaceful surroundings. A backyard shed adds even more storage space and will convey with the sale. One of the perks of this property is its deeded rights to Davis Beach, giving you private access to sun, sand, and water just moments from home. Plus, with a location less than a 10-minute drive to Niantic Main Street, Rocky Neck State Park, and multiple area beaches, you'll enjoy the best of shoreline living - charming shops, dining, scenic trails, and coastal recreation all close at hand. Whether you're looking for single-level living, coastal charm, or a home designed with accessibility in mind, this Niantic-area ranch checks every box Facts the seller wanted to share with all. This house also features very well insulation. Its exterior walls are built with 6 inch studs with full fiberglass, clad with 1/2 inch plywood and 1 inch styrofoam finished with 1 inch cedar siding. All windows are double pane. Ceilings are double insulated. The entire back yard is enclosed to help keep young children and pets in and other wildlife out.
| yesterday | Listing updated with changes from the MLS® | |
| a month ago | Status changed to Active | |
| 2 months ago | Listing first seen on site |

The data relating to real estate for sale on this website appears in part through the SMARTMLS Internet Data Exchange program, a voluntary cooperative exchange of property listing data between licensed real estate brokerage firms, and is provided by SMARTMLS through a licensing agreement. Listing information is from various brokers who participate in the SMARTMLS IDX program and not all listings may be visible on the site. The property information being provided on or through the website is for the personal, non-commercial use of consumers and such information may not be used for any purpose other than to identify prospective properties consumers may be interested in purchasing. Some properties which appear for sale on the website may no longer be available because they are for instance, under contract, sold or are no longer being offered for sale. Property information displayed is deemed reliable but is not guaranteed. Copyright 2026 SmartMLS, Inc.
Last checked: 2026-08-22 11:03 AM UTC.
Did you know? You can invite friends and family to your search. They can join your search, rate and discuss listings with you.