
107 Hudson StreetBerlin, CT 06037
Due to the health concerns created by Coronavirus we are offering personal 1-1 online video walkthough tours where possible.
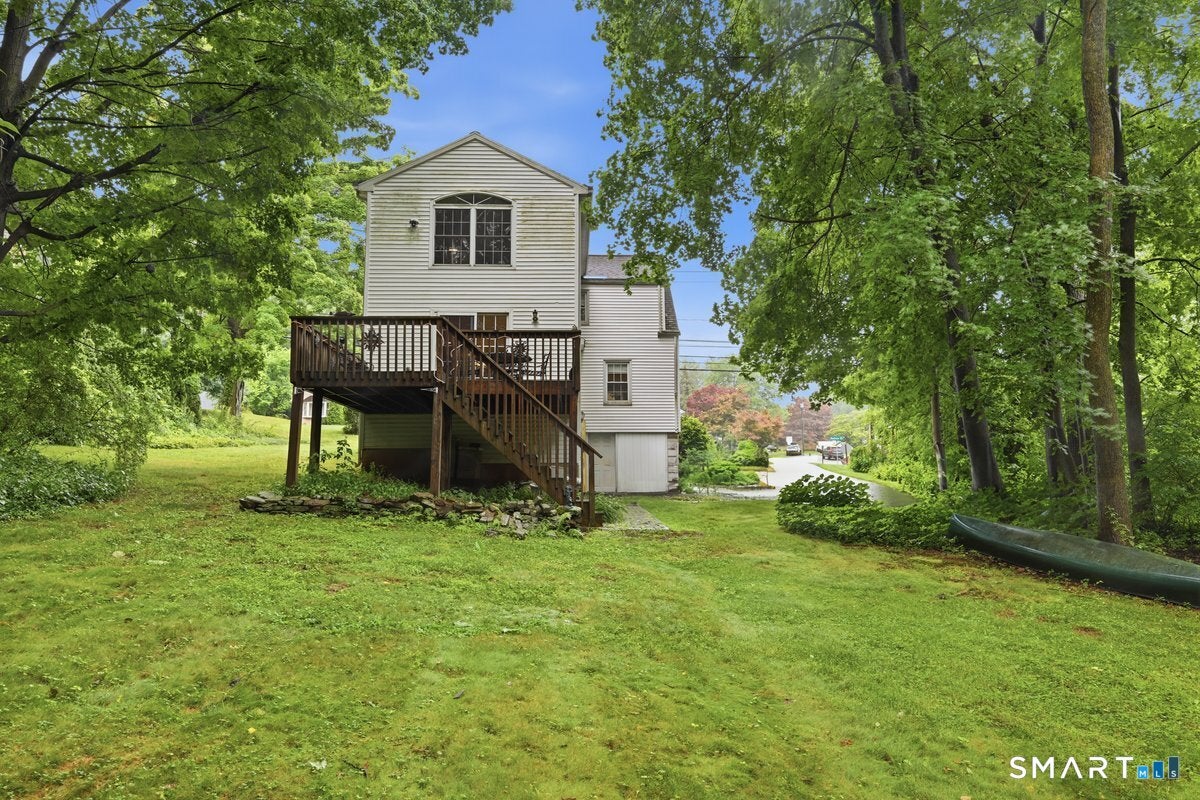
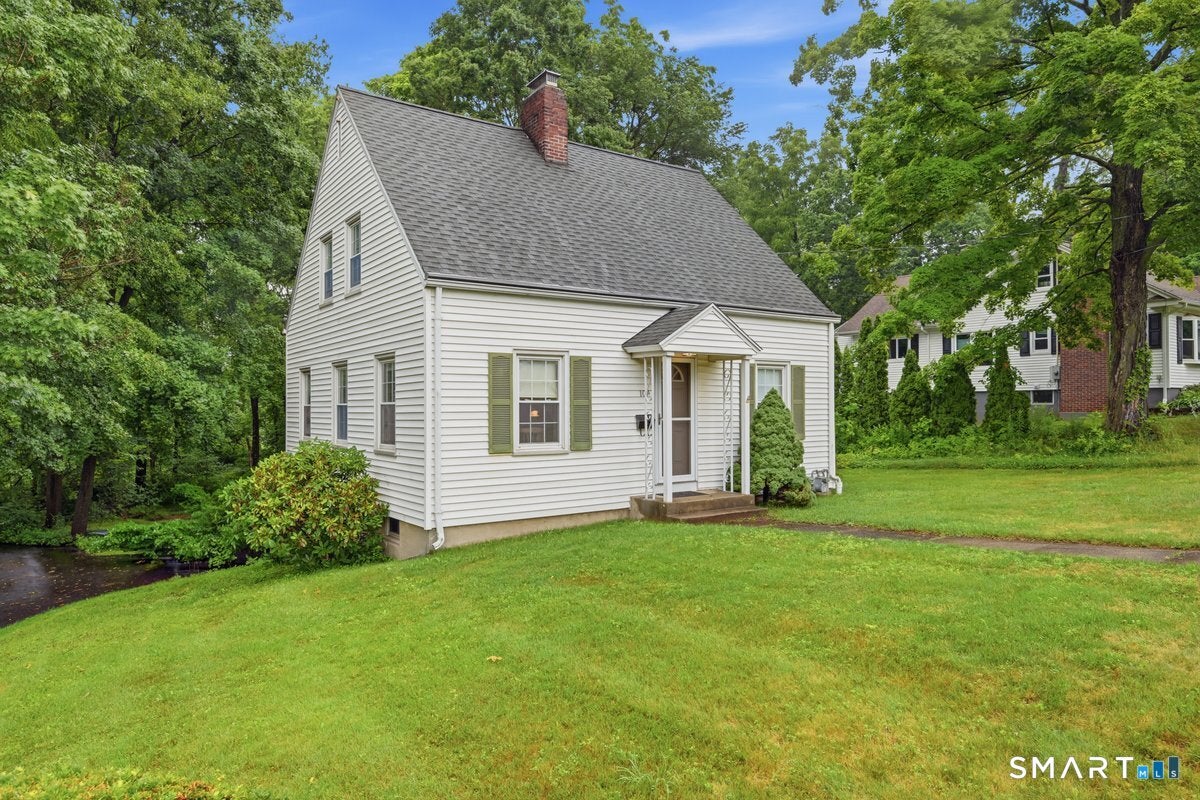
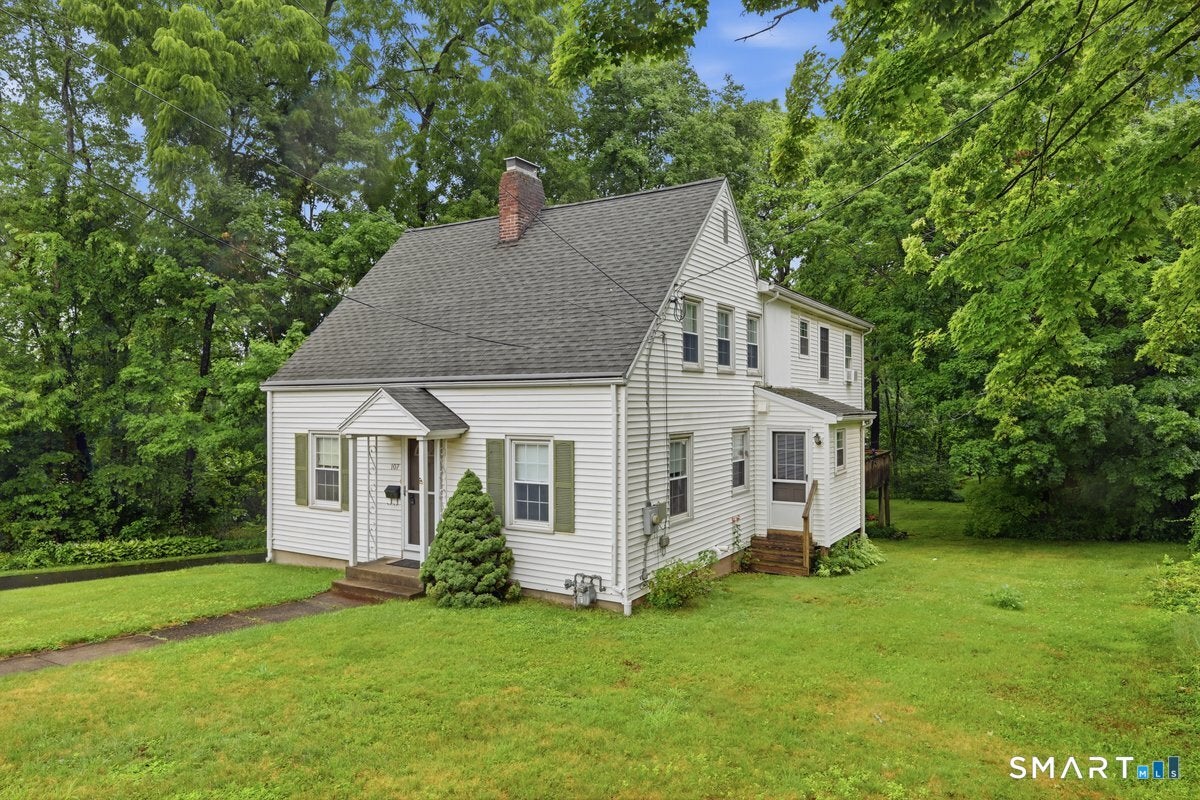
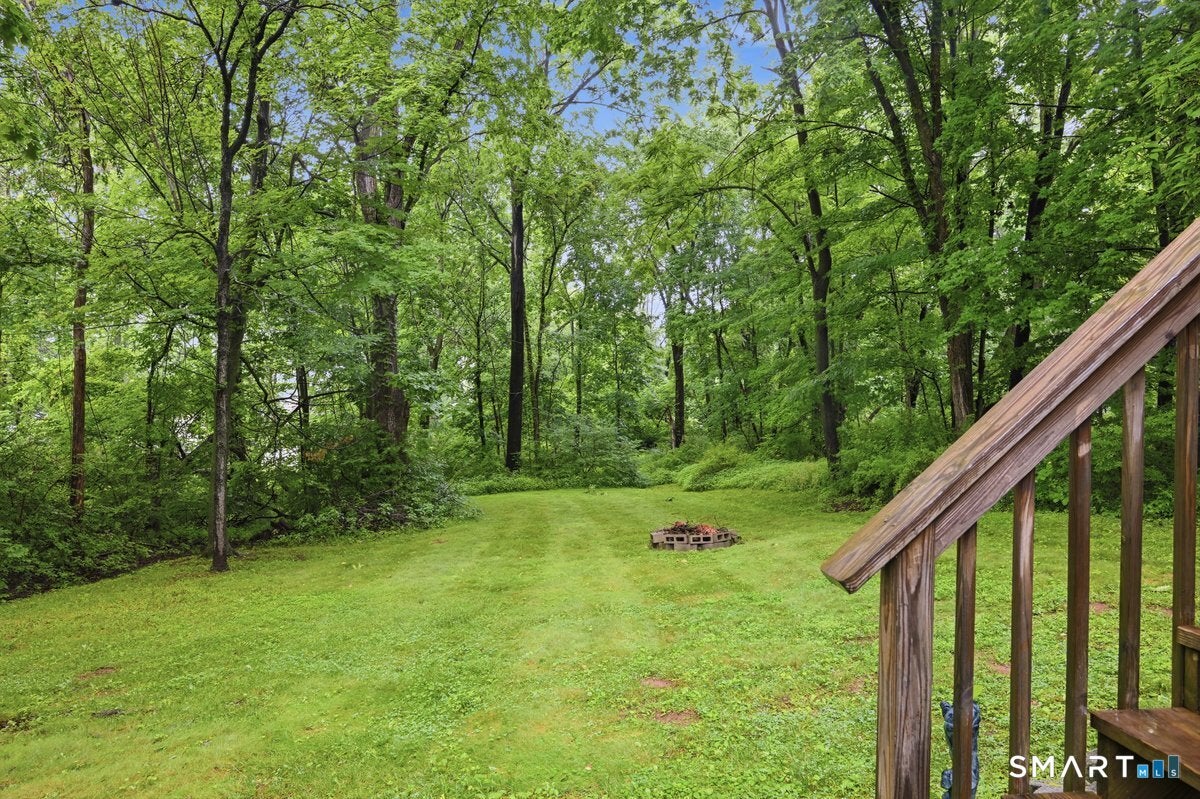
Seller is Calling Highest and Best Wednesday at 6PM. Welcome to this charming full Cape, beautifully maintained and lovingly cared for by the same owners for more than 30 years. Move right in and enjoy a home filled with warmth, character, and comfortable living space throughout. This home features a spacious layout, a thoughtfully crafted primary bedroom, and timeless details that add to its charm. Recent updates include a 2015 furnace and a 2026 roof, giving buyers added peace of mind. With its inviting feel, classic Cape style, and pride of ownership throughout, this home is ready for its next chapter. Schedule your showing today!
| 2 weeks ago | Listing updated with changes from the MLS® | |
| 2 weeks ago | Status changed to Active Under Contract | |
| 4 weeks ago | Listing first seen on site |

The data relating to real estate for sale on this website appears in part through the SMARTMLS Internet Data Exchange program, a voluntary cooperative exchange of property listing data between licensed real estate brokerage firms, and is provided by SMARTMLS through a licensing agreement. Listing information is from various brokers who participate in the SMARTMLS IDX program and not all listings may be visible on the site. The property information being provided on or through the website is for the personal, non-commercial use of consumers and such information may not be used for any purpose other than to identify prospective properties consumers may be interested in purchasing. Some properties which appear for sale on the website may no longer be available because they are for instance, under contract, sold or are no longer being offered for sale. Property information displayed is deemed reliable but is not guaranteed. Copyright 2026 SmartMLS, Inc.
Last checked: 2026-08-02 04:44 AM UTC.
Did you know? You can invite friends and family to your search. They can join your search, rate and discuss listings with you.