
283 Salem StreetBridgeport, CT 06606
Due to the health concerns created by Coronavirus we are offering personal 1-1 online video walkthough tours where possible.
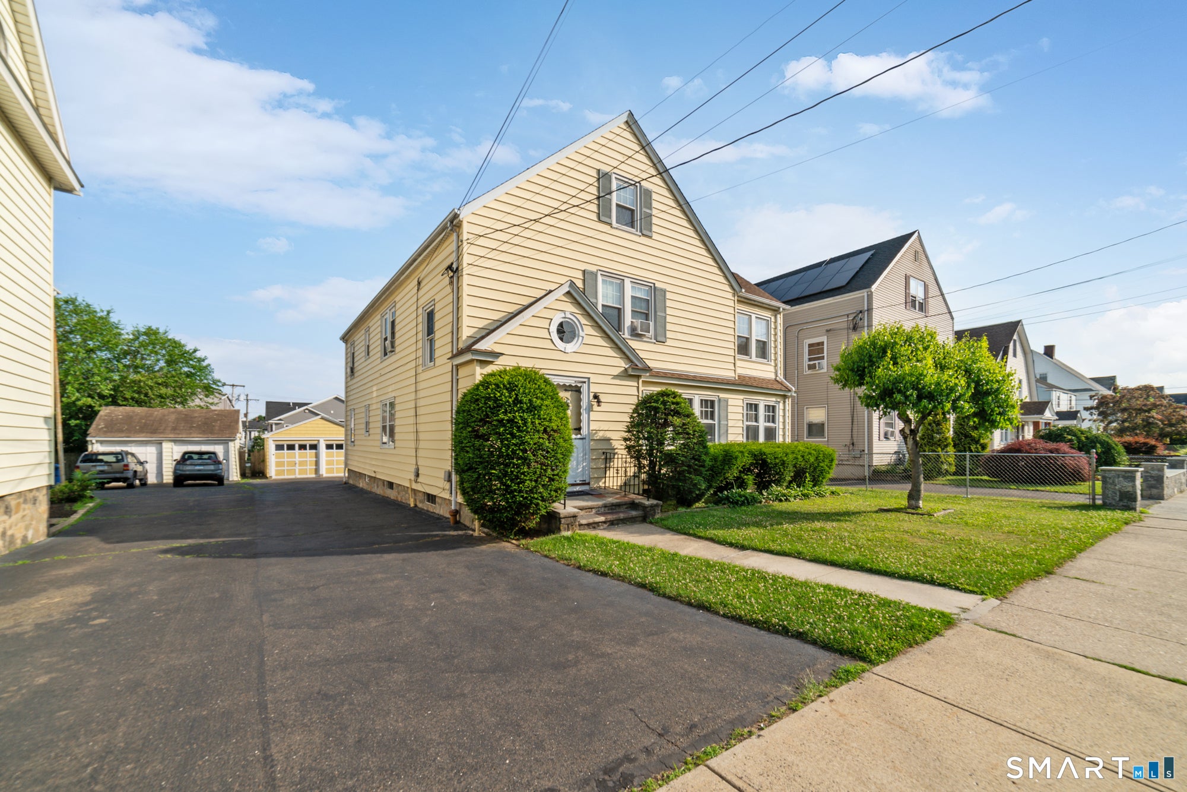
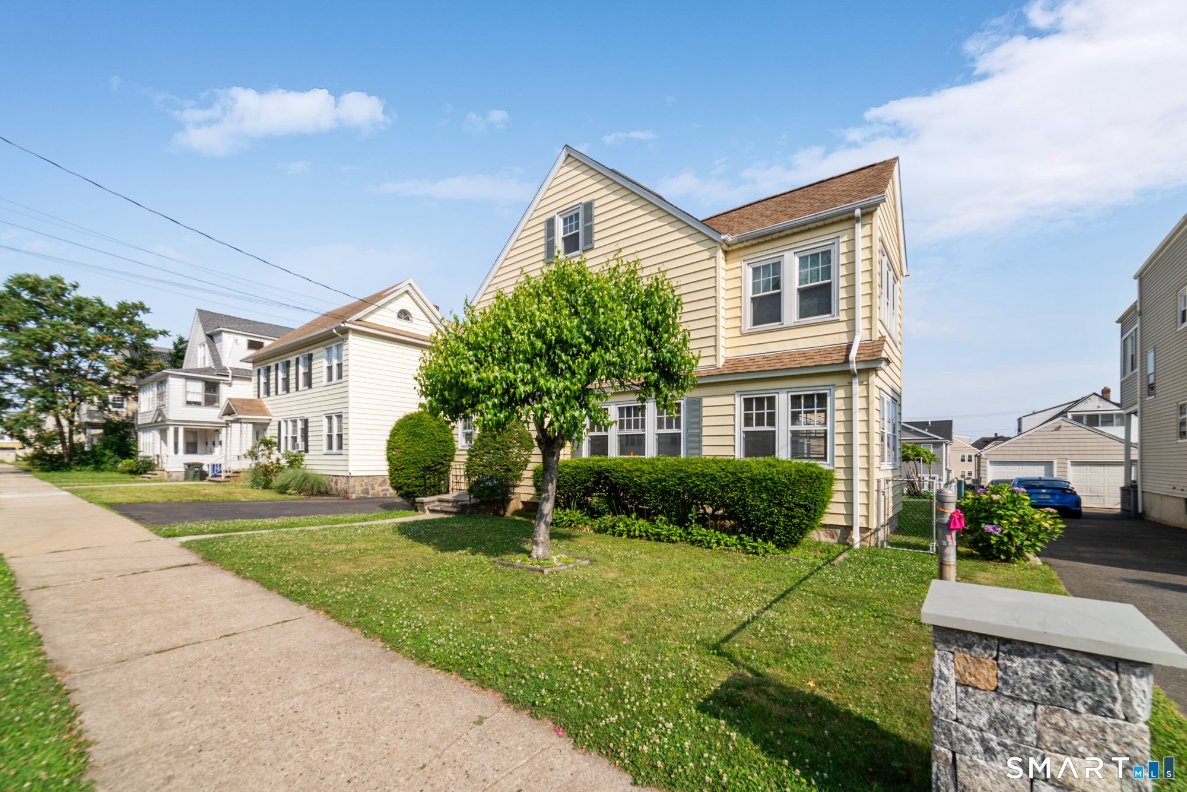
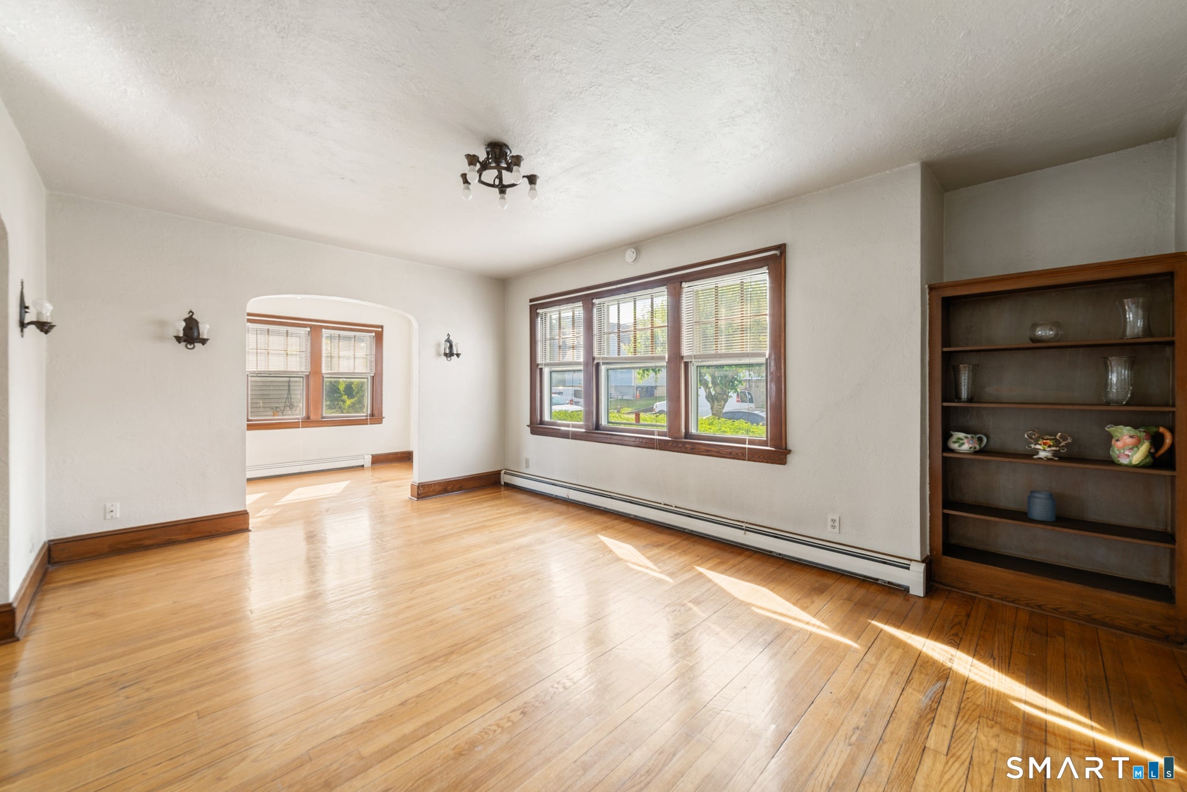
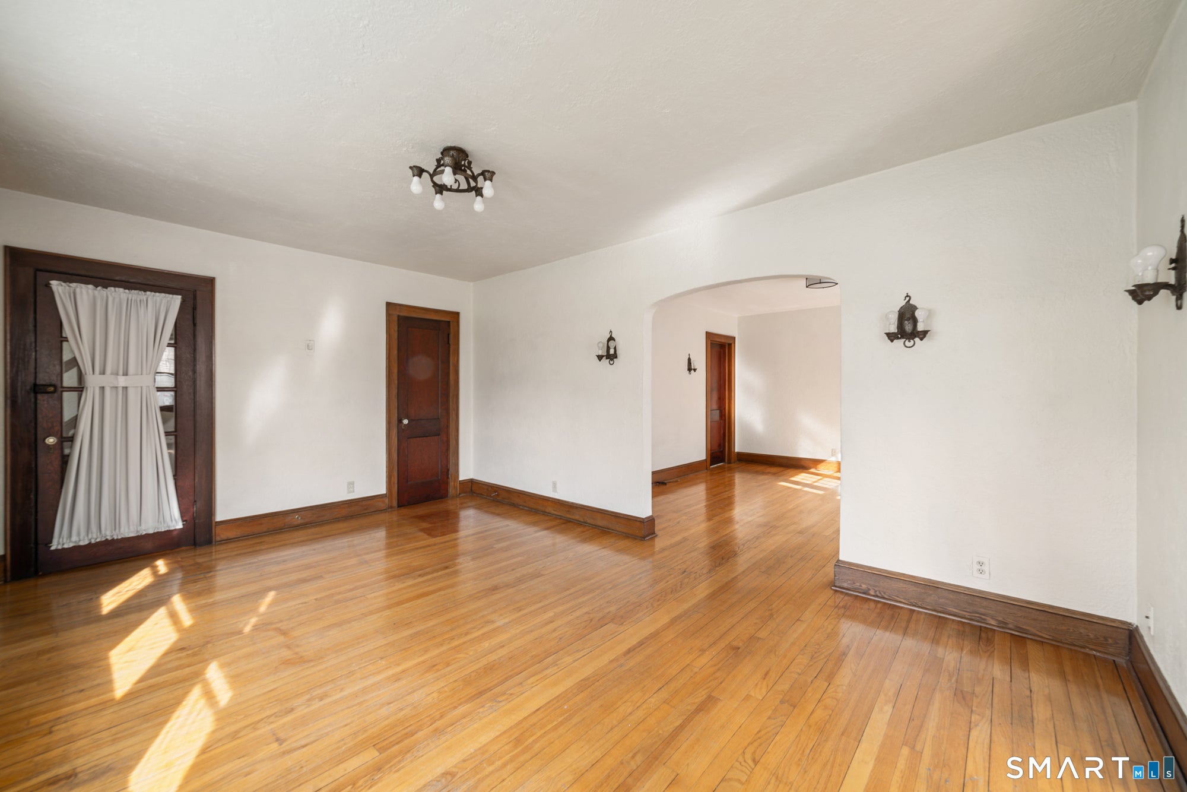
Welcome to 283 Salem Street, a massive, classic 1933 multi-family duplex that perfectly blends character, space, and phenomenal income potential. Situated on a level lot in the highly desirable North End neighborhood, this property offers an impressive 3,559 square feet of living space with a total of 10 rooms, including 4 spacious bedrooms and 2 full bathrooms. The generous layouts feature large living and dining areas complete with 1930s charm, low-maintenance vinyl siding, and efficient forced-air heating. It is an absolute gem for savvy investors or an owner-occupant looking to live comfortably while tenants help pay the mortgage. Beyond the front door, this commuter's dream offers unbeatable convenience with easy access to Main Street, Route 1, and the Merritt Parkway. The highly walkable location places tenants just minutes from St. Vincent's Medical Center, making it incredibly attractive to healthcare professionals and students. Local daycares, grocery markets, neighborhood eateries, and the Alice Street Dog Run are all just steps away. Whether you are looking to expand your real estate portfolio in a high-demand rental market or find a spacious multi-generational home, 283 Salem Street is a canvas of pure potential. Schedule your private tour today, as properties with this footprint in the North End do not last long.
| 3 days ago | Listing updated with changes from the MLS® | |
| 2 months ago | Status changed to Pending | |
| 3 months ago | Listing first seen on site |

The data relating to real estate for sale on this website appears in part through the SMARTMLS Internet Data Exchange program, a voluntary cooperative exchange of property listing data between licensed real estate brokerage firms, and is provided by SMARTMLS through a licensing agreement. Listing information is from various brokers who participate in the SMARTMLS IDX program and not all listings may be visible on the site. The property information being provided on or through the website is for the personal, non-commercial use of consumers and such information may not be used for any purpose other than to identify prospective properties consumers may be interested in purchasing. Some properties which appear for sale on the website may no longer be available because they are for instance, under contract, sold or are no longer being offered for sale. Property information displayed is deemed reliable but is not guaranteed. Copyright 2026 SmartMLS, Inc.
Last checked: 2026-09-27 02:15 PM UTC.