
36 Devonshire LaneMadison, CT 06443
Due to the health concerns created by Coronavirus we are offering personal 1-1 online video walkthough tours where possible.
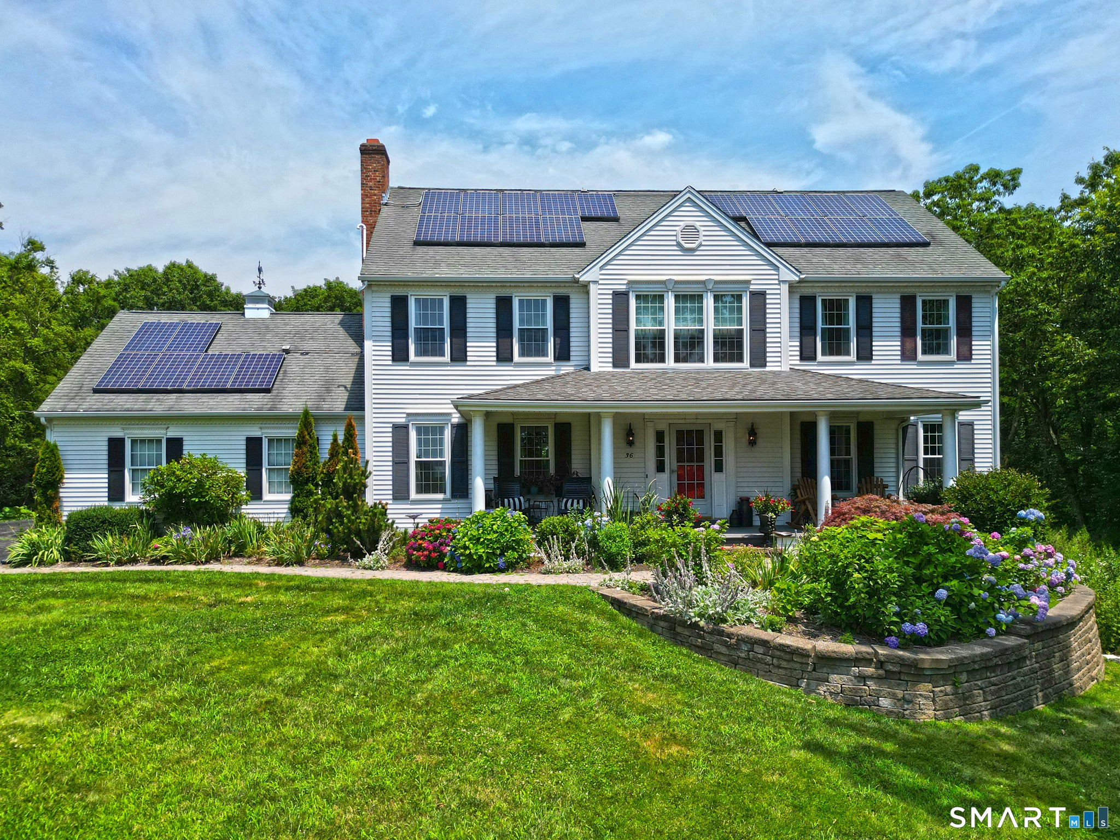
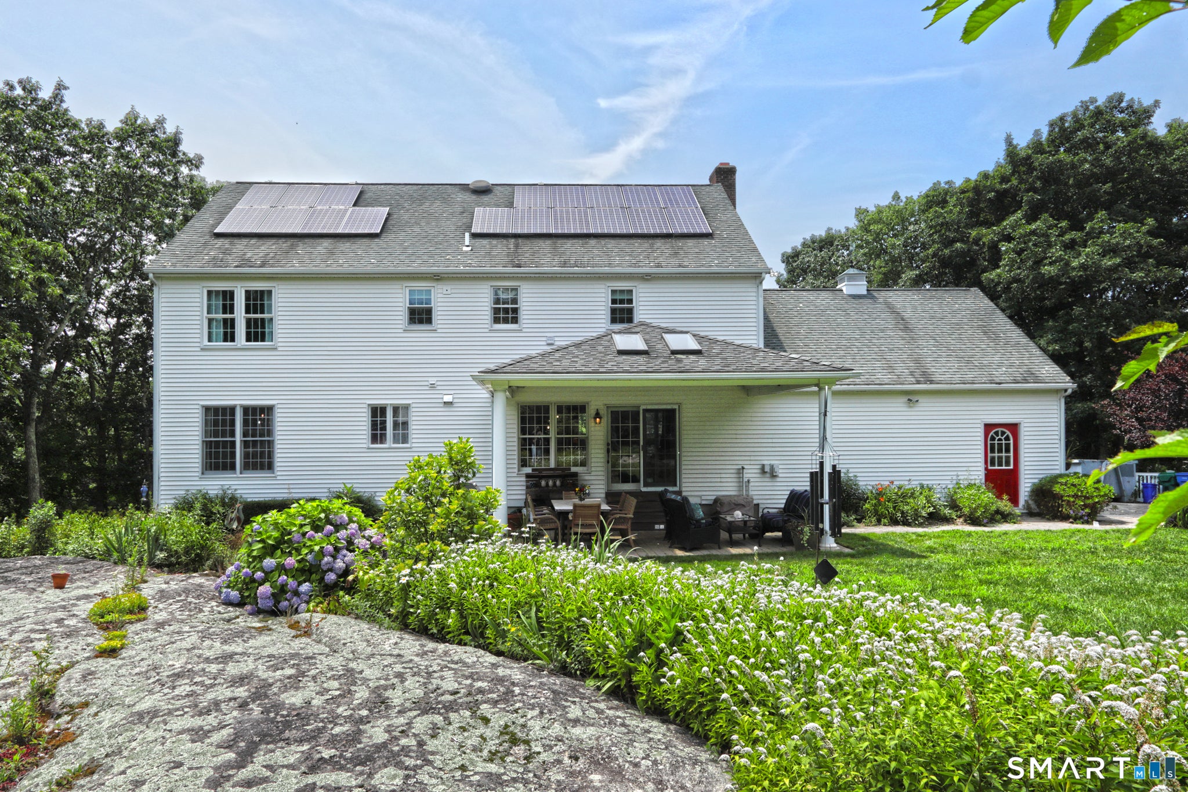
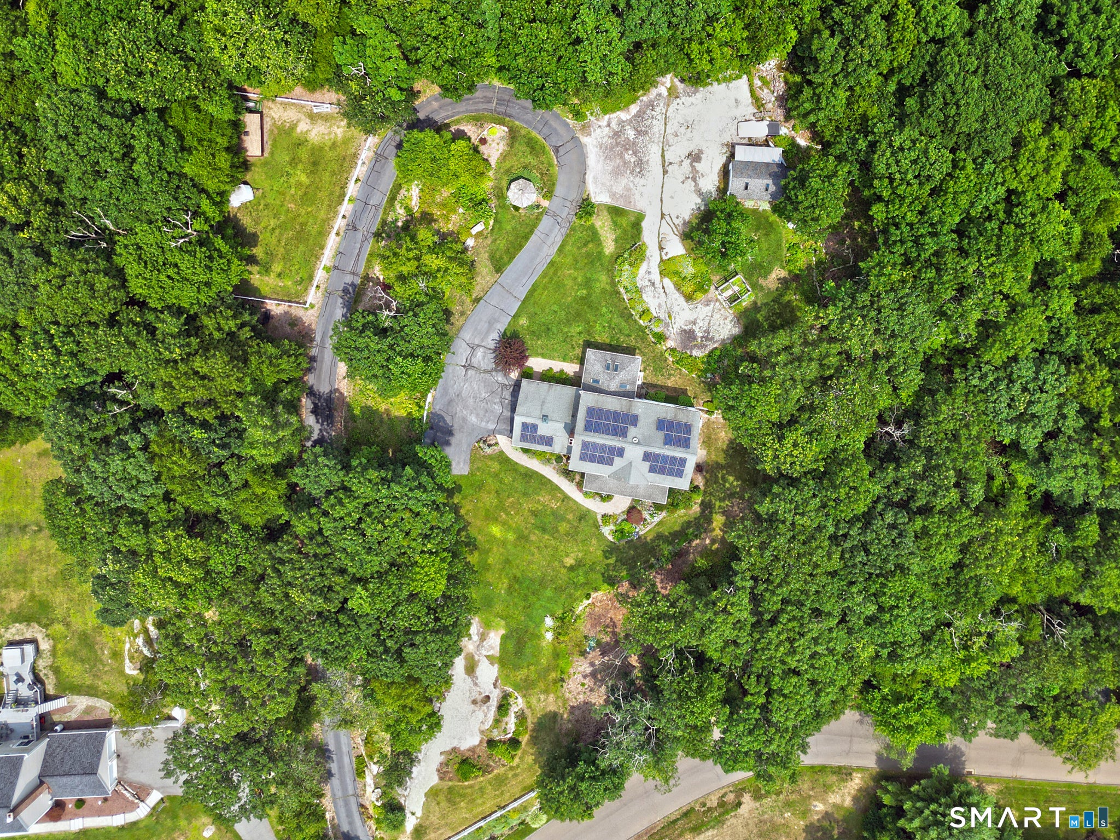
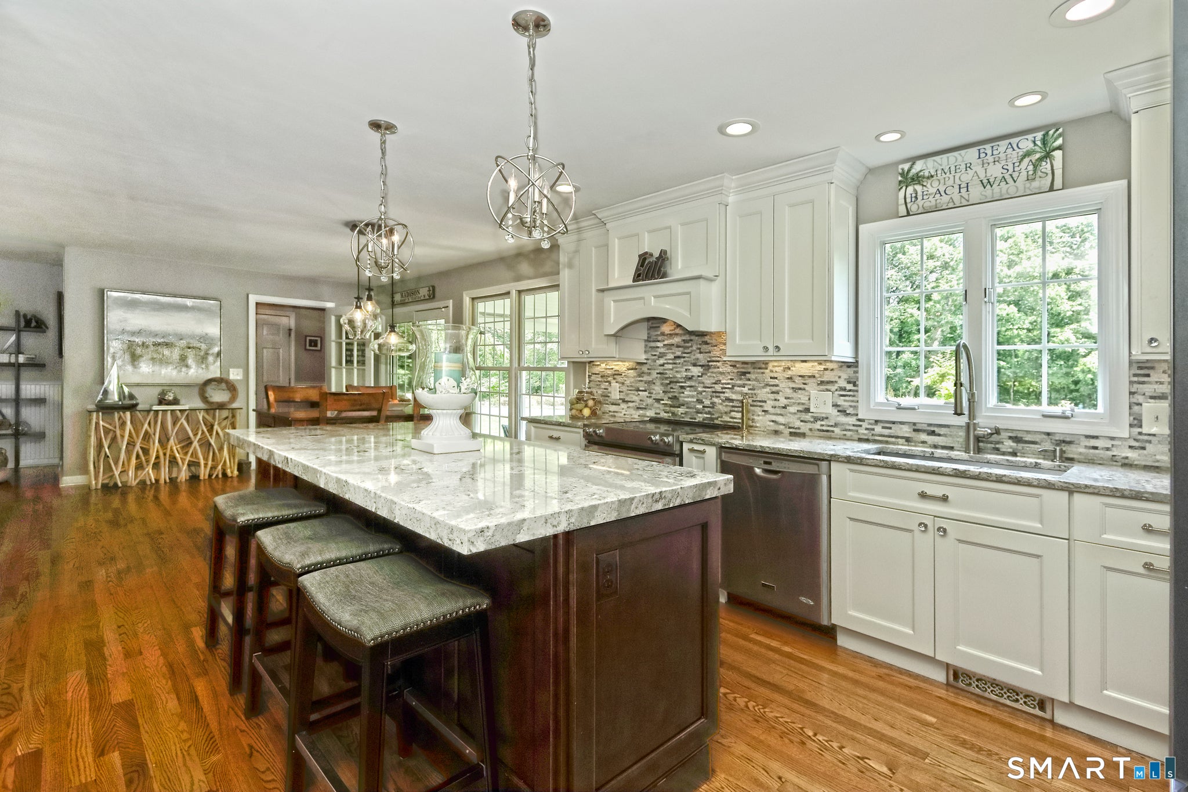
Welcome to this exquisite 4-bedroom, 2.5-bath colonial home, where classic design meets modern luxury. This property offers an ideal combination of space, style, and comfort. Enter an inviting entryway into a spacious foyer with beautiful hardwood floors, that flow throughout the main level. The formal living room with large windows and French doors allows for natural light, while the formal dining room is perfect for hosting dinner special occasions. The exceptional kitchen that boasts Cambria Quartz countertops, high-end stainless-steel appliances, custom cabinetry, and a large center island with seating. in addition, there is a bright and airy breakfast, lunch, dinner nook, that offers a lovely spot for dining or just drinking coffee, while overlooking the gardens. The main family room is perfect for relaxation and entertainment, featuring a fireplace, adding warmth and atmosphere. On the upper level there is a spacious master bedroom includes a walk-in closet and an en-suite bathroom with dual vanity sinks, a soaking tub, and a separate shower, providing a private retreat. Three additional generously sized bedrooms, that share a well-appointed bathroom, and offers ample space for family, guests, or a home office. This home also features a very large walk out finished basement that can be used as a recreation room, home gym, or additional living space, such as a possible in-law. Step outside to a private backyard with a patio area, ideal for outdoor dining, barbecues, enjoying the serene surroundings. The yard offers plenty of space to play or just relax in the gazebo, overlooking the magnificent floral gardens surround the property. There is an attached a two-car garage and a one-car detached garage. Additionally on the property is a small barn that is fenced in to possibly enjoy a horse, if desired. The yard has an underground electric fence to protect your animals. The solar will keep your energy bills low. Home is located in a family-friendly neighborhood with excellent schools. Close to shopping, and dining options. This beautiful colonial home combines traditional elegance with modern conveniences, making it the perfect place to create lasting memories. Don't miss the opportunity to make it yours!
| 3 days ago | Listing updated with changes from the MLS® | |
| a month ago | Status changed to Pending | |
| 2 months ago | Listing first seen on site |

The data relating to real estate for sale on this website appears in part through the SMARTMLS Internet Data Exchange program, a voluntary cooperative exchange of property listing data between licensed real estate brokerage firms, and is provided by SMARTMLS through a licensing agreement. Listing information is from various brokers who participate in the SMARTMLS IDX program and not all listings may be visible on the site. The property information being provided on or through the website is for the personal, non-commercial use of consumers and such information may not be used for any purpose other than to identify prospective properties consumers may be interested in purchasing. Some properties which appear for sale on the website may no longer be available because they are for instance, under contract, sold or are no longer being offered for sale. Property information displayed is deemed reliable but is not guaranteed. Copyright 2026 SmartMLS, Inc.
Last checked: 2026-08-23 09:48 AM UTC.