
12 Edgewood AvenueAnsonia, CT 06401
Due to the health concerns created by Coronavirus we are offering personal 1-1 online video walkthough tours where possible.
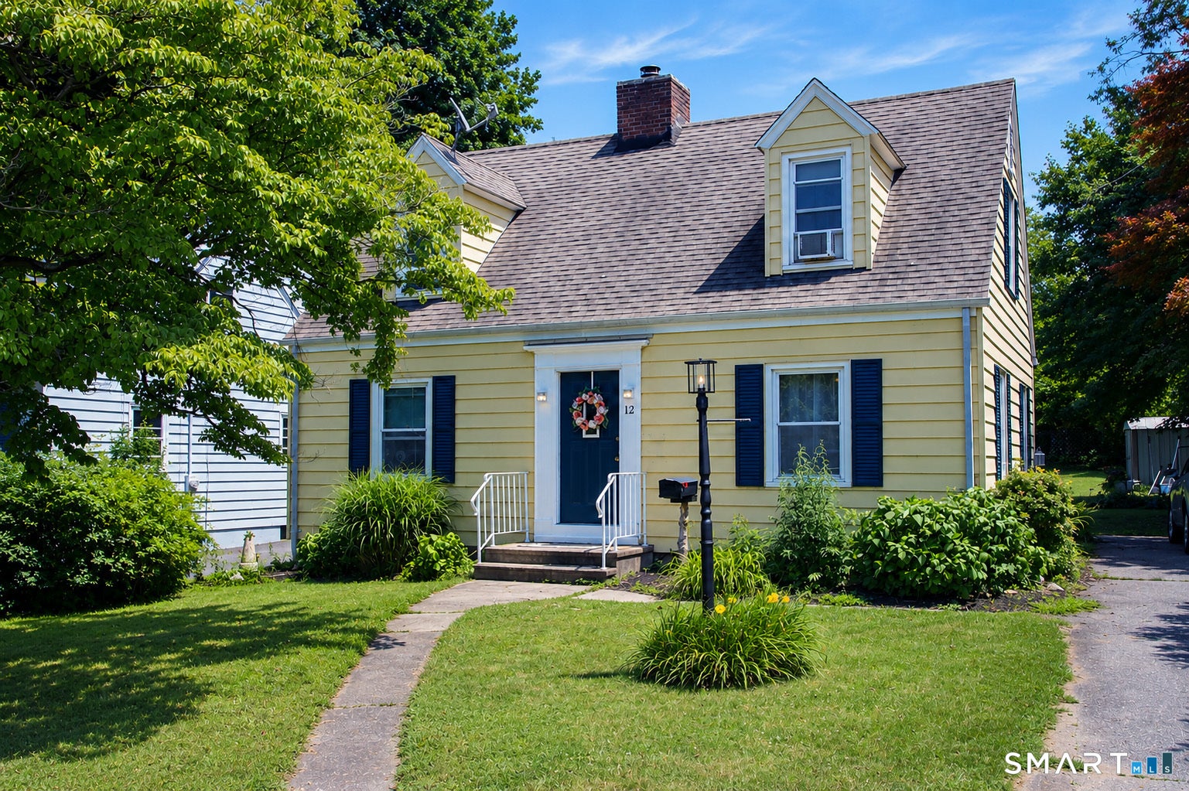
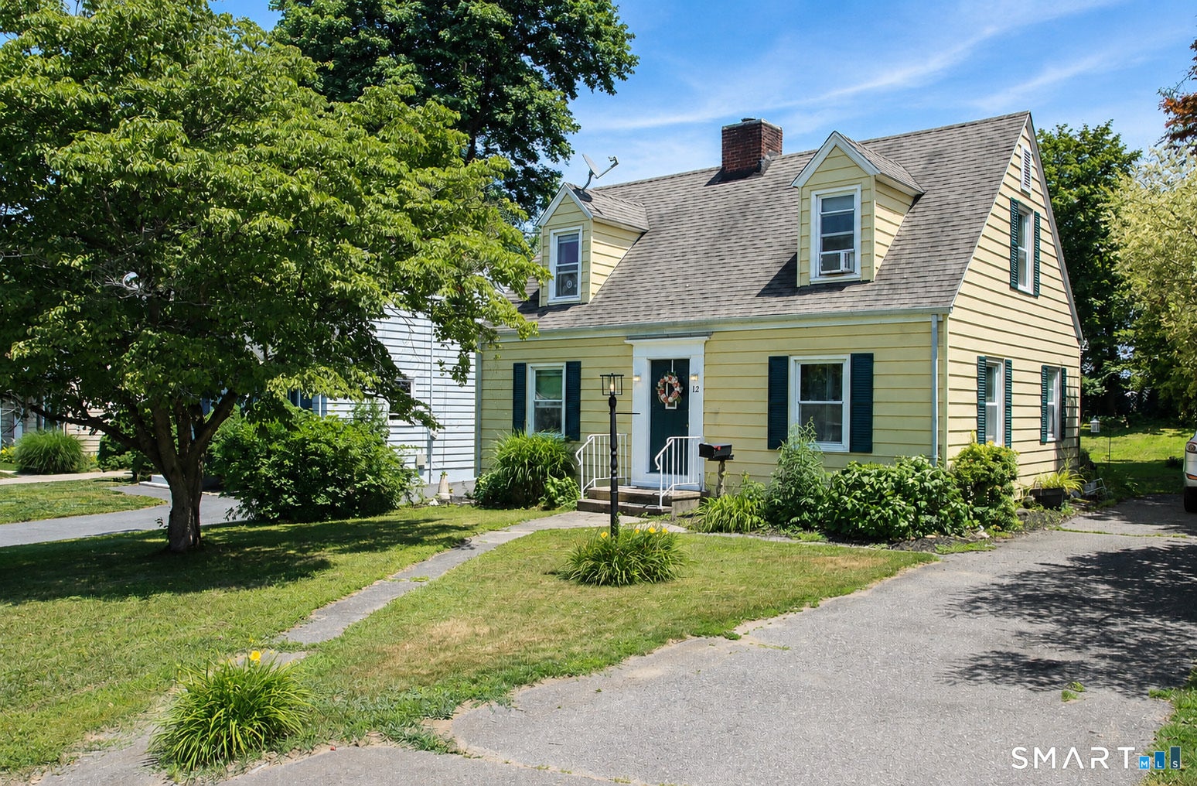
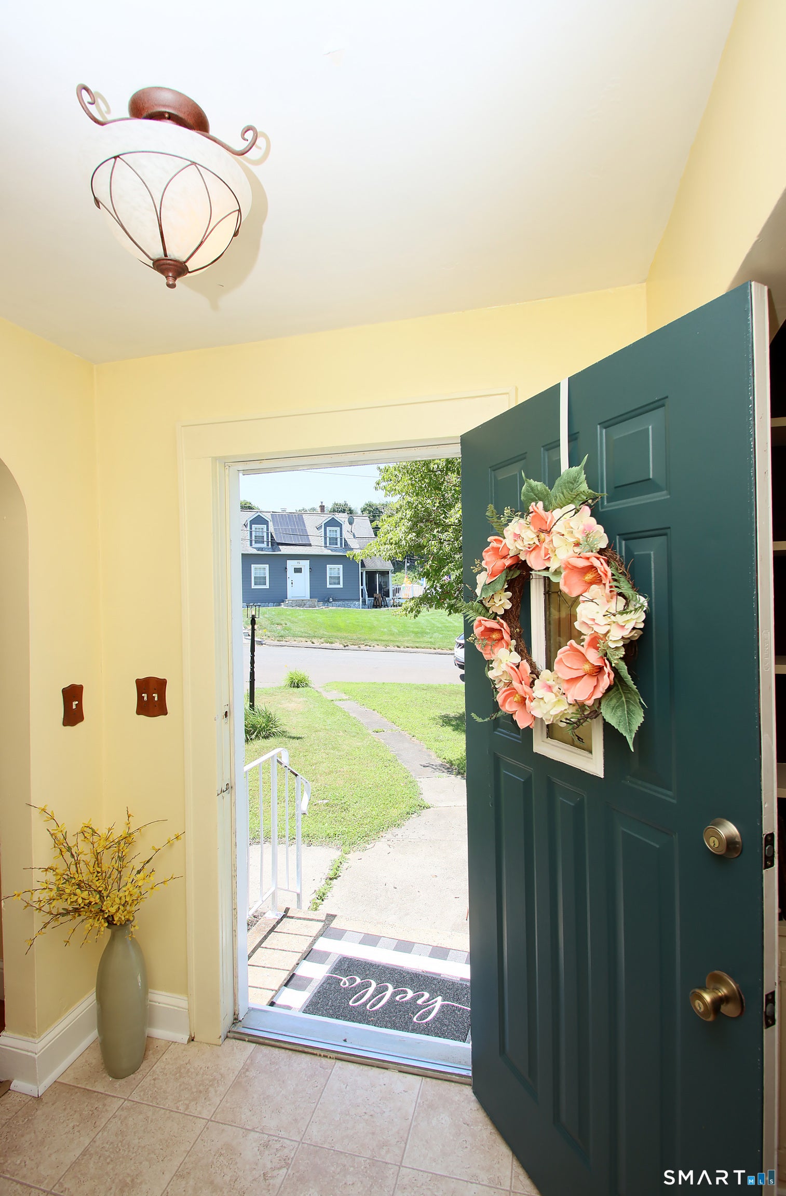
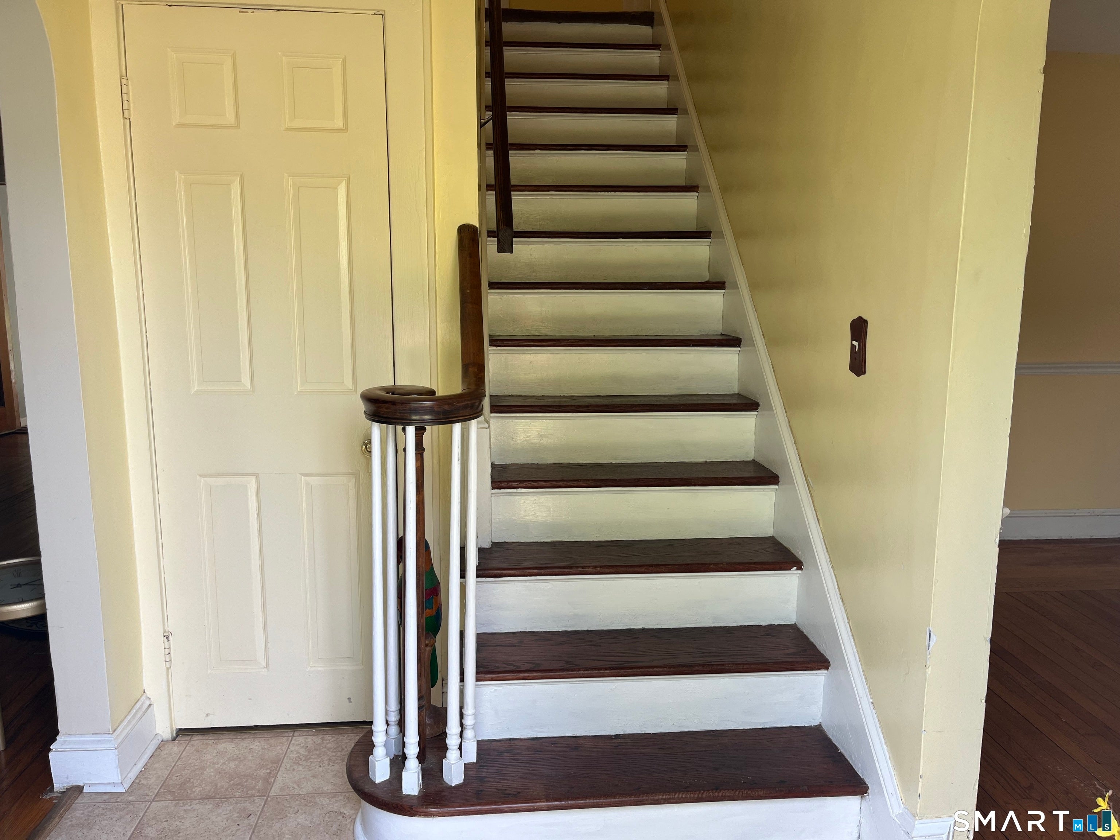
Welcome to this charming classic center hall cape on a cozy corner lot. Large living room with fireplace, woodburning stove and hardwood floors. Access to sun room that has sliders to the back yard (future bedroom potential). Formal dining room with hardwood floors and built in corner china cabinet. Fully applianced kitchen with eating area. Half bath in the back hallway. Bannister stairway to the spacious second floor that has two bedrooms and a full bath. Basement has a mechanical section with the washer and dryer, the other side is a large room with closet and wood burning stove, ready for you to realize your vision with this flexible space.
| 4 weeks ago | Listing updated with changes from the MLS® | |
| a month ago | Status changed to Active Under Contract | |
| 2 months ago | Price changed to $349,900 | |
| 3 months ago | Listing first seen on site |

The data relating to real estate for sale on this website appears in part through the SMARTMLS Internet Data Exchange program, a voluntary cooperative exchange of property listing data between licensed real estate brokerage firms, and is provided by SMARTMLS through a licensing agreement. Listing information is from various brokers who participate in the SMARTMLS IDX program and not all listings may be visible on the site. The property information being provided on or through the website is for the personal, non-commercial use of consumers and such information may not be used for any purpose other than to identify prospective properties consumers may be interested in purchasing. Some properties which appear for sale on the website may no longer be available because they are for instance, under contract, sold or are no longer being offered for sale. Property information displayed is deemed reliable but is not guaranteed. Copyright 2026 SmartMLS, Inc.
Last checked: 2026-09-20 05:08 AM UTC.