
Save
Ask
Tour
Hide
$179,900
20 Days On Site
Pheasant Run1742 Route 12 1GLedyard, CT 06335
For Sale|Condominium|Active Under Contract
2
Beds
1
Total Bath
1
Full Bath
936
SqFt
$192
/SqFt
1976
Built
County:
New London
Listing courtesy of Lu-Ann Perkins of RE/MAX on the Bay Office Phone: (860) 739-0888
Broker Contact: (860) 625-1354
Due to the health concerns created by Coronavirus we are offering personal 1-1 online video walkthough tours where possible.
Call Now: 1-860-573-4349
Is this the listing for you? We can help make it yours.
1-860-573-4349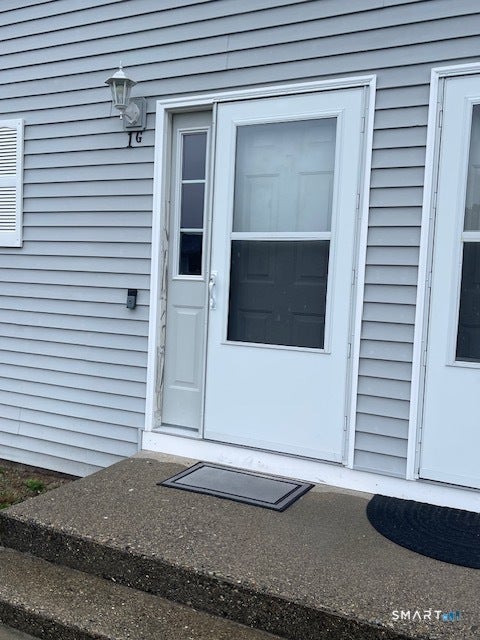
Save
Ask
Tour
Hide
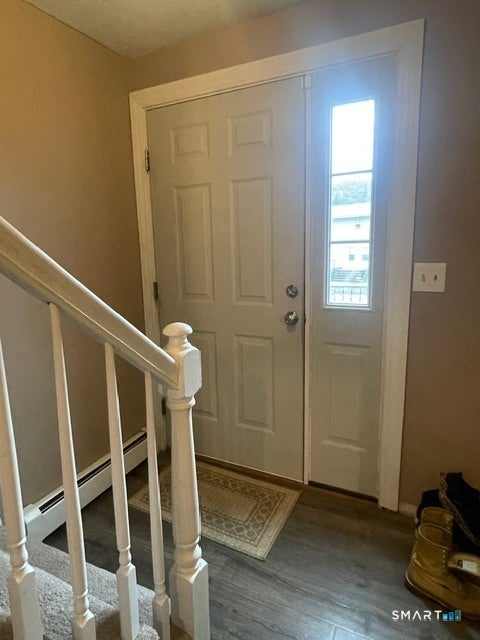
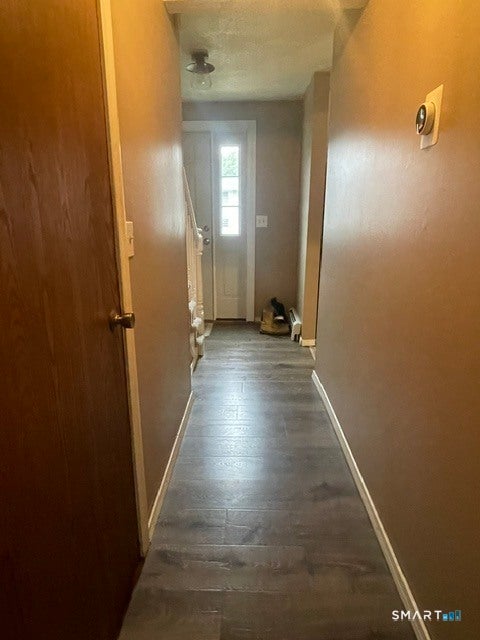
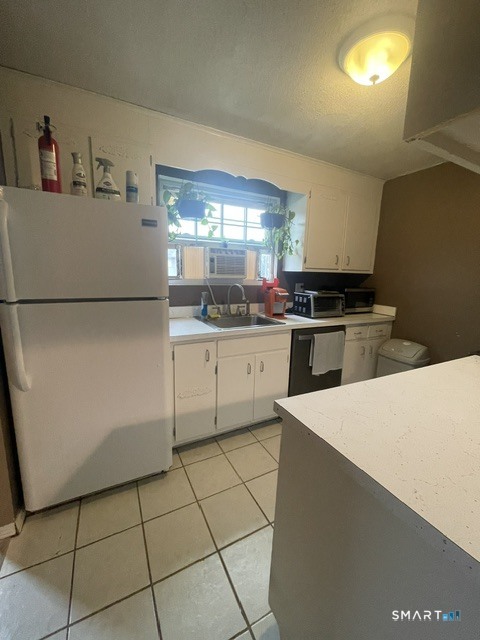
Townhouse unit in Pheasant Run features 2 bdrms, 1 full bath, 2 assigned parking spots, shared basement storage unit. Coin op washer and dryer in building 2 basement. Unit will be empty mid July. Association includes, heat, water, sewer, property management, ground maintenance, snow removal, trash pickup, insurance. Pets are allowed but there are restrictions. Easy access to 395, 95, not far from sub base, Library, community center with park/play area, tennis courts, basketball court, not far from Electric boat, Foxwoods and Mohegan casinos. Pet restrictions
Save
Ask
Tour
Hide
Listing Snapshot
Price
$179,900
Days On Site
20 Days
Bedrooms
2
Inside Area (SqFt)
936 sqft
Total Baths
1
Full Baths
1
Partial Baths
N/A
Lot Size
N/A
Year Built
1976
MLS® Number
24188952
Status
Active Under Contract
Property Tax
$1,708
HOA/Condo/Coop Fees
$495 monthly
Sq Ft Source
N/A
Friends & Family
Recent Activity
| 2 weeks ago | Listing updated with changes from the MLS® | |
| 2 weeks ago | Status changed to Active Under Contract | |
| 3 weeks ago | Listing first seen on site |
General Features
Levels
Two
Parking
Paved
Parking Spaces
2
Pets
Yes
Property Sub Type
Condominium
Sewer
Septic Tank
SqFt Total
936
Style
Townhouse
Water Source
Public
Zoning
Per town
Interior Features
Appliances
DishwasherElectric RangeRefrigeratorElectric Water Heater
Basement
FullStorage Space
Heating
OilHot Water
Laundry Features
Common AreaIn Basement
Kitchen
Dimensions - 10 x 7Level - Main
Save
Ask
Tour
Hide
Exterior Features
Construction Details
Vinyl SidingFrame
Community Features
Association Dues
495
Community Features
Tennis Court(s)
HOA Fee Frequency
Monthly
Schools
School District
Unknown
Elementary School
Gales Ferry
Middle School
Unknown
High School
Ledyard
Listing courtesy of Lu-Ann Perkins of RE/MAX on the Bay Office Phone: (860) 739-0888
Broker Contact: (860) 625-1354

The data relating to real estate for sale on this website appears in part through the SMARTMLS Internet Data Exchange program, a voluntary cooperative exchange of property listing data between licensed real estate brokerage firms, and is provided by SMARTMLS through a licensing agreement. Listing information is from various brokers who participate in the SMARTMLS IDX program and not all listings may be visible on the site. The property information being provided on or through the website is for the personal, non-commercial use of consumers and such information may not be used for any purpose other than to identify prospective properties consumers may be interested in purchasing. Some properties which appear for sale on the website may no longer be available because they are for instance, under contract, sold or are no longer being offered for sale. Property information displayed is deemed reliable but is not guaranteed. Copyright 2026 SmartMLS, Inc.
Last checked: 2026-07-28 01:49 AM UTC.
The data relating to real estate for sale on this website appears in part through the SMARTMLS Internet Data Exchange program, a voluntary cooperative exchange of property listing data between licensed real estate brokerage firms, and is provided by SMARTMLS through a licensing agreement. Listing information is from various brokers who participate in the SMARTMLS IDX program and not all listings may be visible on the site. The property information being provided on or through the website is for the personal, non-commercial use of consumers and such information may not be used for any purpose other than to identify prospective properties consumers may be interested in purchasing. Some properties which appear for sale on the website may no longer be available because they are for instance, under contract, sold or are no longer being offered for sale. Property information displayed is deemed reliable but is not guaranteed. Copyright 2026 SmartMLS, Inc.
Last checked: 2026-07-28 01:49 AM UTC.
Neighborhood & Commute
Source: Walkscore
Save
Ask
Tour
Hide
Did you know? You can invite friends and family to your search. They can join your search, rate and discuss listings with you.