
6 Willowbrook DriveWestport, CT 06880
Due to the health concerns created by Coronavirus we are offering personal 1-1 online video walkthough tours where possible.
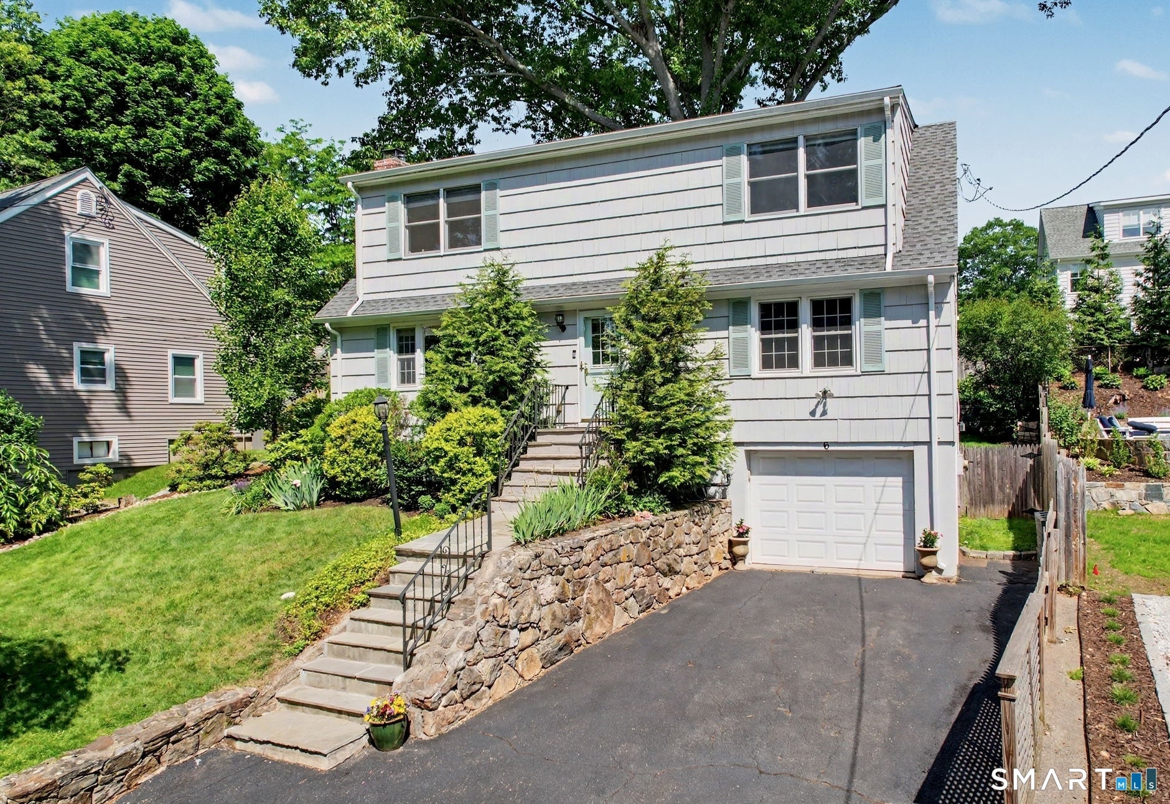
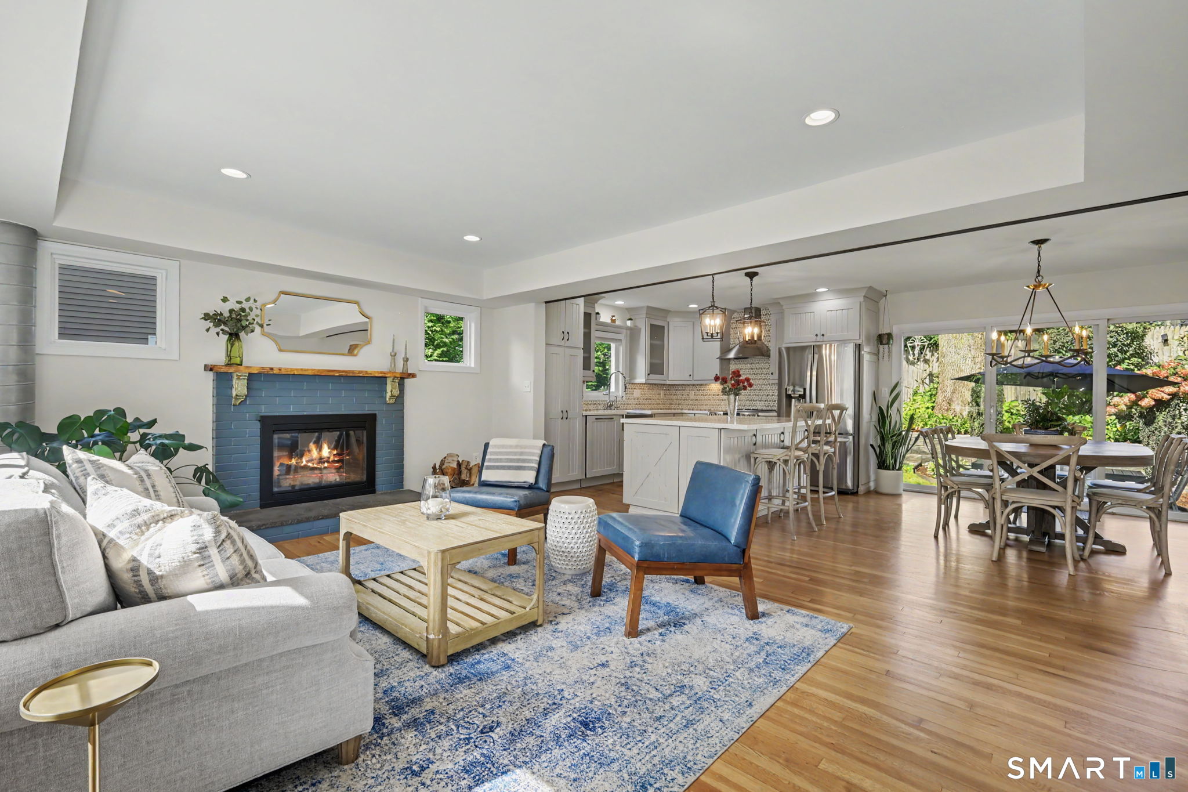
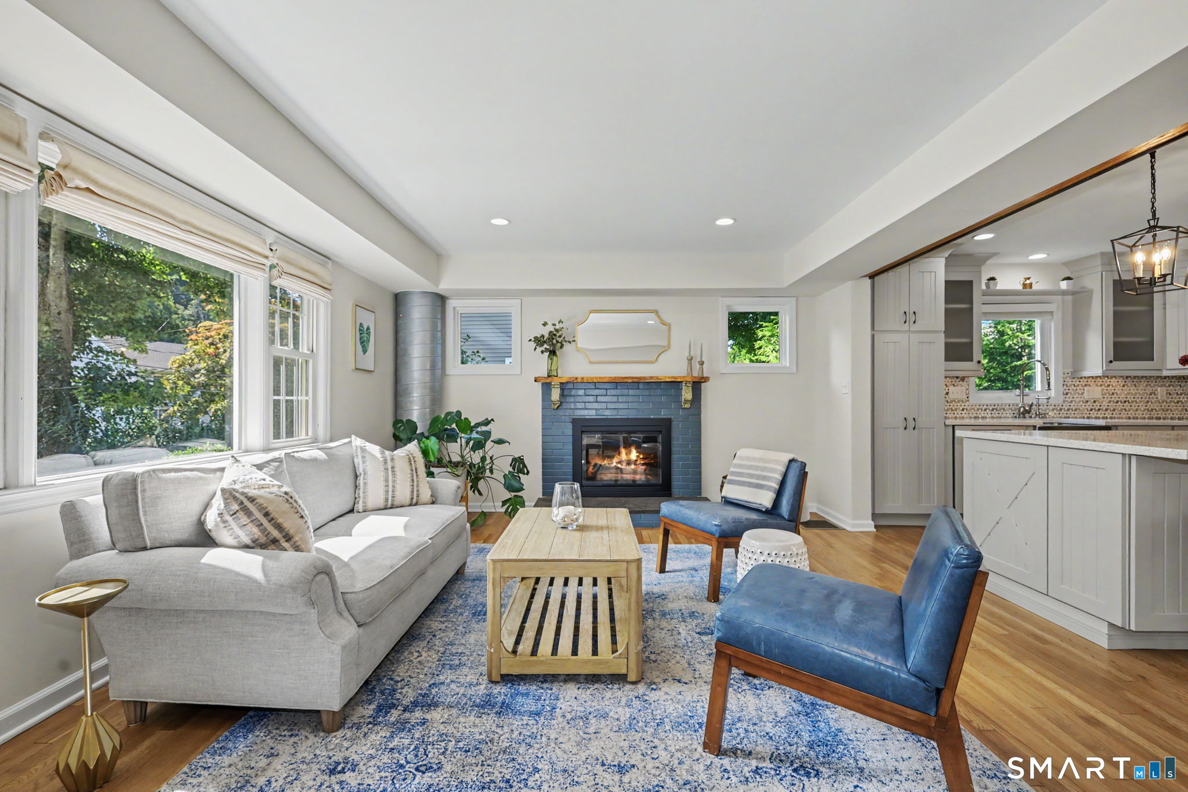
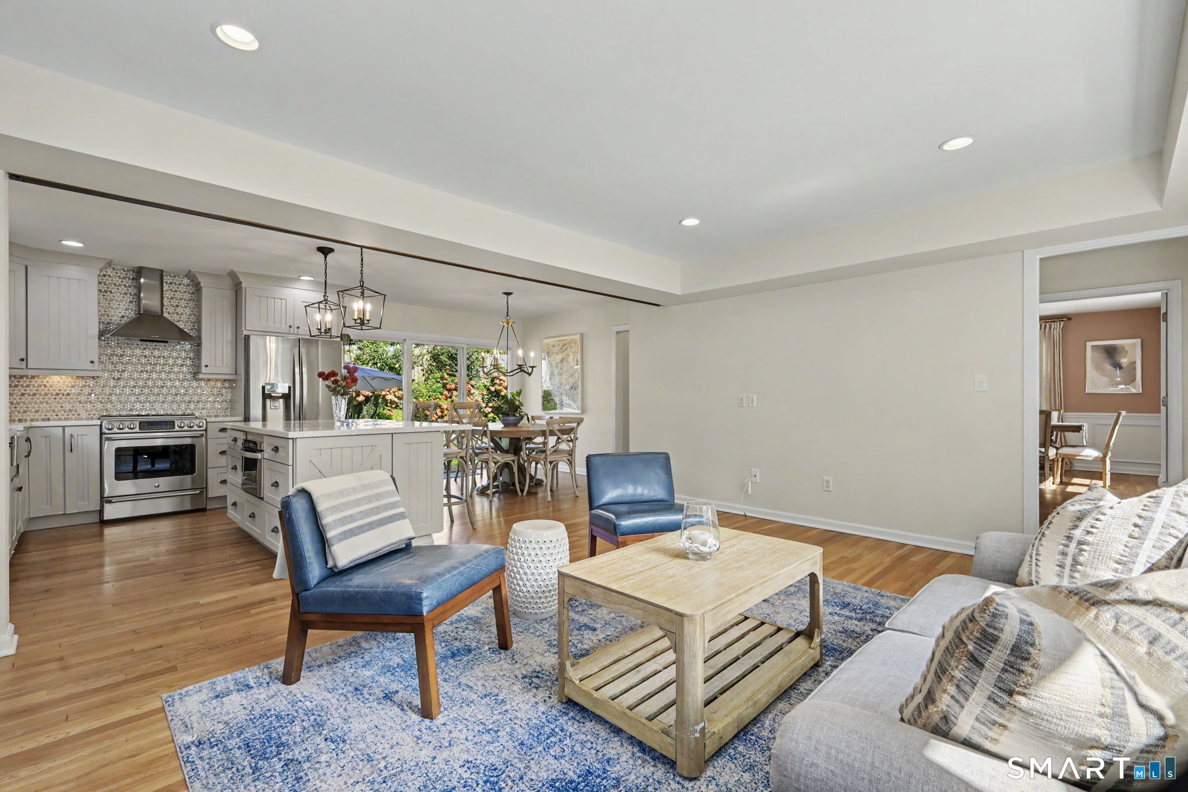
Tucked away on a private lane just minutes from downtown, Compo Beach, and Metro-North, this beautifully updated 4-bedroom, 3-bath expanded Cape offers turnkey living in one of Westport's most desirable locations. Renovated in 2015 with all-new electrical and plumbing, the home has been meticulously maintained with significant recent improvements, including a new roof, furnace, A/C condenser, water heater, and irrigation system. The sun-filled open-concept living, dining, and kitchen spaces are designed for effortless everyday living and entertaining, featuring a wood-burning fireplace, expansive picture windows, and seamless access to a professionally landscaped backyard retreat centered around a charming flagstone patio. The beautifully appointed kitchen offers a large center island, stainless steel appliances, farmhouse sink, instant hot water dispenser, and chimney-style vent hood. A flexible formal dining room with custom built-in bar cabinetry, guest bedroom or home office, and full bath complete the main level. Upstairs, the primary suite features custom California Closets and a spa-inspired bath with marble finishes, soaking tub, double vanity, and glass-enclosed shower. Two additional bedrooms, an updated hall bath, and second-floor laundry complete the upper level. The finished lower level provides versatile living space, while refinished hardwood floors, privacy fencing, and an oversized one-car garage complete this exceptional home!
| 5 hours ago | Listing updated with changes from the MLS® | |
| 5 hours ago | Listing first seen on site |

The data relating to real estate for sale on this website appears in part through the SMARTMLS Internet Data Exchange program, a voluntary cooperative exchange of property listing data between licensed real estate brokerage firms, and is provided by SMARTMLS through a licensing agreement. Listing information is from various brokers who participate in the SMARTMLS IDX program and not all listings may be visible on the site. The property information being provided on or through the website is for the personal, non-commercial use of consumers and such information may not be used for any purpose other than to identify prospective properties consumers may be interested in purchasing. Some properties which appear for sale on the website may no longer be available because they are for instance, under contract, sold or are no longer being offered for sale. Property information displayed is deemed reliable but is not guaranteed. Copyright 2026 SmartMLS, Inc.
Last checked: 2026-09-22 08:57 PM UTC.