
7 Channel AvenueNorwalk, CT 06854
Due to the health concerns created by Coronavirus we are offering personal 1-1 online video walkthough tours where possible.
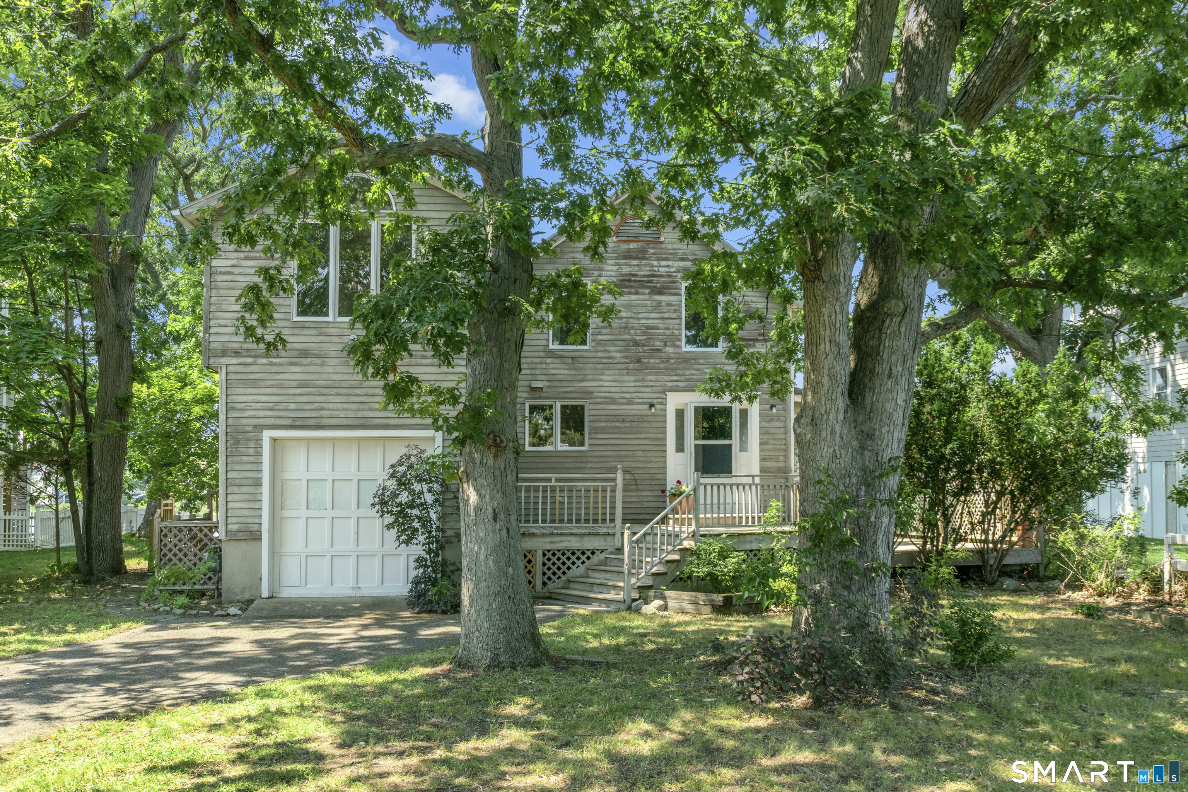
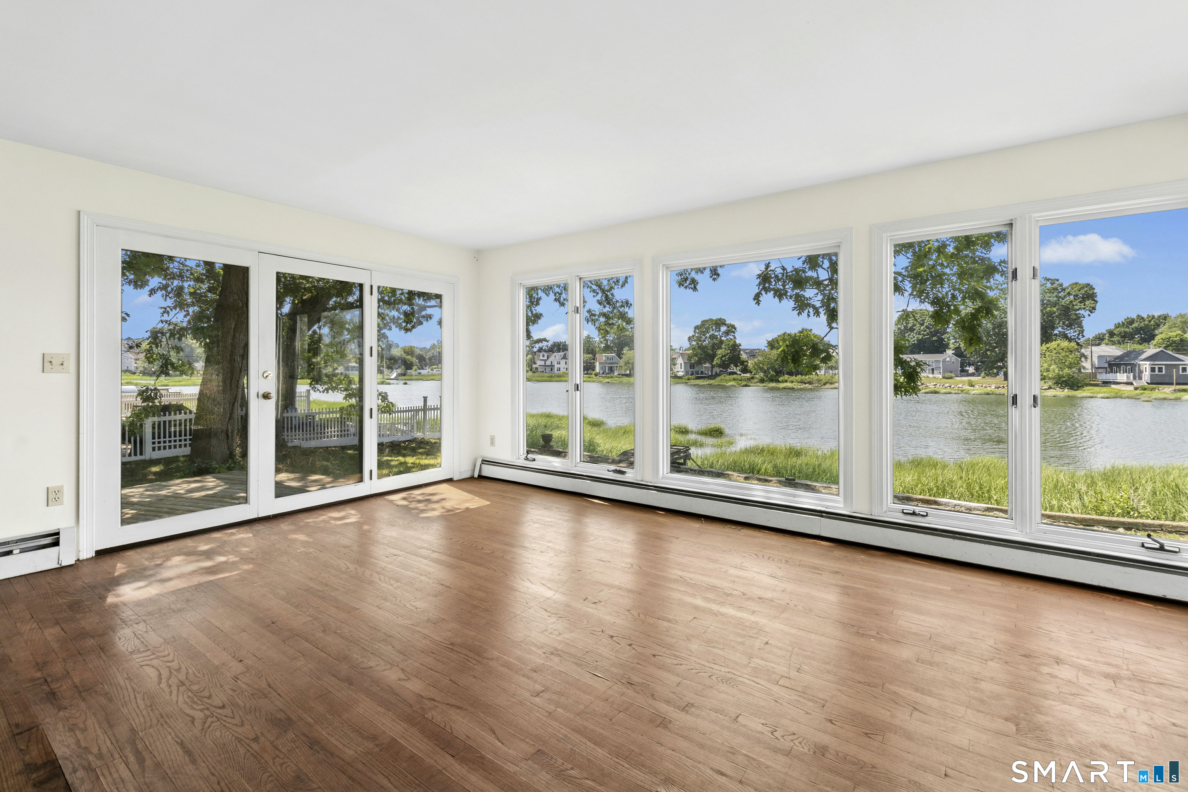
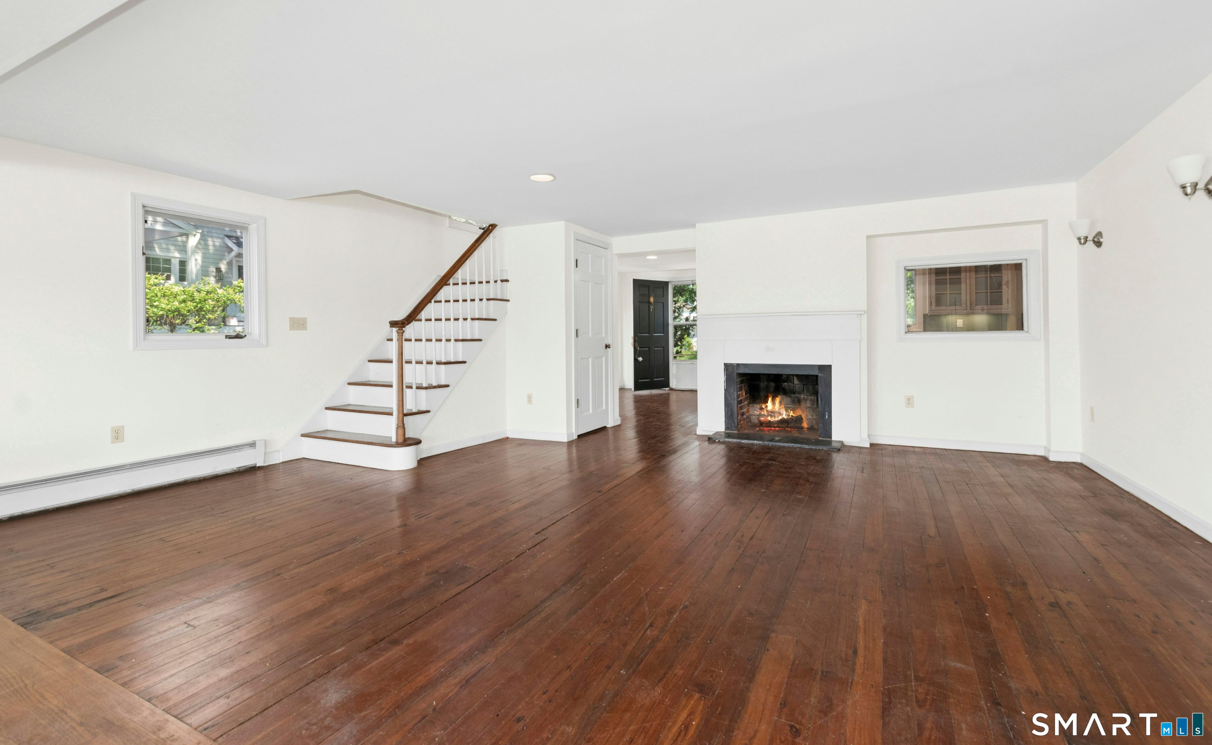
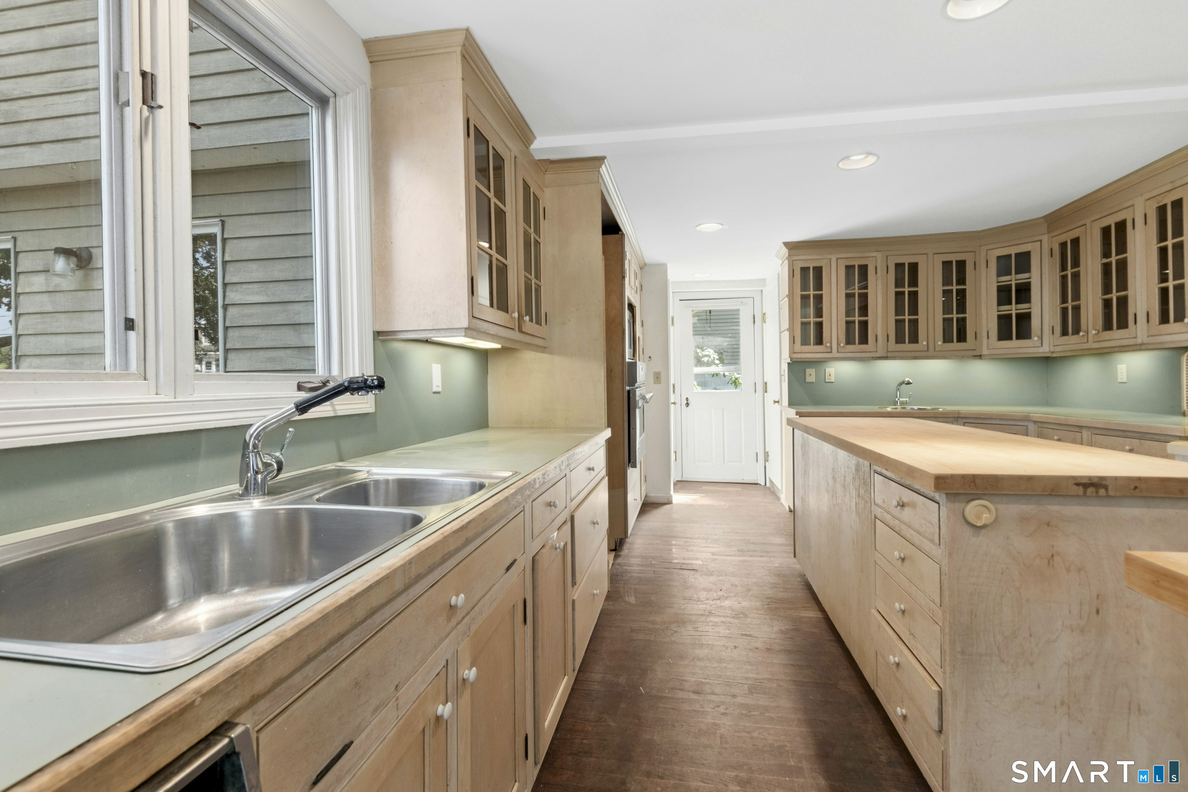
Great opportunity to create your own direct waterfront dream home in the coveted Harbor View Association on Long Island Sound. The property is comprised of two nonconforming lots (known as 7 and 9 Channel). The oversized lot affords room for expansion of the existing home if desired. The setting is magnificent with everchanging waterscapes viewed throughout the home. There are 3 BRs and 3 Full Baths and a floor plan that would adapt to many family configurations and needs. Enjoy the coastal lifestyle in Harbor View. Activities include clubhouse with dock, tennis courts, playground, community garden,and ball field. Plus, the Association handles private road maintenance, community upkeep, snow plowing, and garbage collection. Launch your kayak or paddle board from your own backyard! All SONO amenities are close by including restaurants, shopping, Maritime Aquarium and convenient commuter connections. Schedule your tour today! Home is being sold"as-is."
| a week ago | Listing updated with changes from the MLS® | |
| 3 months ago | Listing first seen on site |

The data relating to real estate for sale on this website appears in part through the SMARTMLS Internet Data Exchange program, a voluntary cooperative exchange of property listing data between licensed real estate brokerage firms, and is provided by SMARTMLS through a licensing agreement. Listing information is from various brokers who participate in the SMARTMLS IDX program and not all listings may be visible on the site. The property information being provided on or through the website is for the personal, non-commercial use of consumers and such information may not be used for any purpose other than to identify prospective properties consumers may be interested in purchasing. Some properties which appear for sale on the website may no longer be available because they are for instance, under contract, sold or are no longer being offered for sale. Property information displayed is deemed reliable but is not guaranteed. Copyright 2026 SmartMLS, Inc.
Last checked: 2026-09-27 11:46 PM UTC.