
30 Midwood AvenueWolcott, CT 06716
Due to the health concerns created by Coronavirus we are offering personal 1-1 online video walkthough tours where possible.
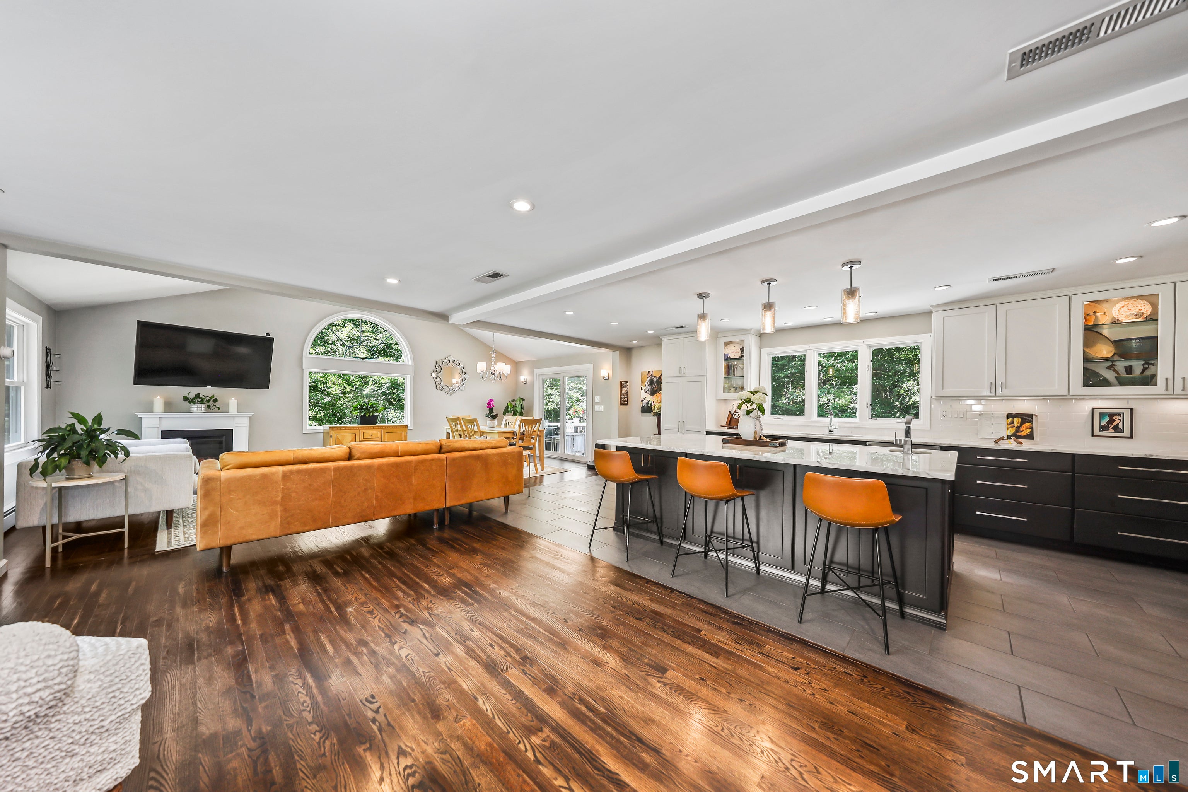
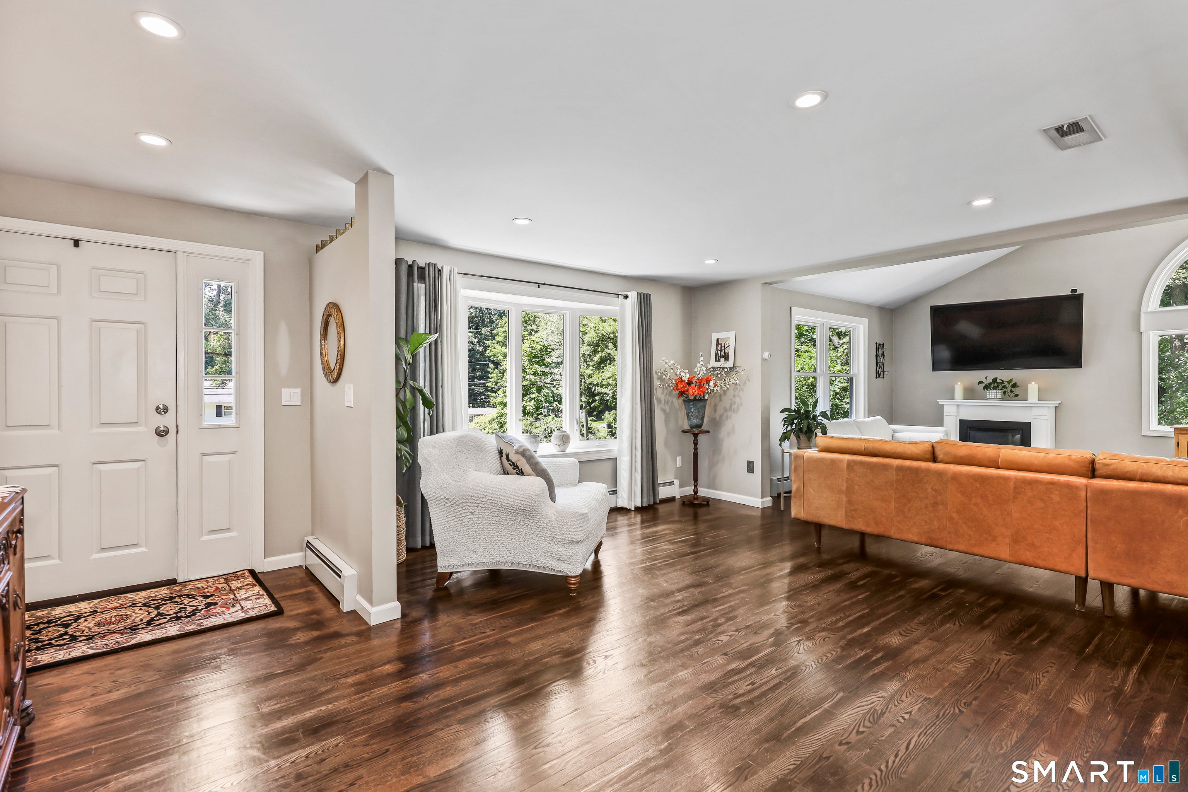
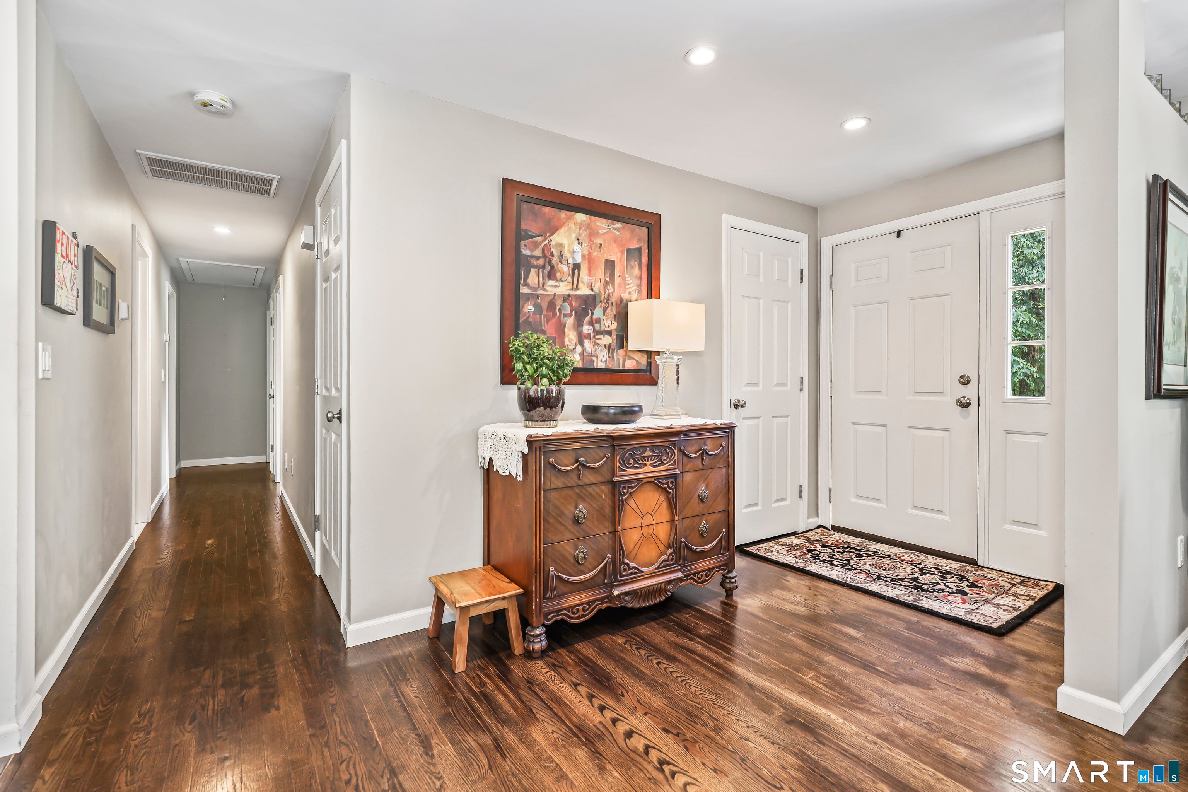
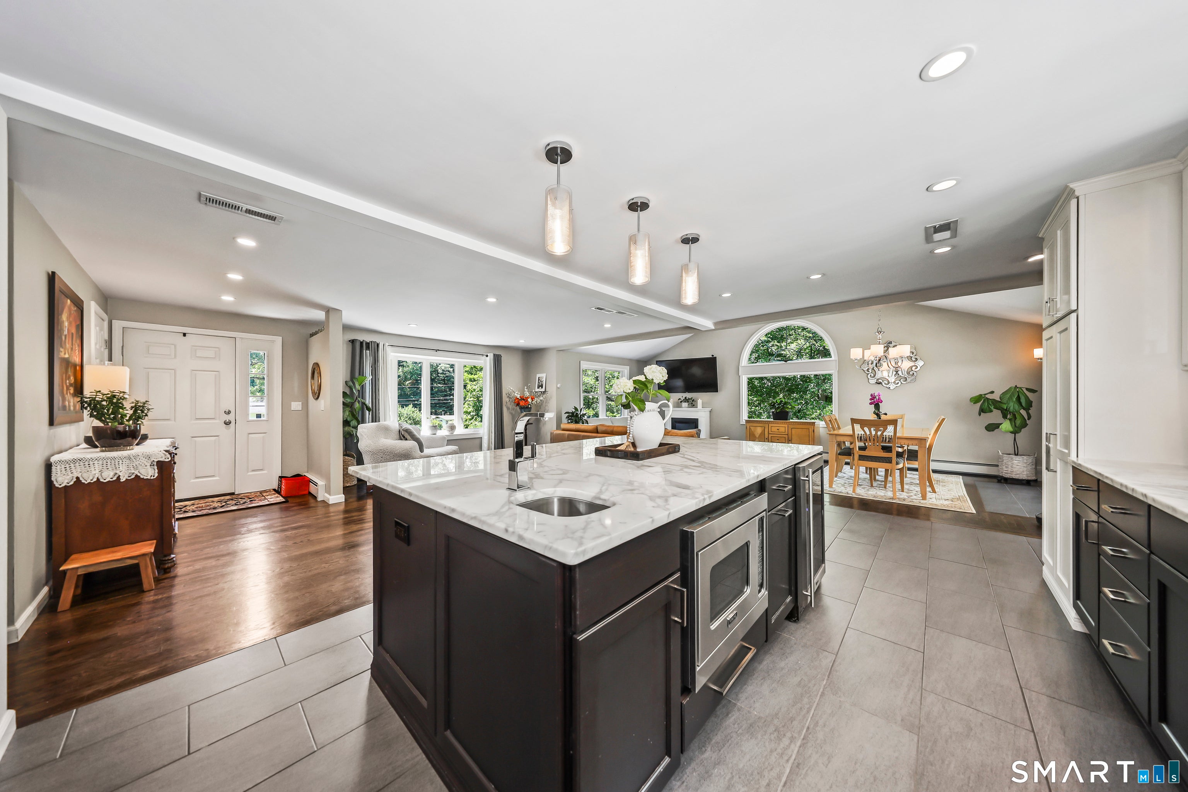
You have to see the inside of this beautifully maintained Ranch to truly appreciate the transformation! Designed for impressive one-level living, this home features a stunning gourmet/chefs eat-in kitchen with stainless steel appliances, Viking 6-burner propane range with pot filler, subway tile backsplash, semi-custom cabinetry with clear cabinet lighting, soft-close drawers, pendant lighting, and gorgeous Calcutta Gold Italian marble countertops. The oversized 5x8 center island with marble countertop & Viking microwave offers abundant storage and a natural gathering space, while the tiled seating area provides room for an additional dining option. Hardwood flooring flows throughout the main level, except for the tiled kitchen area. The open floor plan connects the kitchen, dining/living room combo, highlighted by recessed lighting, vaulted ceilings a Palladian window and sliders to the custom expanded back deck overlooking a tranquil, level backyard with mature trees and a custom shed. The main level also offers a primary suite with full bath, two additional ample sized bedrooms and another full bath. The heated lower level provides expanded living possibilities. Thoughtful updates include the kitchen, roof, siding, deck, windows and Moen faucets. Enjoy central air, central vacuum a 2-car garage with direct house access, large private driveway and deeded Hitchcock Lake rights with optional association dues. Room sizes approximate. Schedule your showing today!
| 4 days ago | Listing updated with changes from the MLS® | |
| 3 weeks ago | Status changed to Pending | |
| 4 weeks ago | Listing first seen on site |

The data relating to real estate for sale on this website appears in part through the SMARTMLS Internet Data Exchange program, a voluntary cooperative exchange of property listing data between licensed real estate brokerage firms, and is provided by SMARTMLS through a licensing agreement. Listing information is from various brokers who participate in the SMARTMLS IDX program and not all listings may be visible on the site. The property information being provided on or through the website is for the personal, non-commercial use of consumers and such information may not be used for any purpose other than to identify prospective properties consumers may be interested in purchasing. Some properties which appear for sale on the website may no longer be available because they are for instance, under contract, sold or are no longer being offered for sale. Property information displayed is deemed reliable but is not guaranteed. Copyright 2026 SmartMLS, Inc.
Last checked: 2026-08-02 04:44 AM UTC.