
30 Valley Brook TerraceStratford, CT 06614
Due to the health concerns created by Coronavirus we are offering personal 1-1 online video walkthough tours where possible.
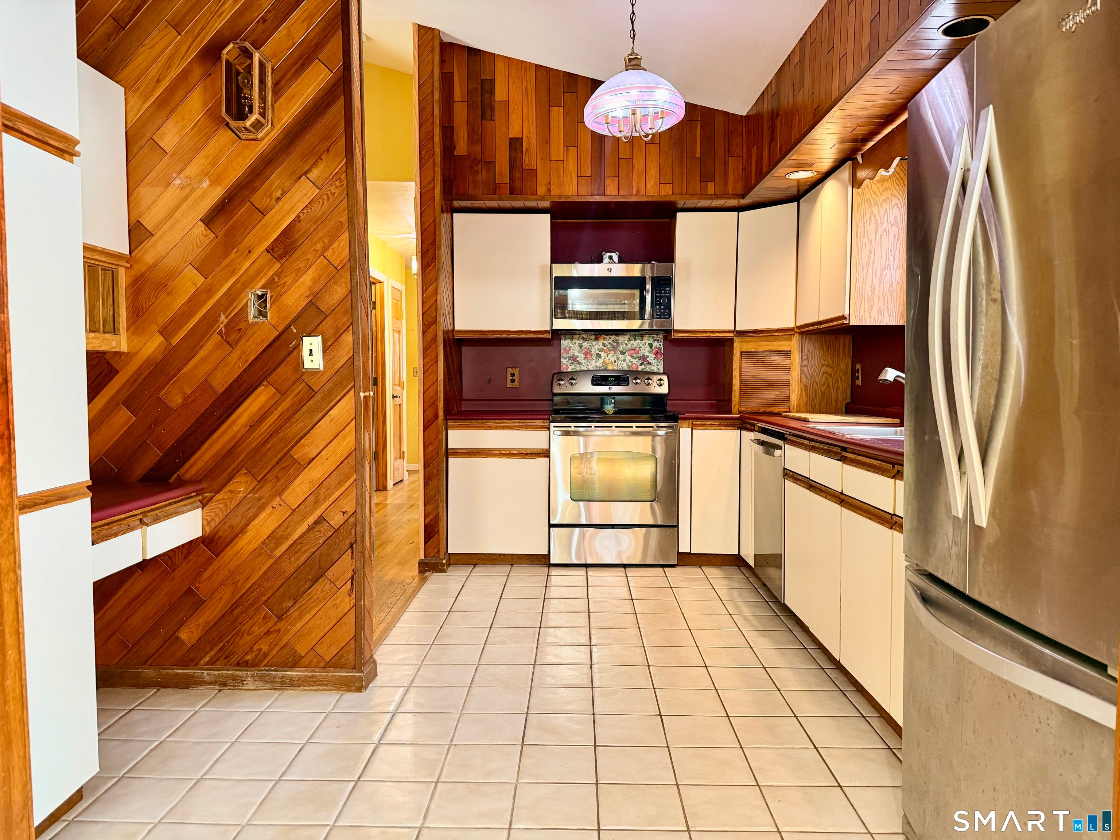
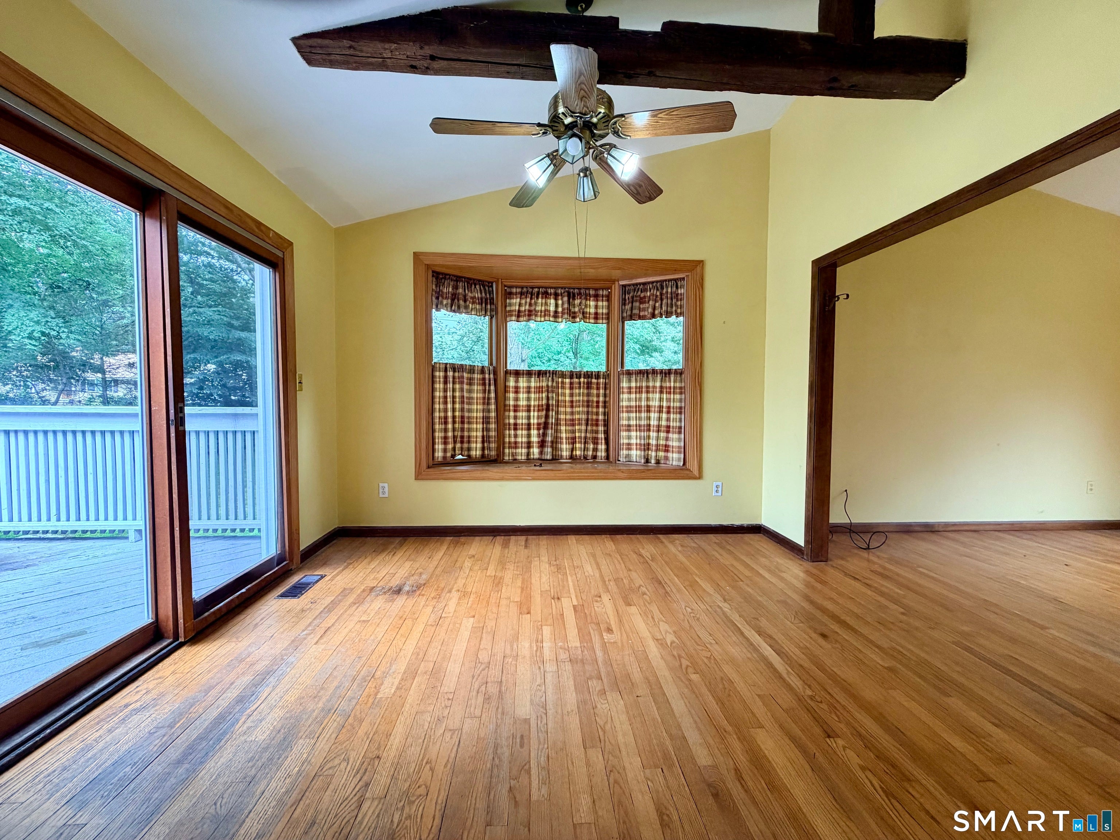
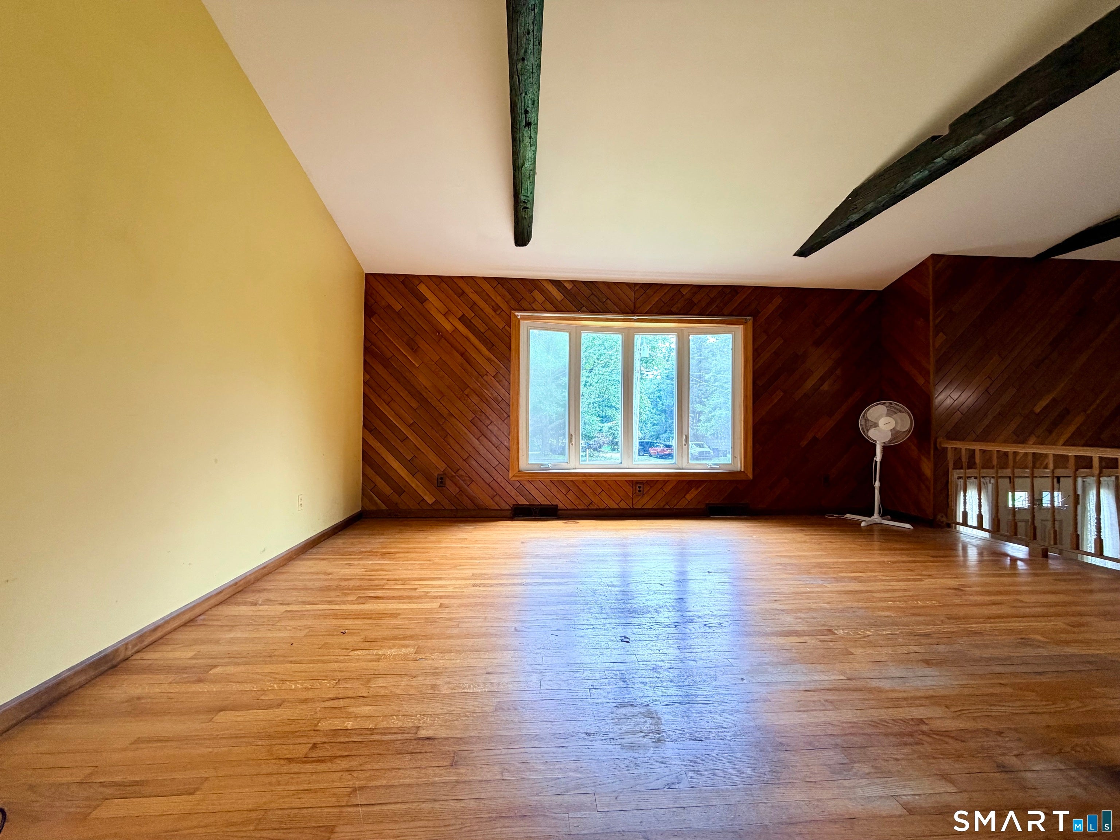
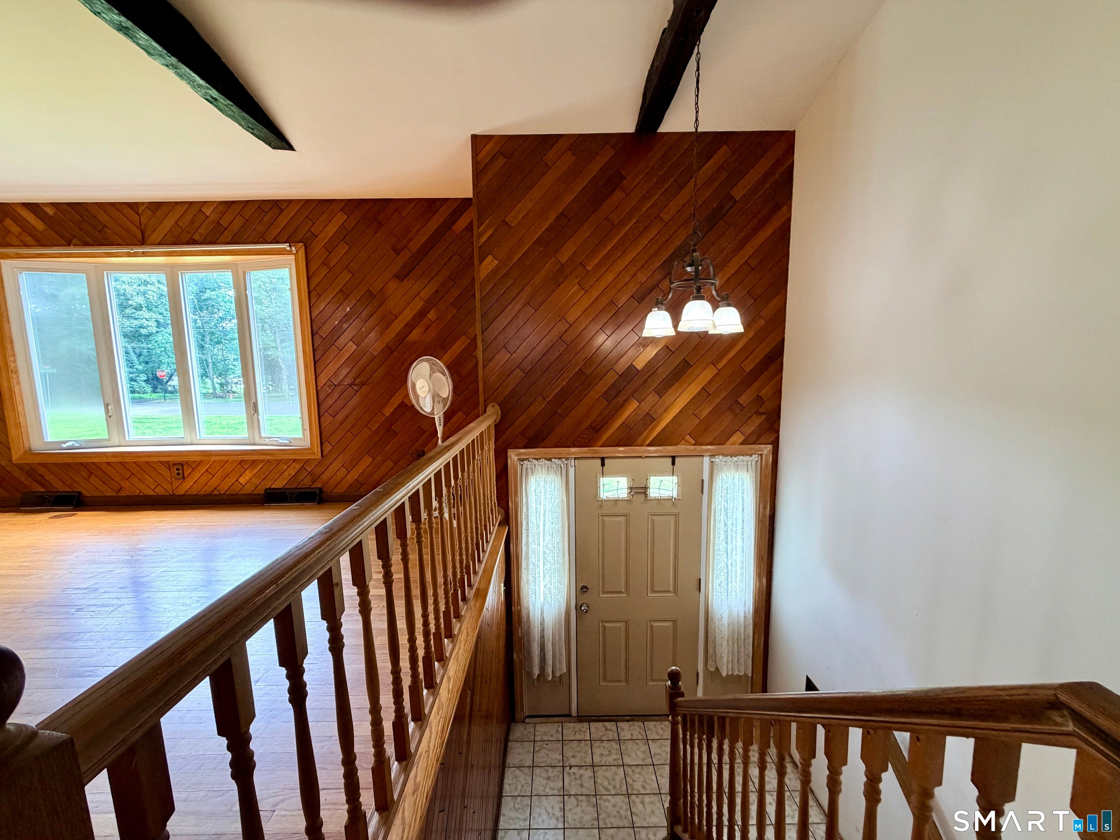
Welcome to this versatile Raised Ranch, perfectly positioned on a peaceful cul-de-sac and set back on a spacious corner lot just shy of an acre. Boasting exceptional curb appeal with fresh landscaping, a brand-new roof and new gutters, this property offers peace of mind and comfortable living. The main level welcomes you with open living space, formal dining area with sliders to the upper deck overlooking the back yard. The lower level dramatically expands your options with new durable laminate basement system flooring. The den area features a warm fireplace and a custom bar area-making it the ultimate space for game nights, relaxing, or hosting guests. You'll also find an additional private room with closets that functions perfectly as a 4th bedroom, private home office, or guest suite with half bath & laundry room across the hall. A brand new slider in the den area leads to the patio/backyard to enjoy an expansive space with room for outdoor living. The stone wall leads you down the long driveway to the 2 car attached garage. Location is everything & being just a short distance from Roosevelt Forest offering beautiful hiking trails, scenic nature, and a popular nearby dog park is ideal. Come take a look!
| 4 days ago | Listing updated with changes from the MLS® | |
| 4 days ago | Status changed to Pending | |
| 3 weeks ago | Listing first seen on site |

The data relating to real estate for sale on this website appears in part through the SMARTMLS Internet Data Exchange program, a voluntary cooperative exchange of property listing data between licensed real estate brokerage firms, and is provided by SMARTMLS through a licensing agreement. Listing information is from various brokers who participate in the SMARTMLS IDX program and not all listings may be visible on the site. The property information being provided on or through the website is for the personal, non-commercial use of consumers and such information may not be used for any purpose other than to identify prospective properties consumers may be interested in purchasing. Some properties which appear for sale on the website may no longer be available because they are for instance, under contract, sold or are no longer being offered for sale. Property information displayed is deemed reliable but is not guaranteed. Copyright 2026 SmartMLS, Inc.
Last checked: 2026-08-30 09:34 PM UTC.