
1140 Johnson RoadWoodbridge, CT 06525
Due to the health concerns created by Coronavirus we are offering personal 1-1 online video walkthough tours where possible.
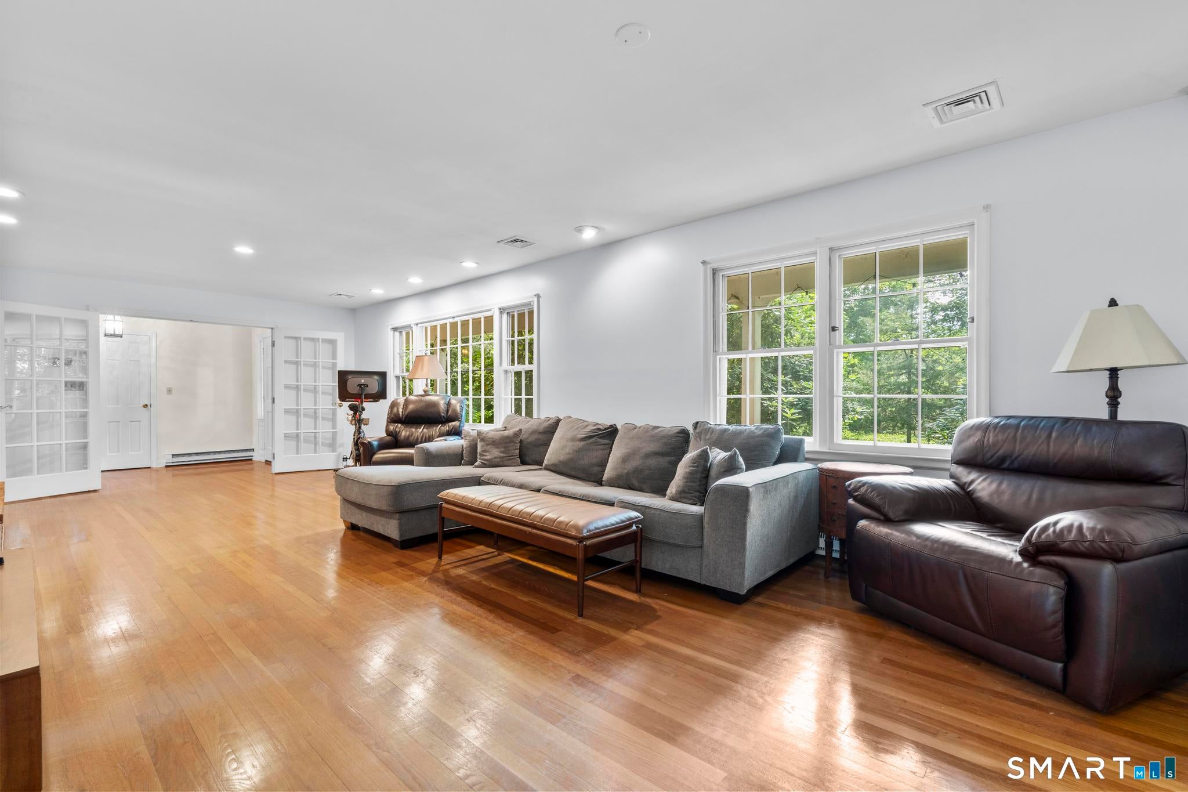
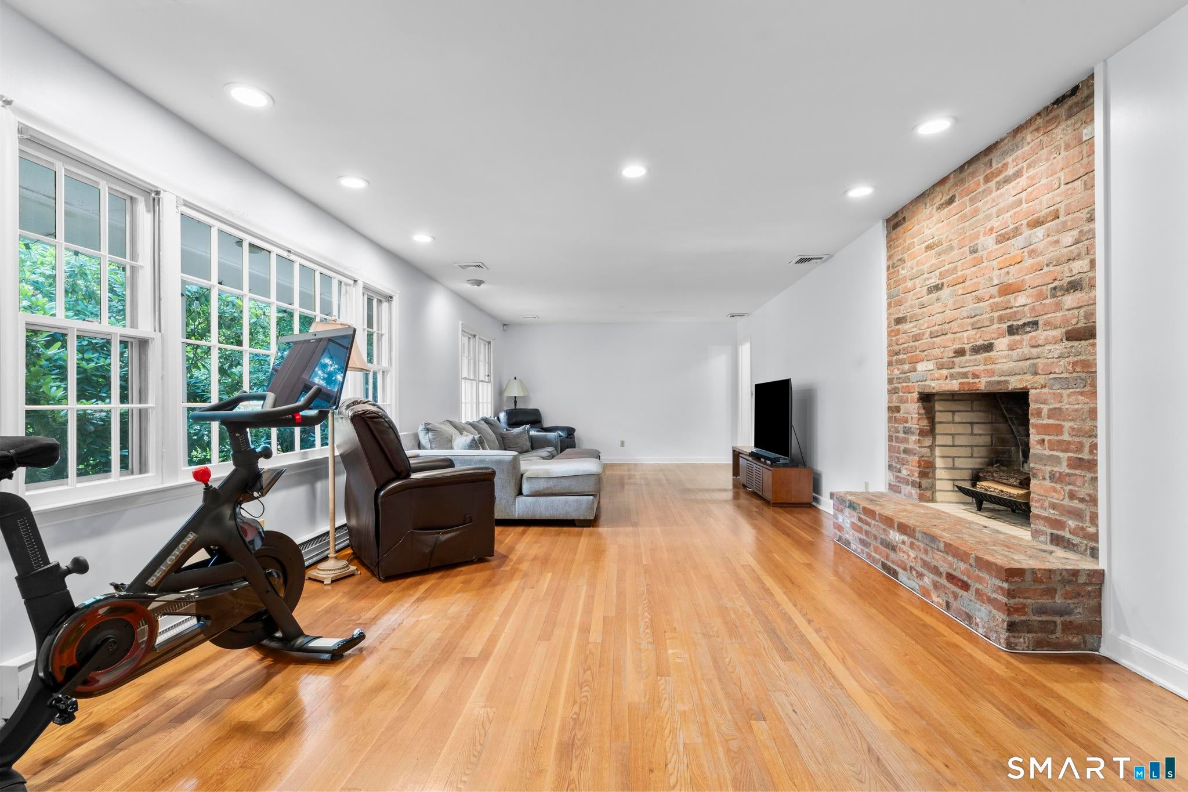
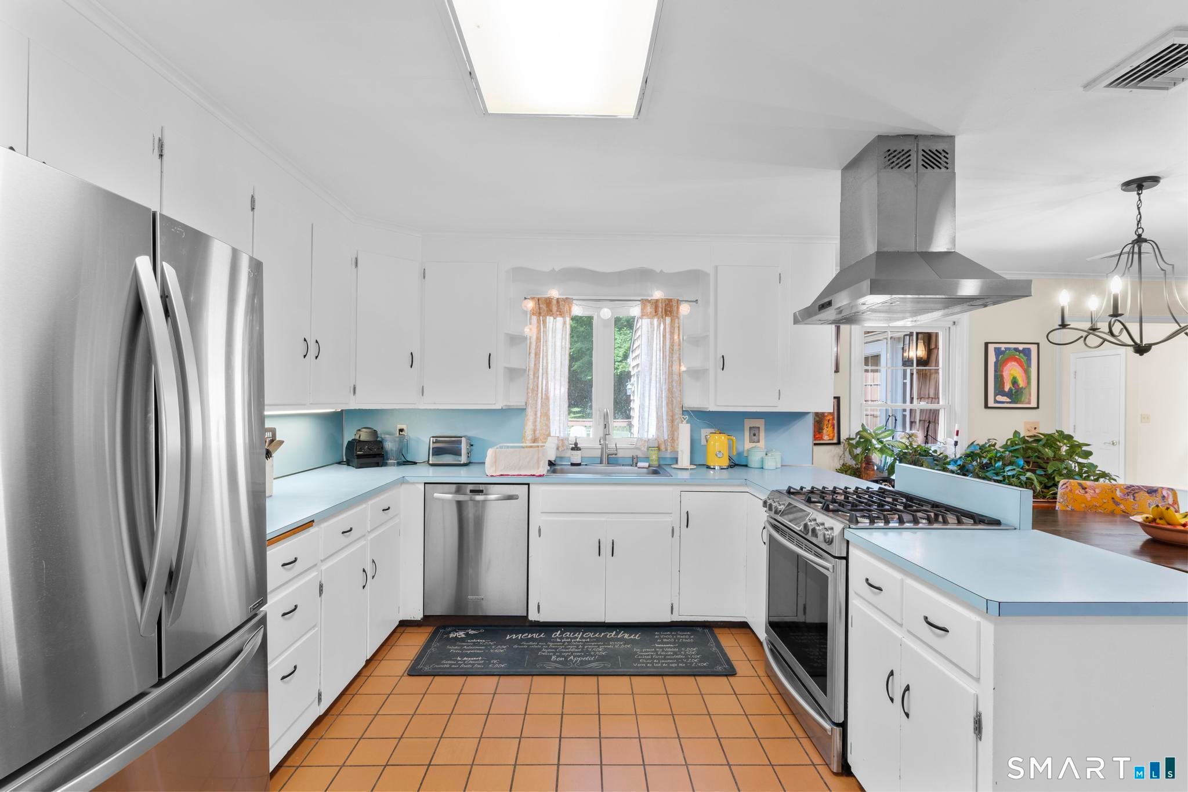
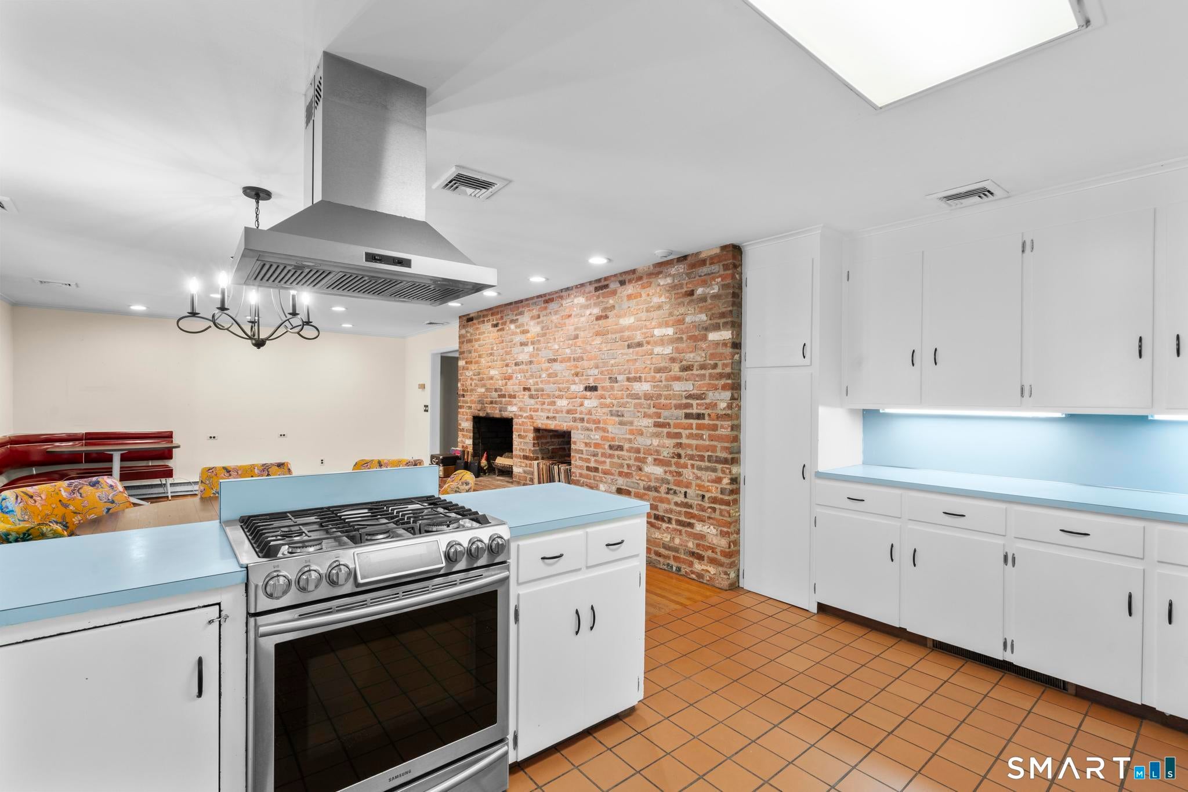
Set back on over 1.5 parklike acres in Woodbridge, with a treed border wrapping the property for privacy you don't often find this close to everything. One of the most well laid out ranch homes on the market right now with the open kitchen flowing into a large dining area anchored by a fireplace, and a second fireplace to warm the front living room. Two natural gathering spots, both with real character. The two car garage brings you conveniently into the kitchen area, with the mudroom/laundry room access immediately upon entering. The front side of the home offers three bedrooms, including an en suite with a renovated black-and-white bath that keeps a classic look with all the updates you'd want. A second full bath serves the other two. The back of the home does something most ranches do not - its own living room, a fourth bedroom, walk in closet and full bath, all with direct access out to the yard. Primary suite, in-laws, guests, a home office, whatever you need it to be! Its a great space for entertaining with excellent flow to the deck and yard. Privacy, space, flexibility - this one checks every box!
| 2 weeks ago | Listing updated with changes from the MLS® | |
| 2 weeks ago | Status changed to Active Under Contract | |
| 4 weeks ago | Listing first seen on site |

The data relating to real estate for sale on this website appears in part through the SMARTMLS Internet Data Exchange program, a voluntary cooperative exchange of property listing data between licensed real estate brokerage firms, and is provided by SMARTMLS through a licensing agreement. Listing information is from various brokers who participate in the SMARTMLS IDX program and not all listings may be visible on the site. The property information being provided on or through the website is for the personal, non-commercial use of consumers and such information may not be used for any purpose other than to identify prospective properties consumers may be interested in purchasing. Some properties which appear for sale on the website may no longer be available because they are for instance, under contract, sold or are no longer being offered for sale. Property information displayed is deemed reliable but is not guaranteed. Copyright 2026 SmartMLS, Inc.
Last checked: 2026-08-02 06:43 AM UTC.
Did you know? You can invite friends and family to your search. They can join your search, rate and discuss listings with you.