
12 School House HillBurlington, CT 06013
Due to the health concerns created by Coronavirus we are offering personal 1-1 online video walkthough tours where possible.
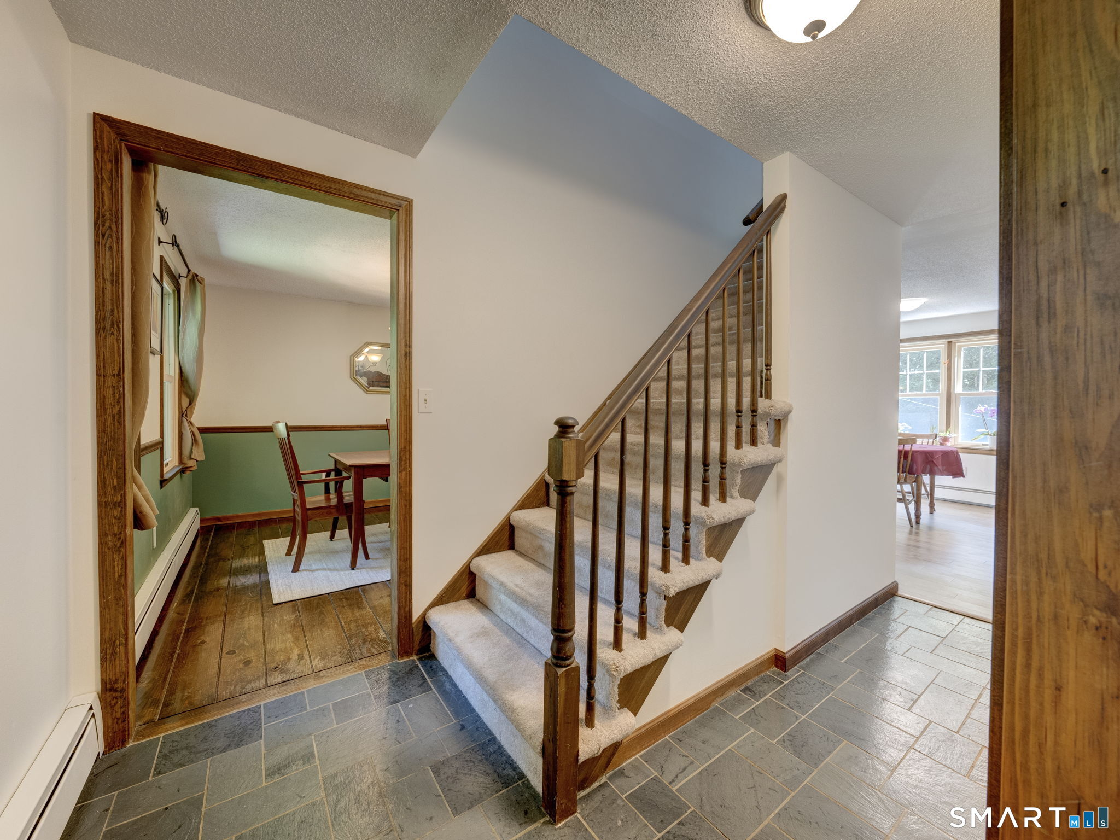
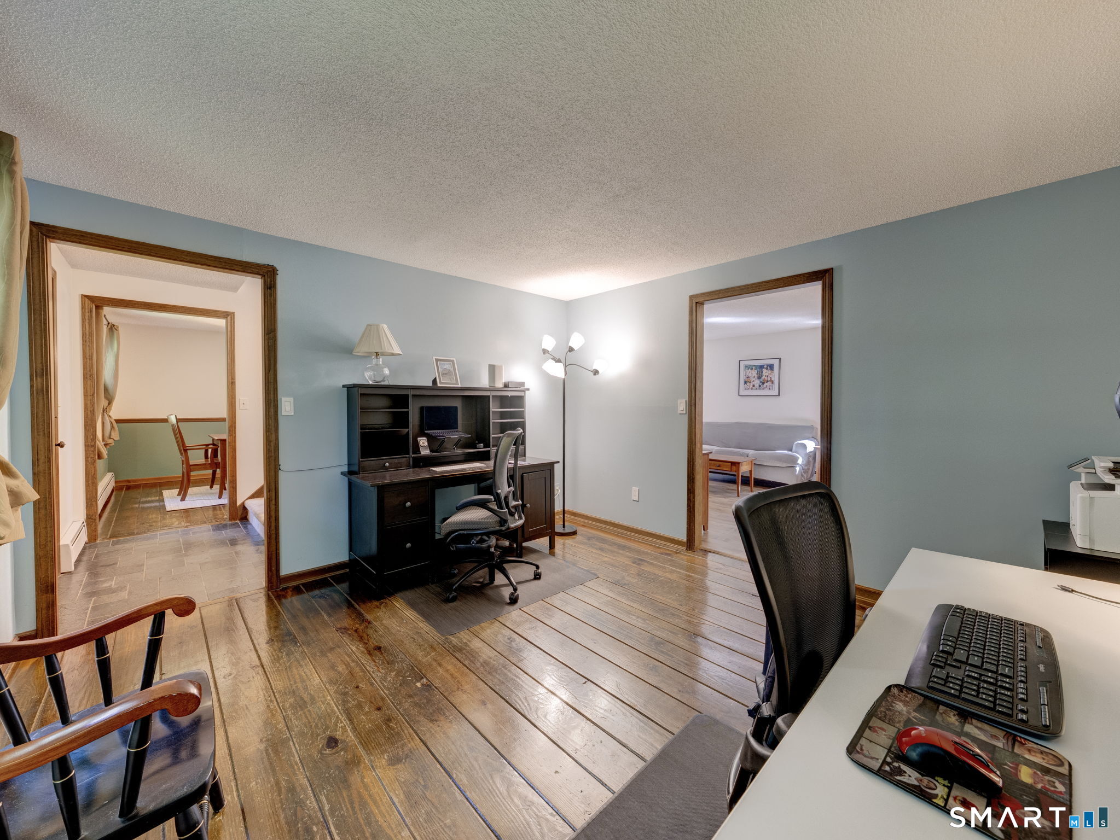
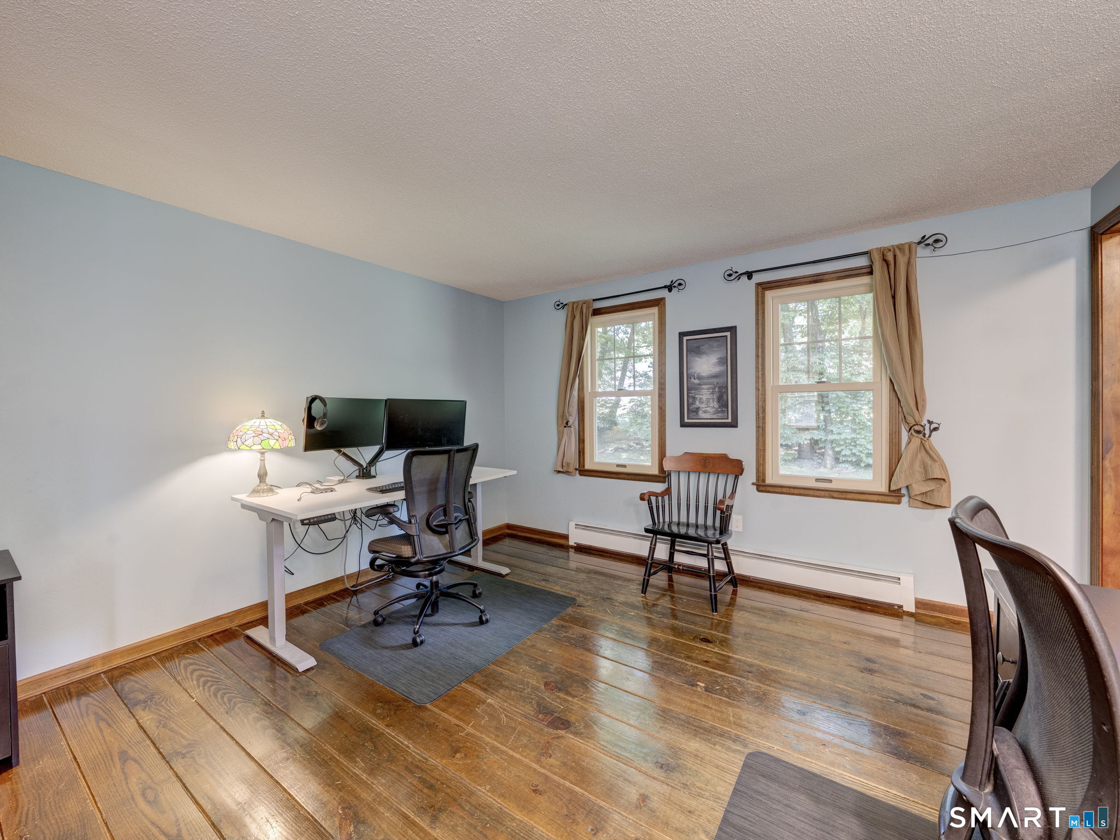
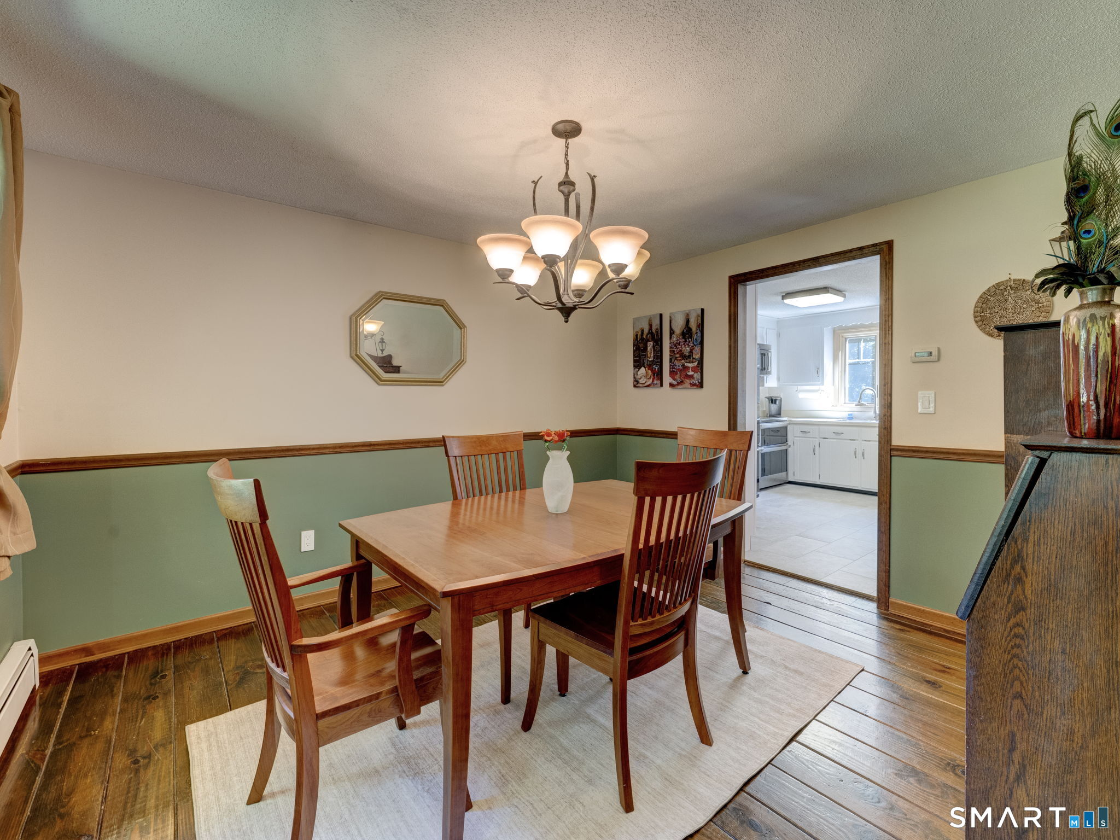
Classic New England charm meets modern comforts in this meticulously maintained 3-bedroom, 2.5-bath Cape, ideally set on a quiet Burlington cul-de-sac w/ a peaceful, wooded feel. Timeless white siding (freshly painted for you!), black trim & welcoming red doors create picture-perfect curb appeal. Inside, the warm & inviting floor plan features abundant natural light, updated flooring & comfortable living spaces. The spacious primary suite offers a private full bath, & separate closet & dressing area. The finished lower level provides flexible space for a family room, home office, gym or playroom, while the 2-car drive-under garage with mud room foyer area adds convenience & storage. Major updates include Renewal by Andersen energy-efficient windows, a new Trex deck, 200-amp electrical service w/ portable generator hookup, upgraded insulation, newer oil tank, well pump, garage doors, water softener & reverse osmosis drinking water system - and there are many more too! Outside, enjoy a new bluestone walkway w/ stonework, newer shed, invisible fence, freshly painted exterior & a private backyard surrounded by nature. Move right in & enjoy the perfect blend of classic New England character, thoughtful updates & everyday functionality.
| yesterday | Listing updated with changes from the MLS® | |
| yesterday | Listing first seen on site |

The data relating to real estate for sale on this website appears in part through the SMARTMLS Internet Data Exchange program, a voluntary cooperative exchange of property listing data between licensed real estate brokerage firms, and is provided by SMARTMLS through a licensing agreement. Listing information is from various brokers who participate in the SMARTMLS IDX program and not all listings may be visible on the site. The property information being provided on or through the website is for the personal, non-commercial use of consumers and such information may not be used for any purpose other than to identify prospective properties consumers may be interested in purchasing. Some properties which appear for sale on the website may no longer be available because they are for instance, under contract, sold or are no longer being offered for sale. Property information displayed is deemed reliable but is not guaranteed. Copyright 2026 SmartMLS, Inc.
Last checked: 2026-07-12 10:27 PM UTC.