
123 Rte 37 SouthSherman, CT 06784
Due to the health concerns created by Coronavirus we are offering personal 1-1 online video walkthough tours where possible.
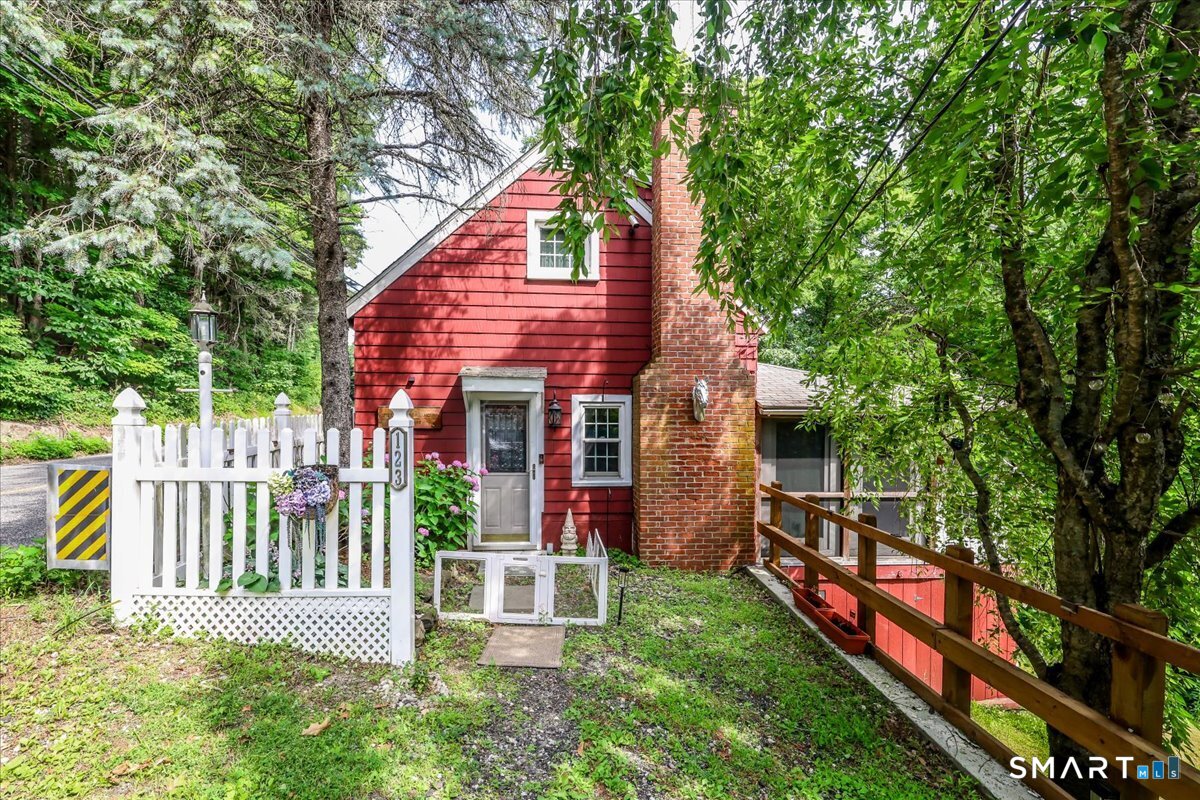
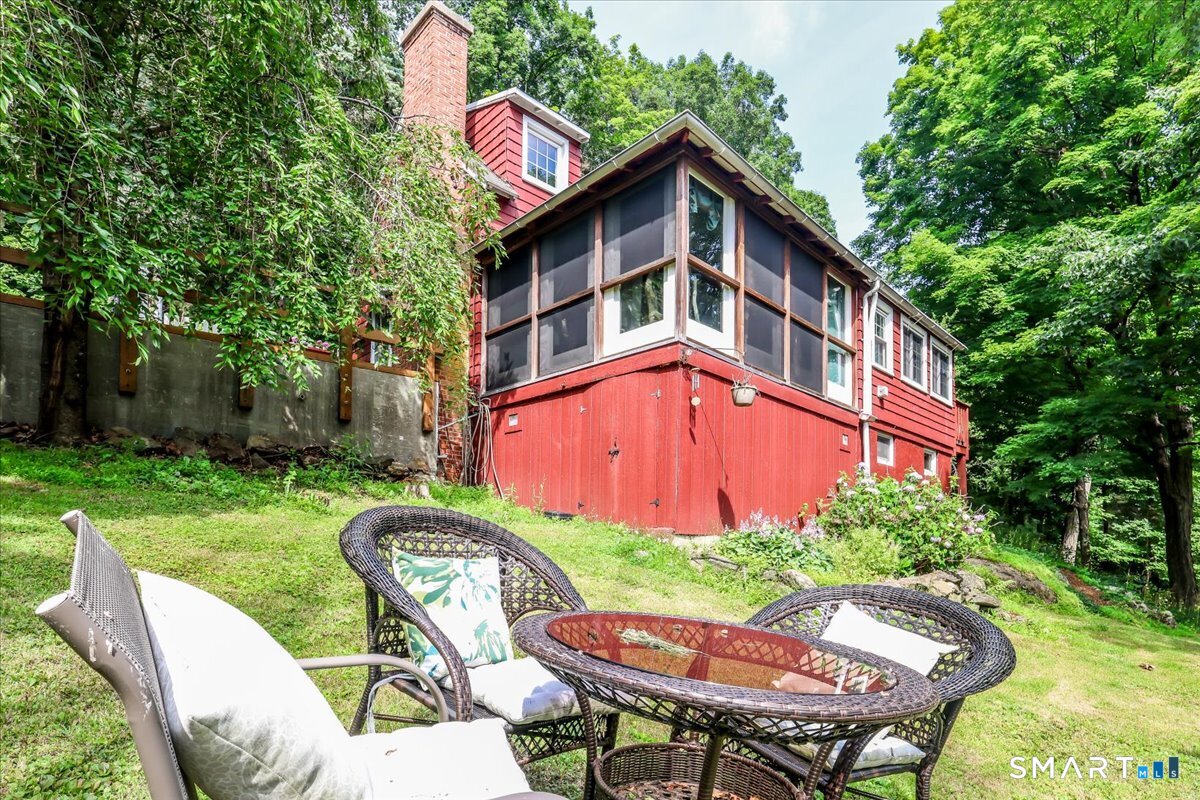
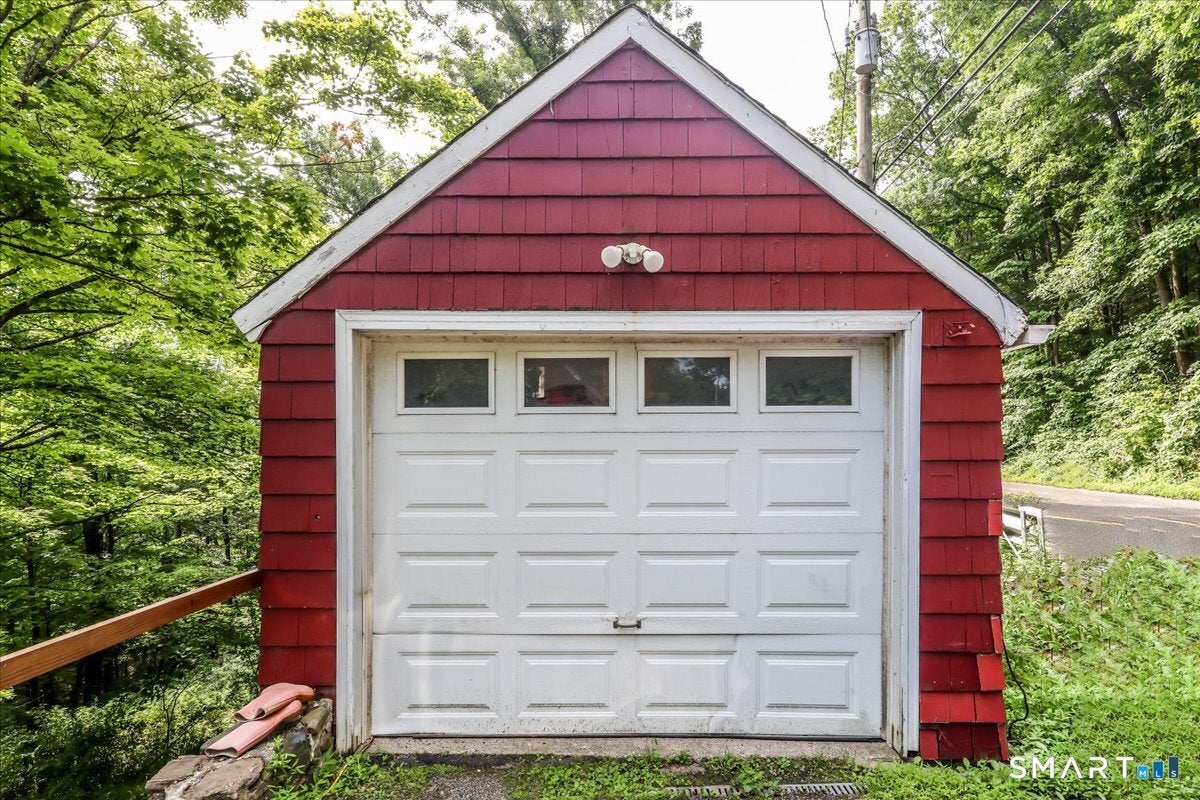
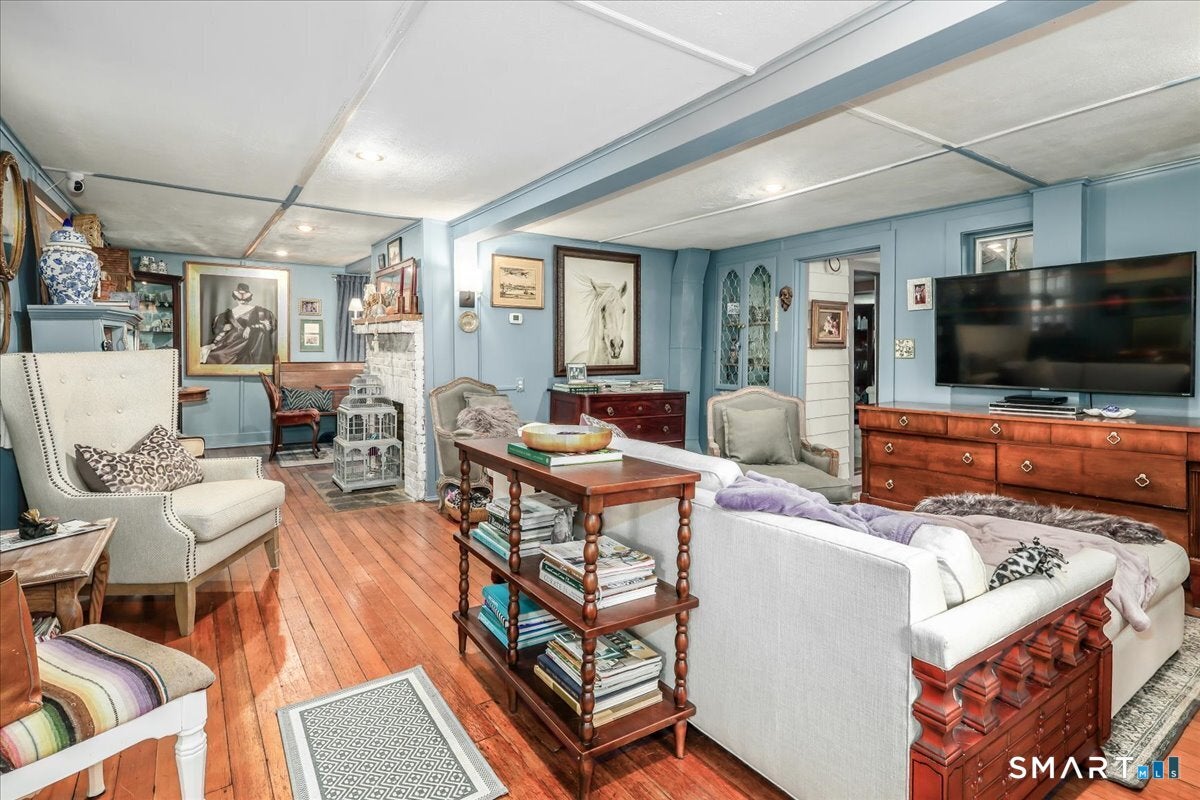
This 1890 Cape-style residence in Sherman, CT, offers a combination of historic charm and updated features. The interior includes hardwood floors throughout and two fireplaces. The kitchen is equipped with granite countertops, an updated dishwasher, and a modern range. The property features double-insulated windows in both the home and the expansive garage. Climate control is managed by forced oil hot air heat and central air conditioning. The primary bedroom includes built-in storage solutions. The garage provides remote access. Den offering views of the surrounding natural landscape. Additionally, the garage has dry storage space underneath. Located approximately one mile from Sherman town center, the home offers convenient access to community tennis courts and beach access to Candlewood Lake. The backyard features a fire pit. The property also benefits from low property taxes. Charming!!!
| 11 hours ago | Listing updated with changes from the MLS® | |
| 2 weeks ago | Status changed to Active Under Contract | |
| 3 weeks ago | Price changed to $310,000 | |
| 3 months ago | Listing first seen on site |

The data relating to real estate for sale on this website appears in part through the SMARTMLS Internet Data Exchange program, a voluntary cooperative exchange of property listing data between licensed real estate brokerage firms, and is provided by SMARTMLS through a licensing agreement. Listing information is from various brokers who participate in the SMARTMLS IDX program and not all listings may be visible on the site. The property information being provided on or through the website is for the personal, non-commercial use of consumers and such information may not be used for any purpose other than to identify prospective properties consumers may be interested in purchasing. Some properties which appear for sale on the website may no longer be available because they are for instance, under contract, sold or are no longer being offered for sale. Property information displayed is deemed reliable but is not guaranteed. Copyright 2026 SmartMLS, Inc.
Last checked: 2026-10-02 02:05 AM UTC.