
30 Brookridge DriveGreenwich, CT 06830
Due to the health concerns created by Coronavirus we are offering personal 1-1 online video walkthough tours where possible.
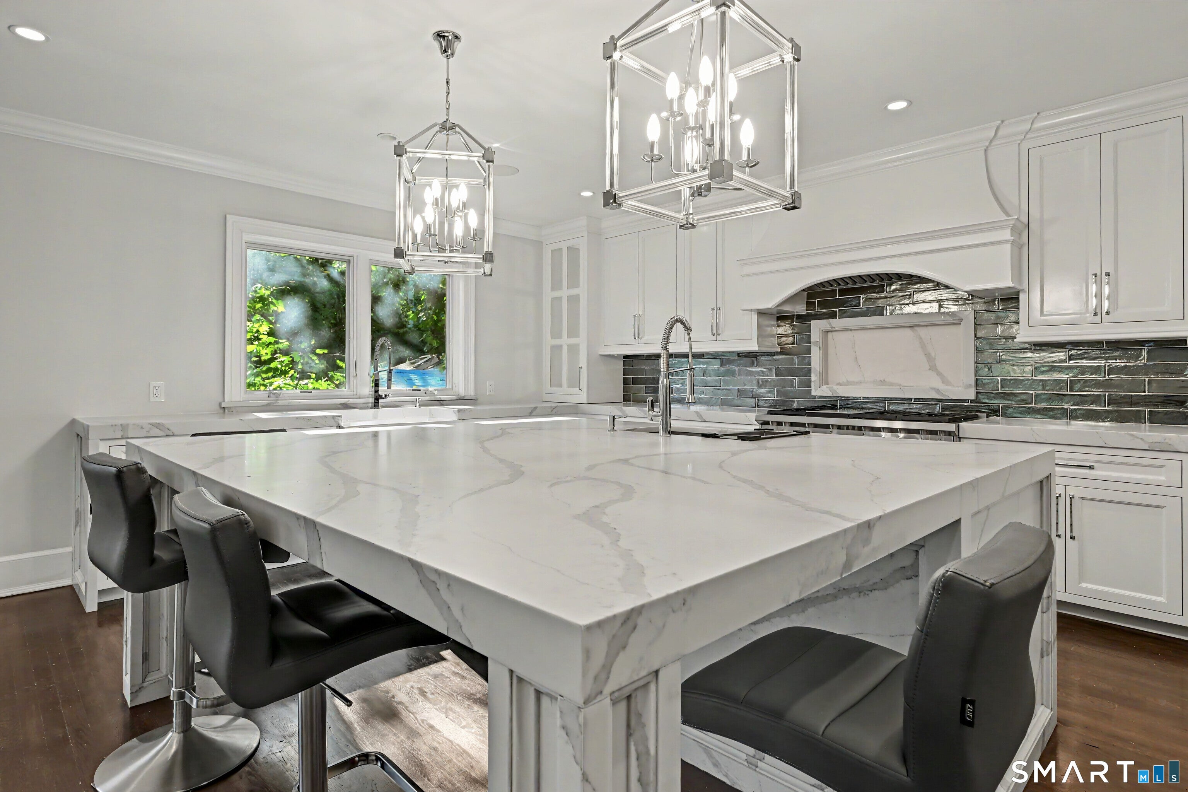
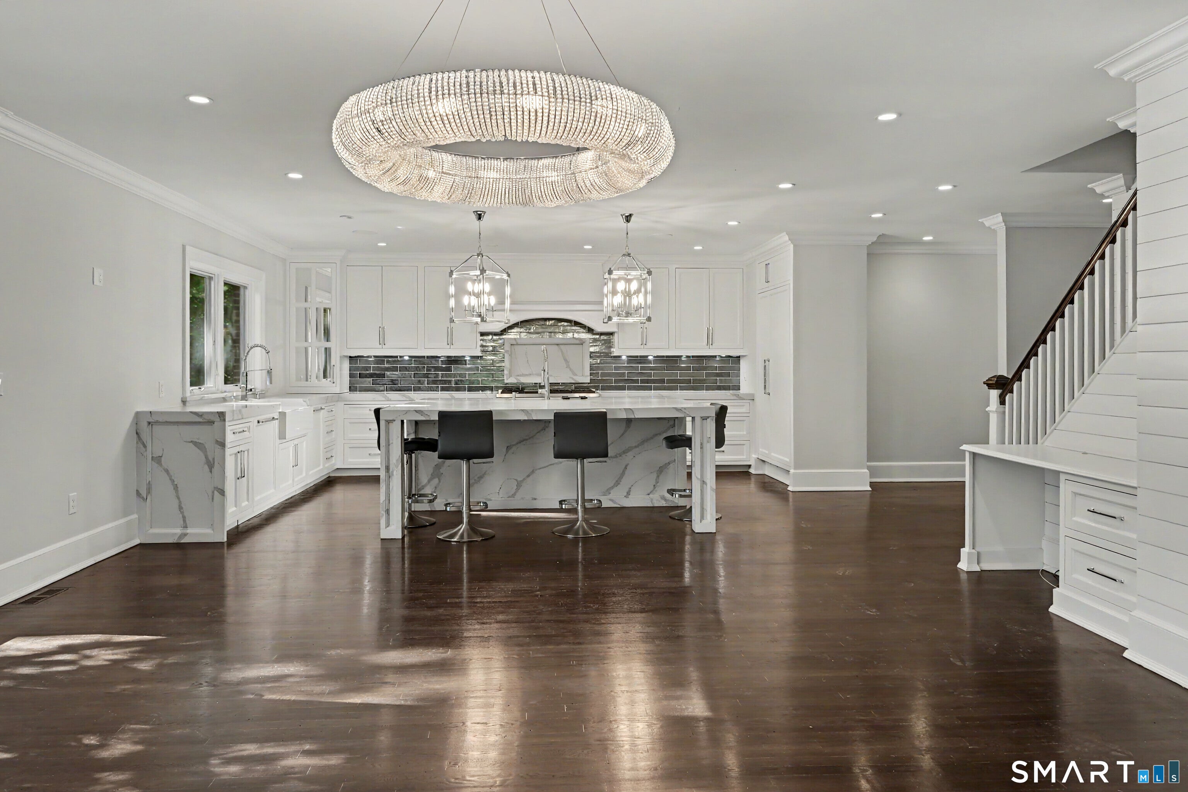
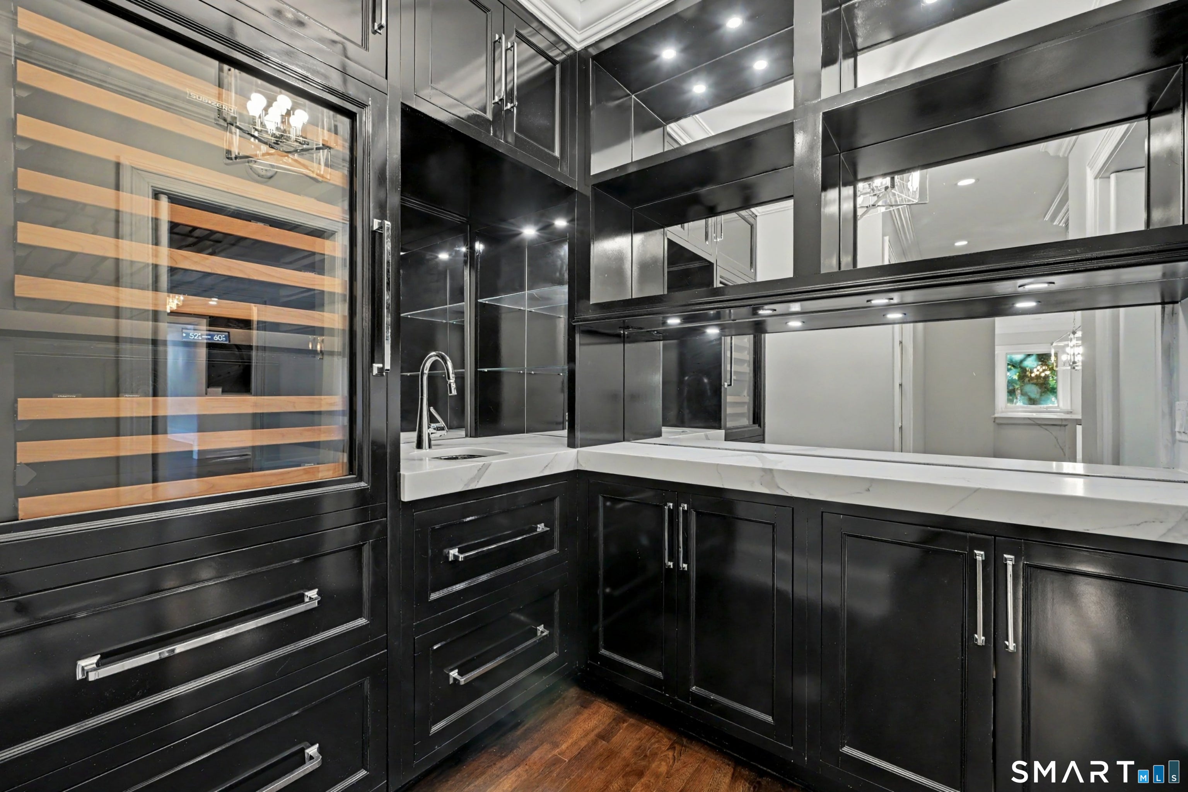
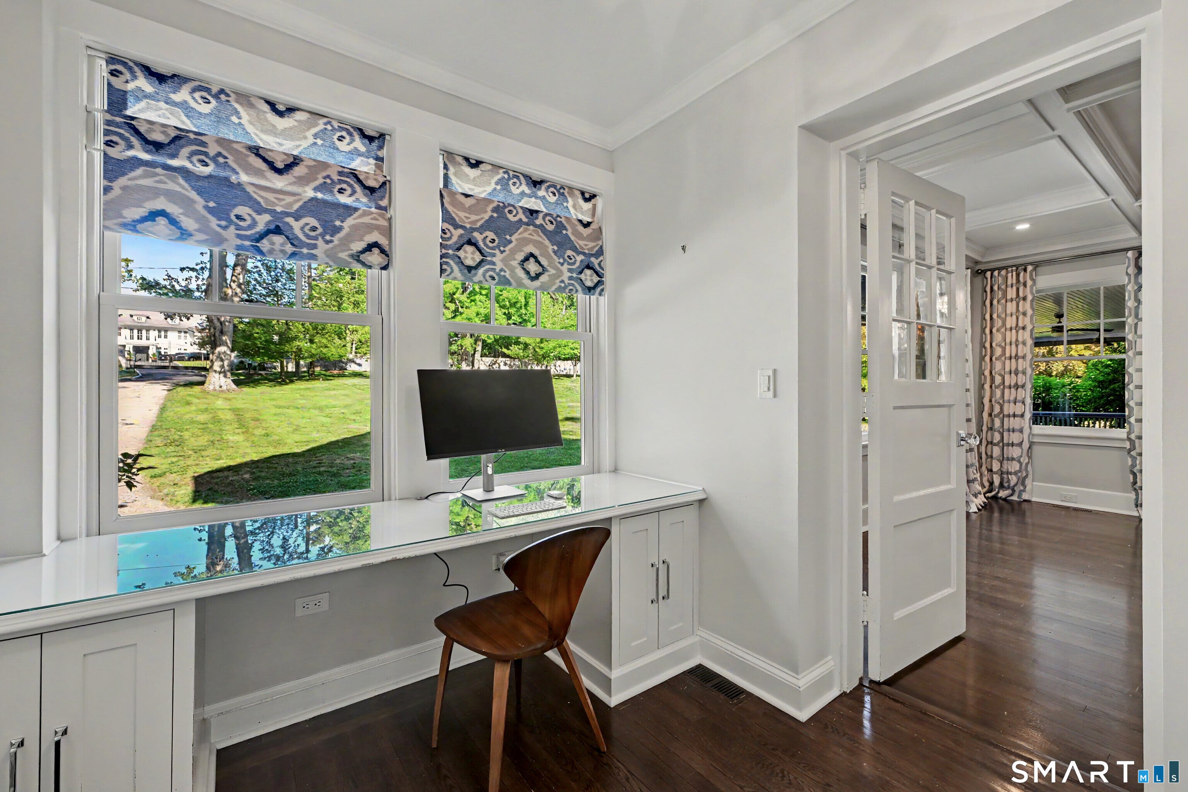
Live the ultimate Greenwich lifestyle in this private sanctuary set on 3.02 park-like acres, featuring grounds designed by the visionary behind the Brooklyn Botanical Garden. A meticulous 2024 renovation beautifully preserved the estate's grand style while introducing a sleek, modern home complete with all the luxury amenities for today's living. Large, airy rooms are flooded with light from expansive windows showcasing views of the incredible gardens. The main house offers 4 BR, 3.2 BA, and 3 cozy fireplaces, while a separate 3-BR, 1-BA carriage house with a kitchen provides a flexible layout for a wellness studio, home office, or multigenerational living. Secluded yet minutes to everything- can do Short Term Rental as well
| 4 days ago | Listing updated with changes from the MLS® | |
| 4 days ago | Status changed to Pending | |
| 4 weeks ago | Listing first seen on site |

The data relating to real estate for sale on this website appears in part through the SMARTMLS Internet Data Exchange program, a voluntary cooperative exchange of property listing data between licensed real estate brokerage firms, and is provided by SMARTMLS through a licensing agreement. Listing information is from various brokers who participate in the SMARTMLS IDX program and not all listings may be visible on the site. The property information being provided on or through the website is for the personal, non-commercial use of consumers and such information may not be used for any purpose other than to identify prospective properties consumers may be interested in purchasing. Some properties which appear for sale on the website may no longer be available because they are for instance, under contract, sold or are no longer being offered for sale. Property information displayed is deemed reliable but is not guaranteed. Copyright 2026 SmartMLS, Inc.
Last checked: 2026-08-02 08:58 AM UTC.
Did you know? You can invite friends and family to your search. They can join your search, rate and discuss listings with you.