
16 Grace StreetNew Canaan, CT 06840
Due to the health concerns created by Coronavirus we are offering personal 1-1 online video walkthough tours where possible.
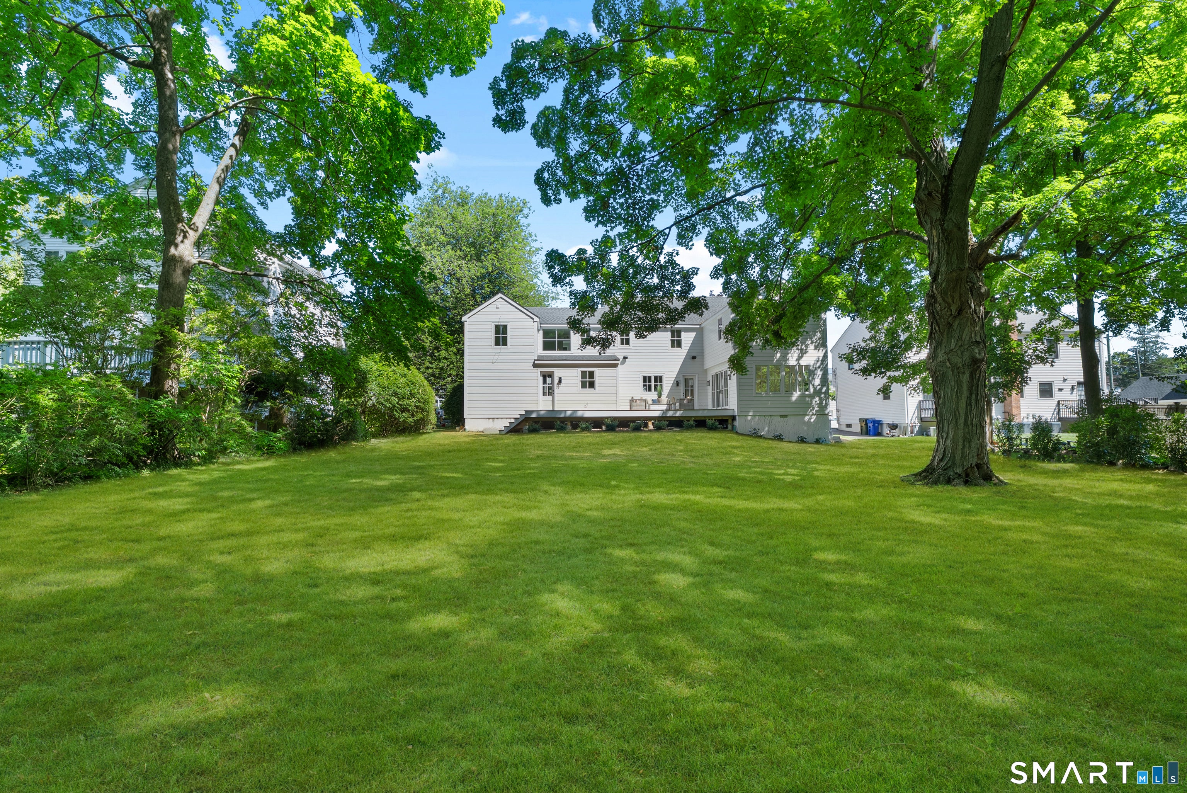
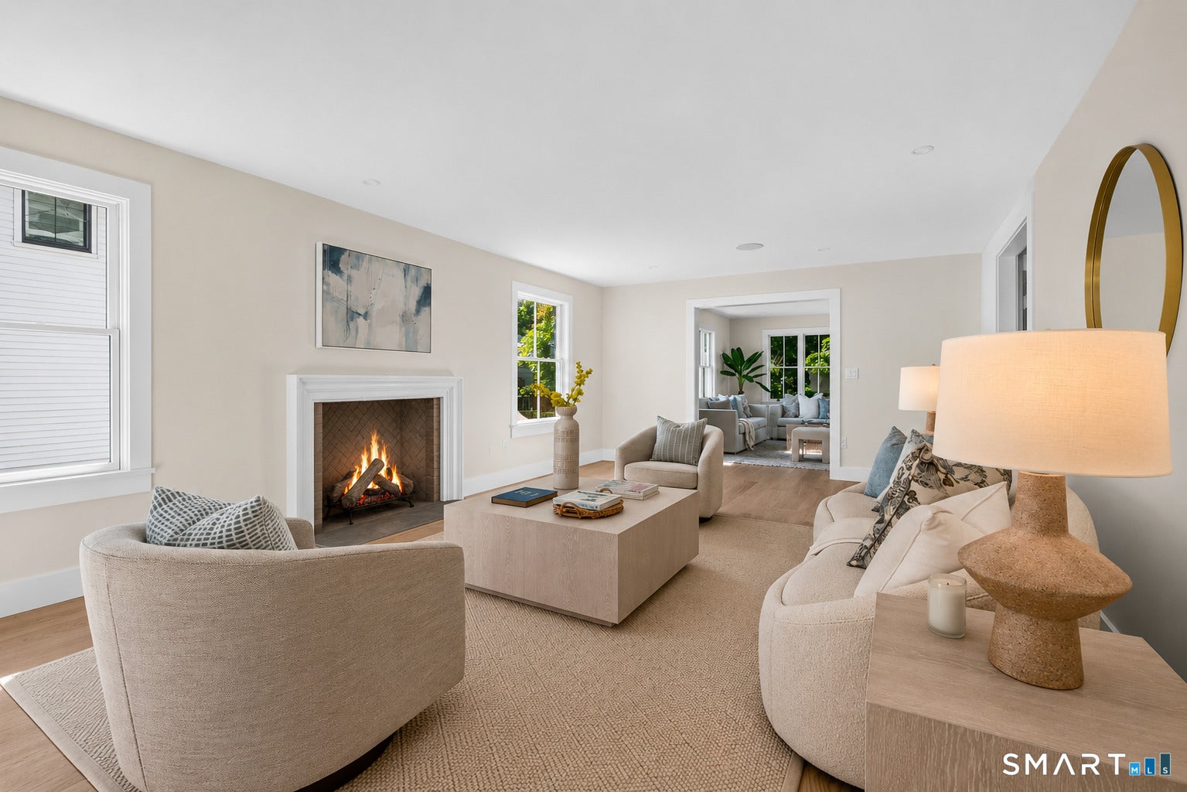
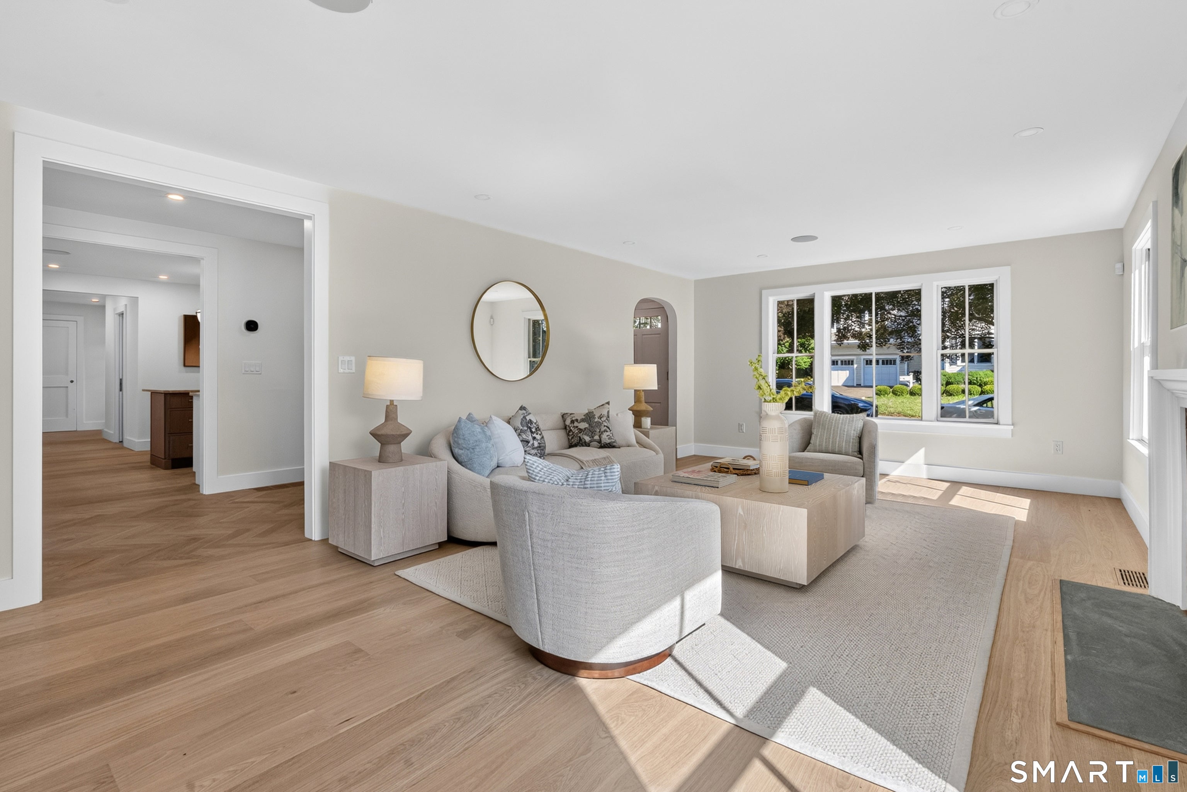
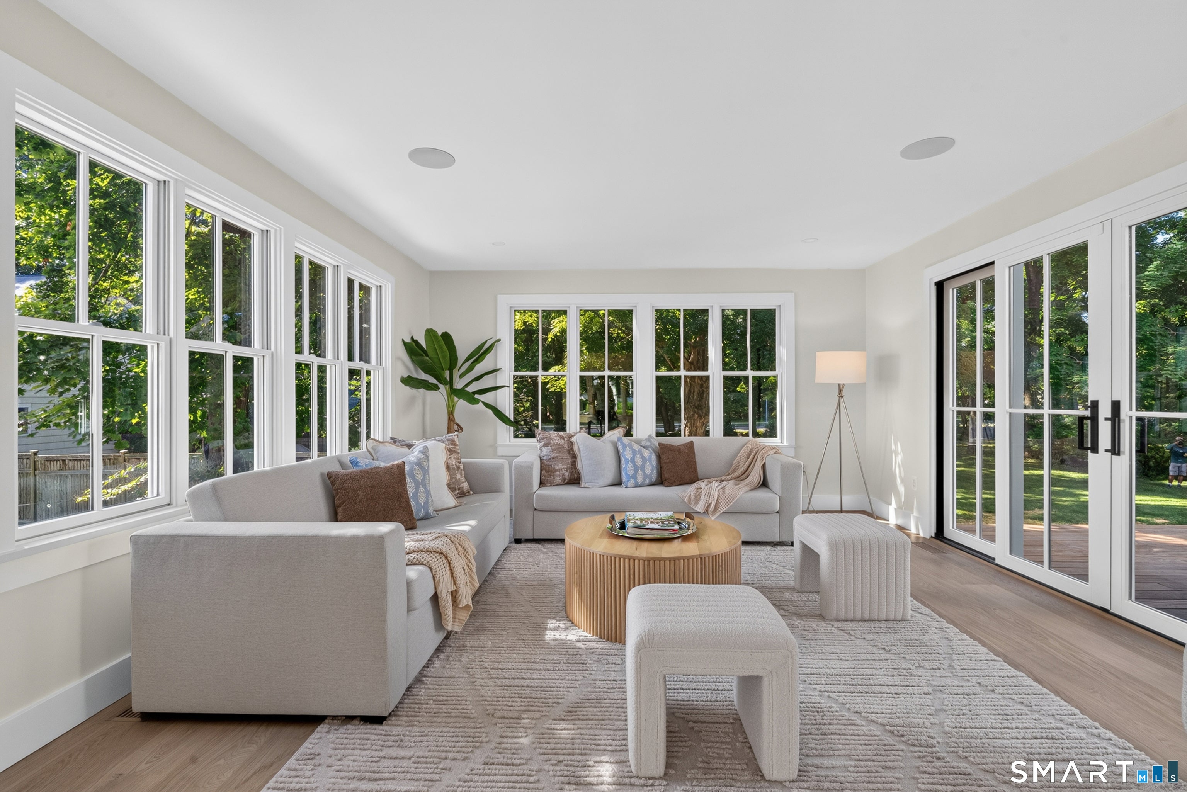
Experience the pinnacle of in-town living in this meticulously reimagined New Canaan residence. Situated in the heart of the village, this home has undergone a complete rebuild and expansion, resulting in a stunning transformation that mirrors the quality of new construction. Spanning three finished floors, the interior offers five bedrooms and 4.5 luxurious baths. The floor plan was thoughtfully designed to balance elegant entertaining with modern functionality. Outside, the property boasts a rare, large backyard and deck-a private oasis perfect for relaxation or play. Enjoy the ultimate convenience of "walk-to-everything" capability, with sidewalk access leading you directly to the schools & the Y, Waveny Park with town pool, local shops, world-class dining, library, and metro north express train to NYC, This turn-key beauty offers the perfect blend of sophisticated design and an unbeatable location. This home has been outfitted with high-end finishes and modern systems throughout, including: The gourmet kitchen which serves as a centerpiece, featuring shaker-style wood cabinetry, a center island, and Taj Mahal granite countertops. State of the art professional-grade appliances, including a Wolf gas range, Fisher & Paykel refrigerator, and a Bosch dishwasher. Throughout the home, you will find 7" wide engineered white oak flooring, Kohler plumbing fixtures, and tile work from Porcelanosa and Waterworks. Radiant heated floors in primary bath. For added organization, the closets, pantry, mudroom and laundry room all feature custom built-in systems. The exterior and structural components are equally impressive, boasting Hardie Board siding and boral trim boards both are extra durable and low maintenance. The asphalt roof & gutters, along with new Pella windows and doors. The spacious outdoor living space includes an IPE deck with a modern cable rail system, an irrigation system, and dedicated room for a pool. Additionally, the home is connected to natural gas and utilizes energy-efficient Bosch heat pump HVAC systems. Spray foam insulation.
| 13 hours ago | Listing updated with changes from the MLS® | |
| 2 months ago | Status changed to Active | |
| 2 months ago | Listing first seen on site |

The data relating to real estate for sale on this website appears in part through the SMARTMLS Internet Data Exchange program, a voluntary cooperative exchange of property listing data between licensed real estate brokerage firms, and is provided by SMARTMLS through a licensing agreement. Listing information is from various brokers who participate in the SMARTMLS IDX program and not all listings may be visible on the site. The property information being provided on or through the website is for the personal, non-commercial use of consumers and such information may not be used for any purpose other than to identify prospective properties consumers may be interested in purchasing. Some properties which appear for sale on the website may no longer be available because they are for instance, under contract, sold or are no longer being offered for sale. Property information displayed is deemed reliable but is not guaranteed. Copyright 2026 SmartMLS, Inc.
Last checked: 2026-08-23 12:08 PM UTC.