
9 Whitewood RoadClinton, CT 06413
Due to the health concerns created by Coronavirus we are offering personal 1-1 online video walkthough tours where possible.
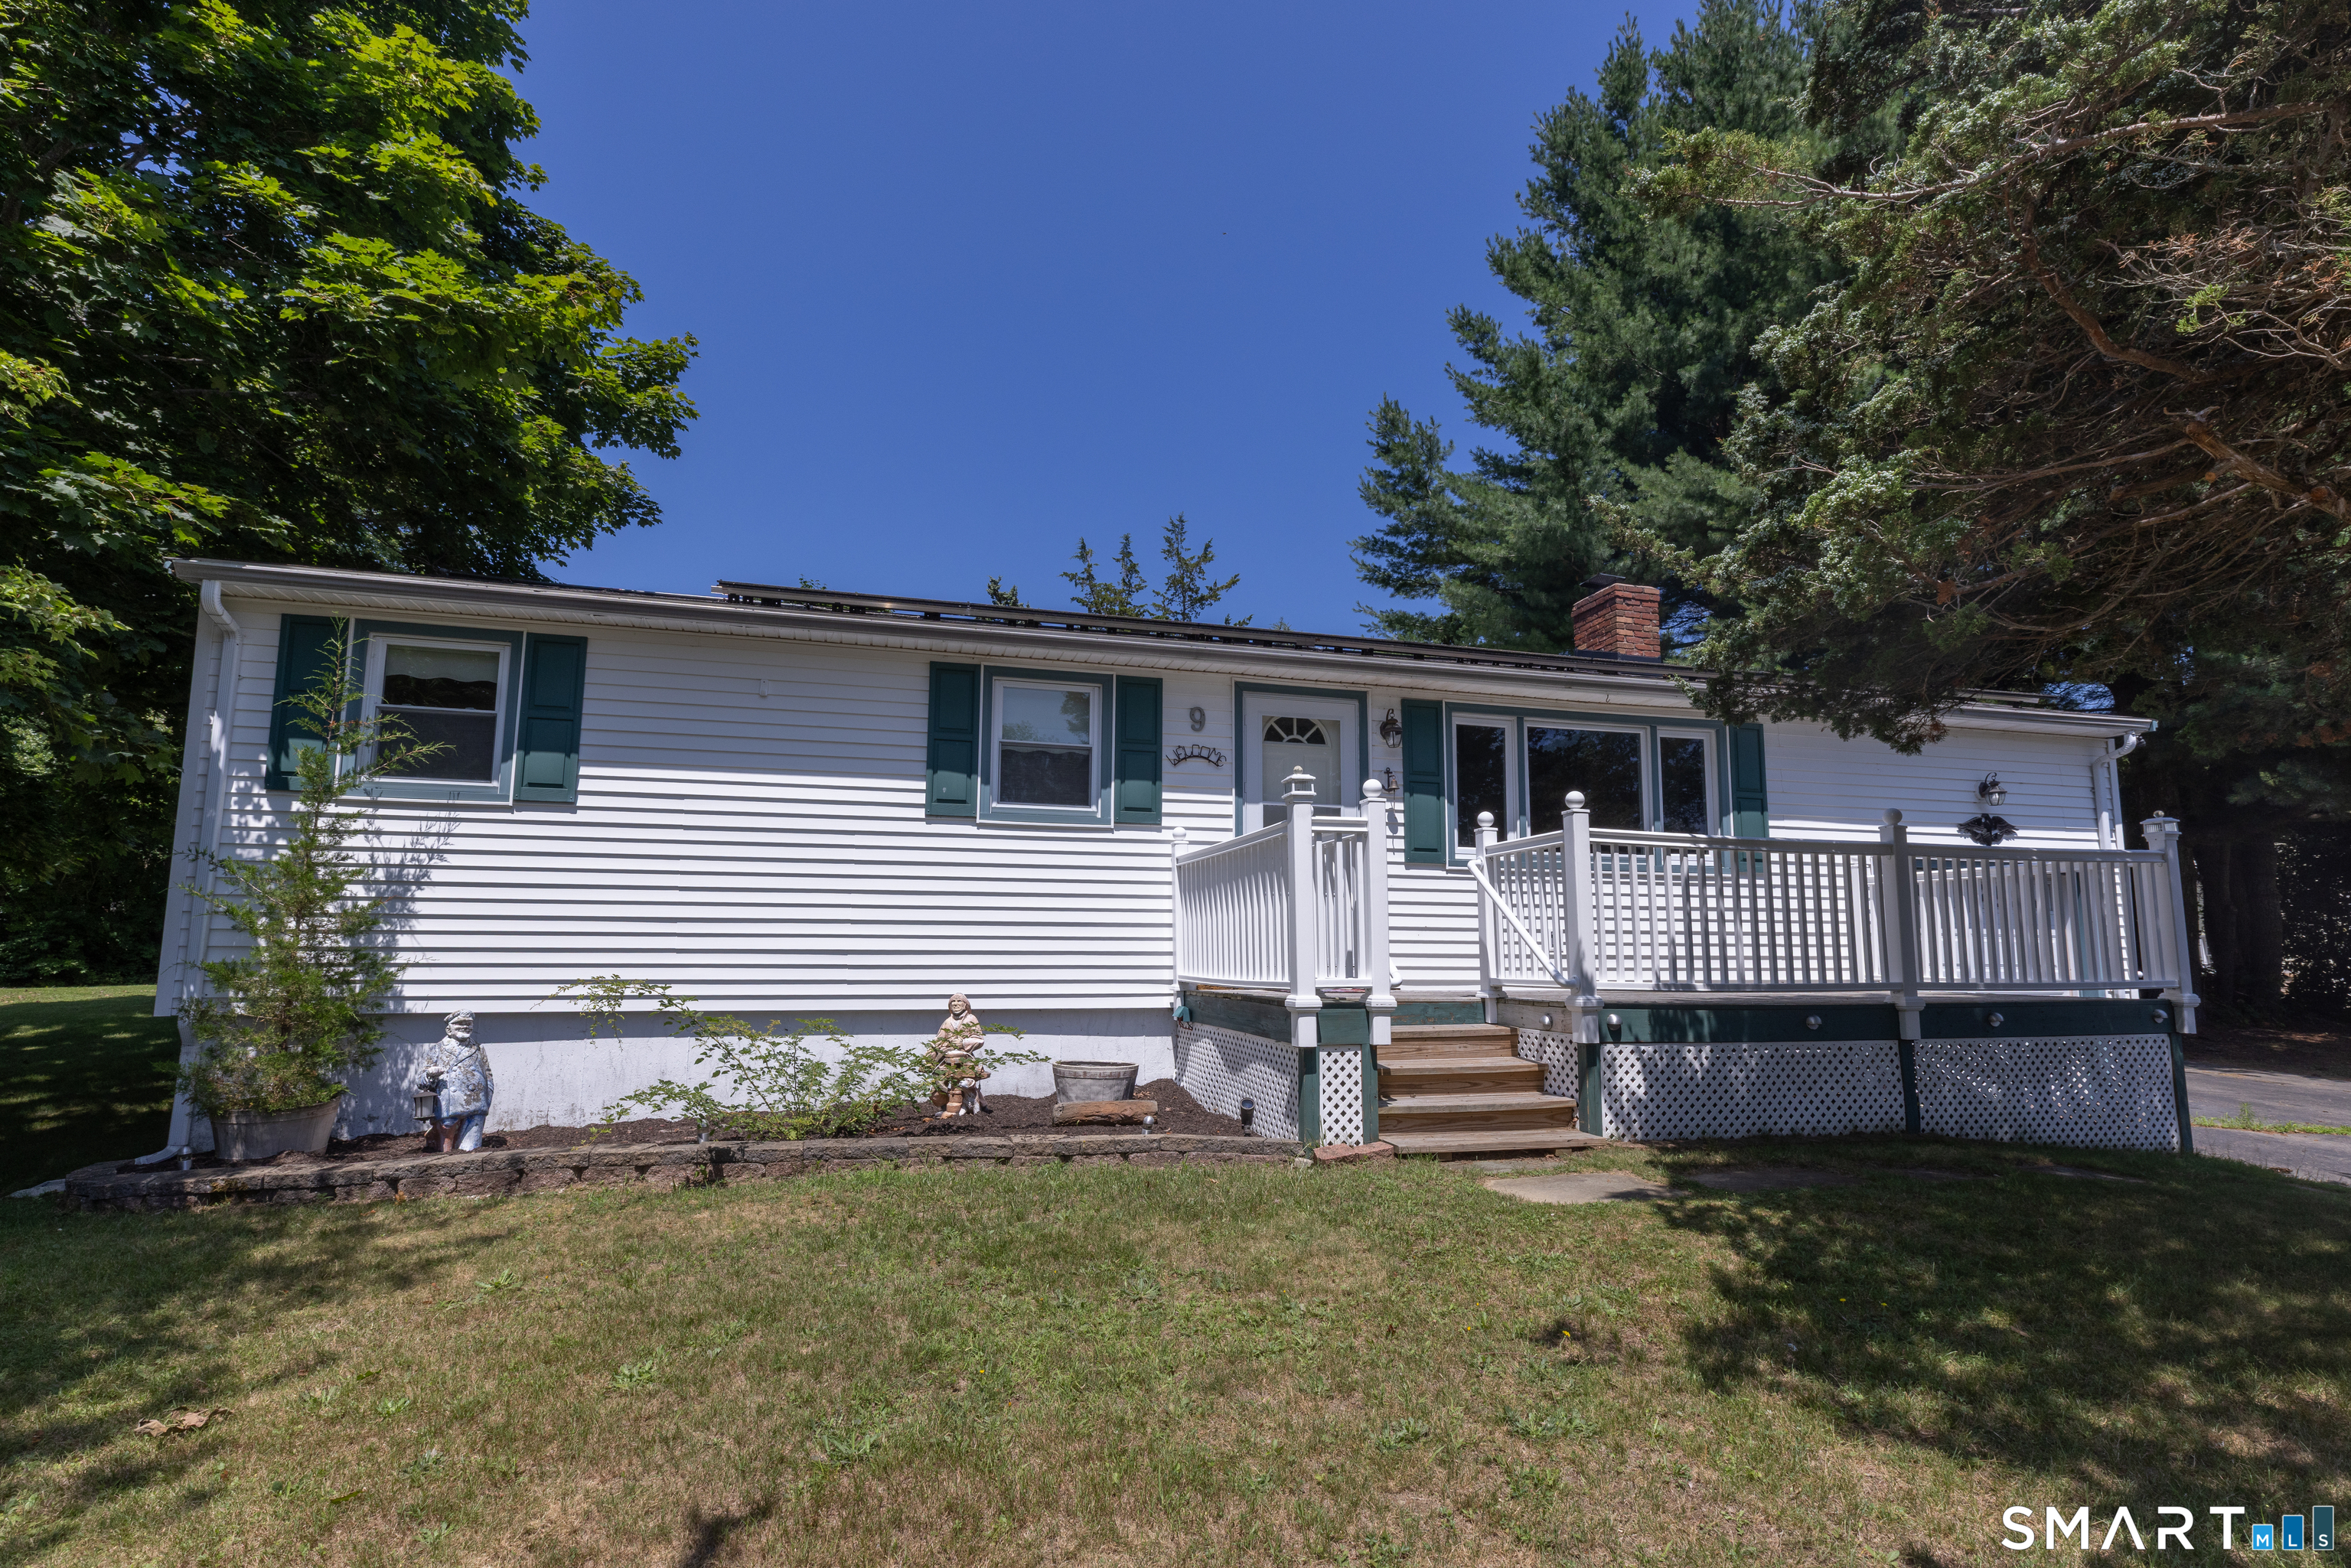
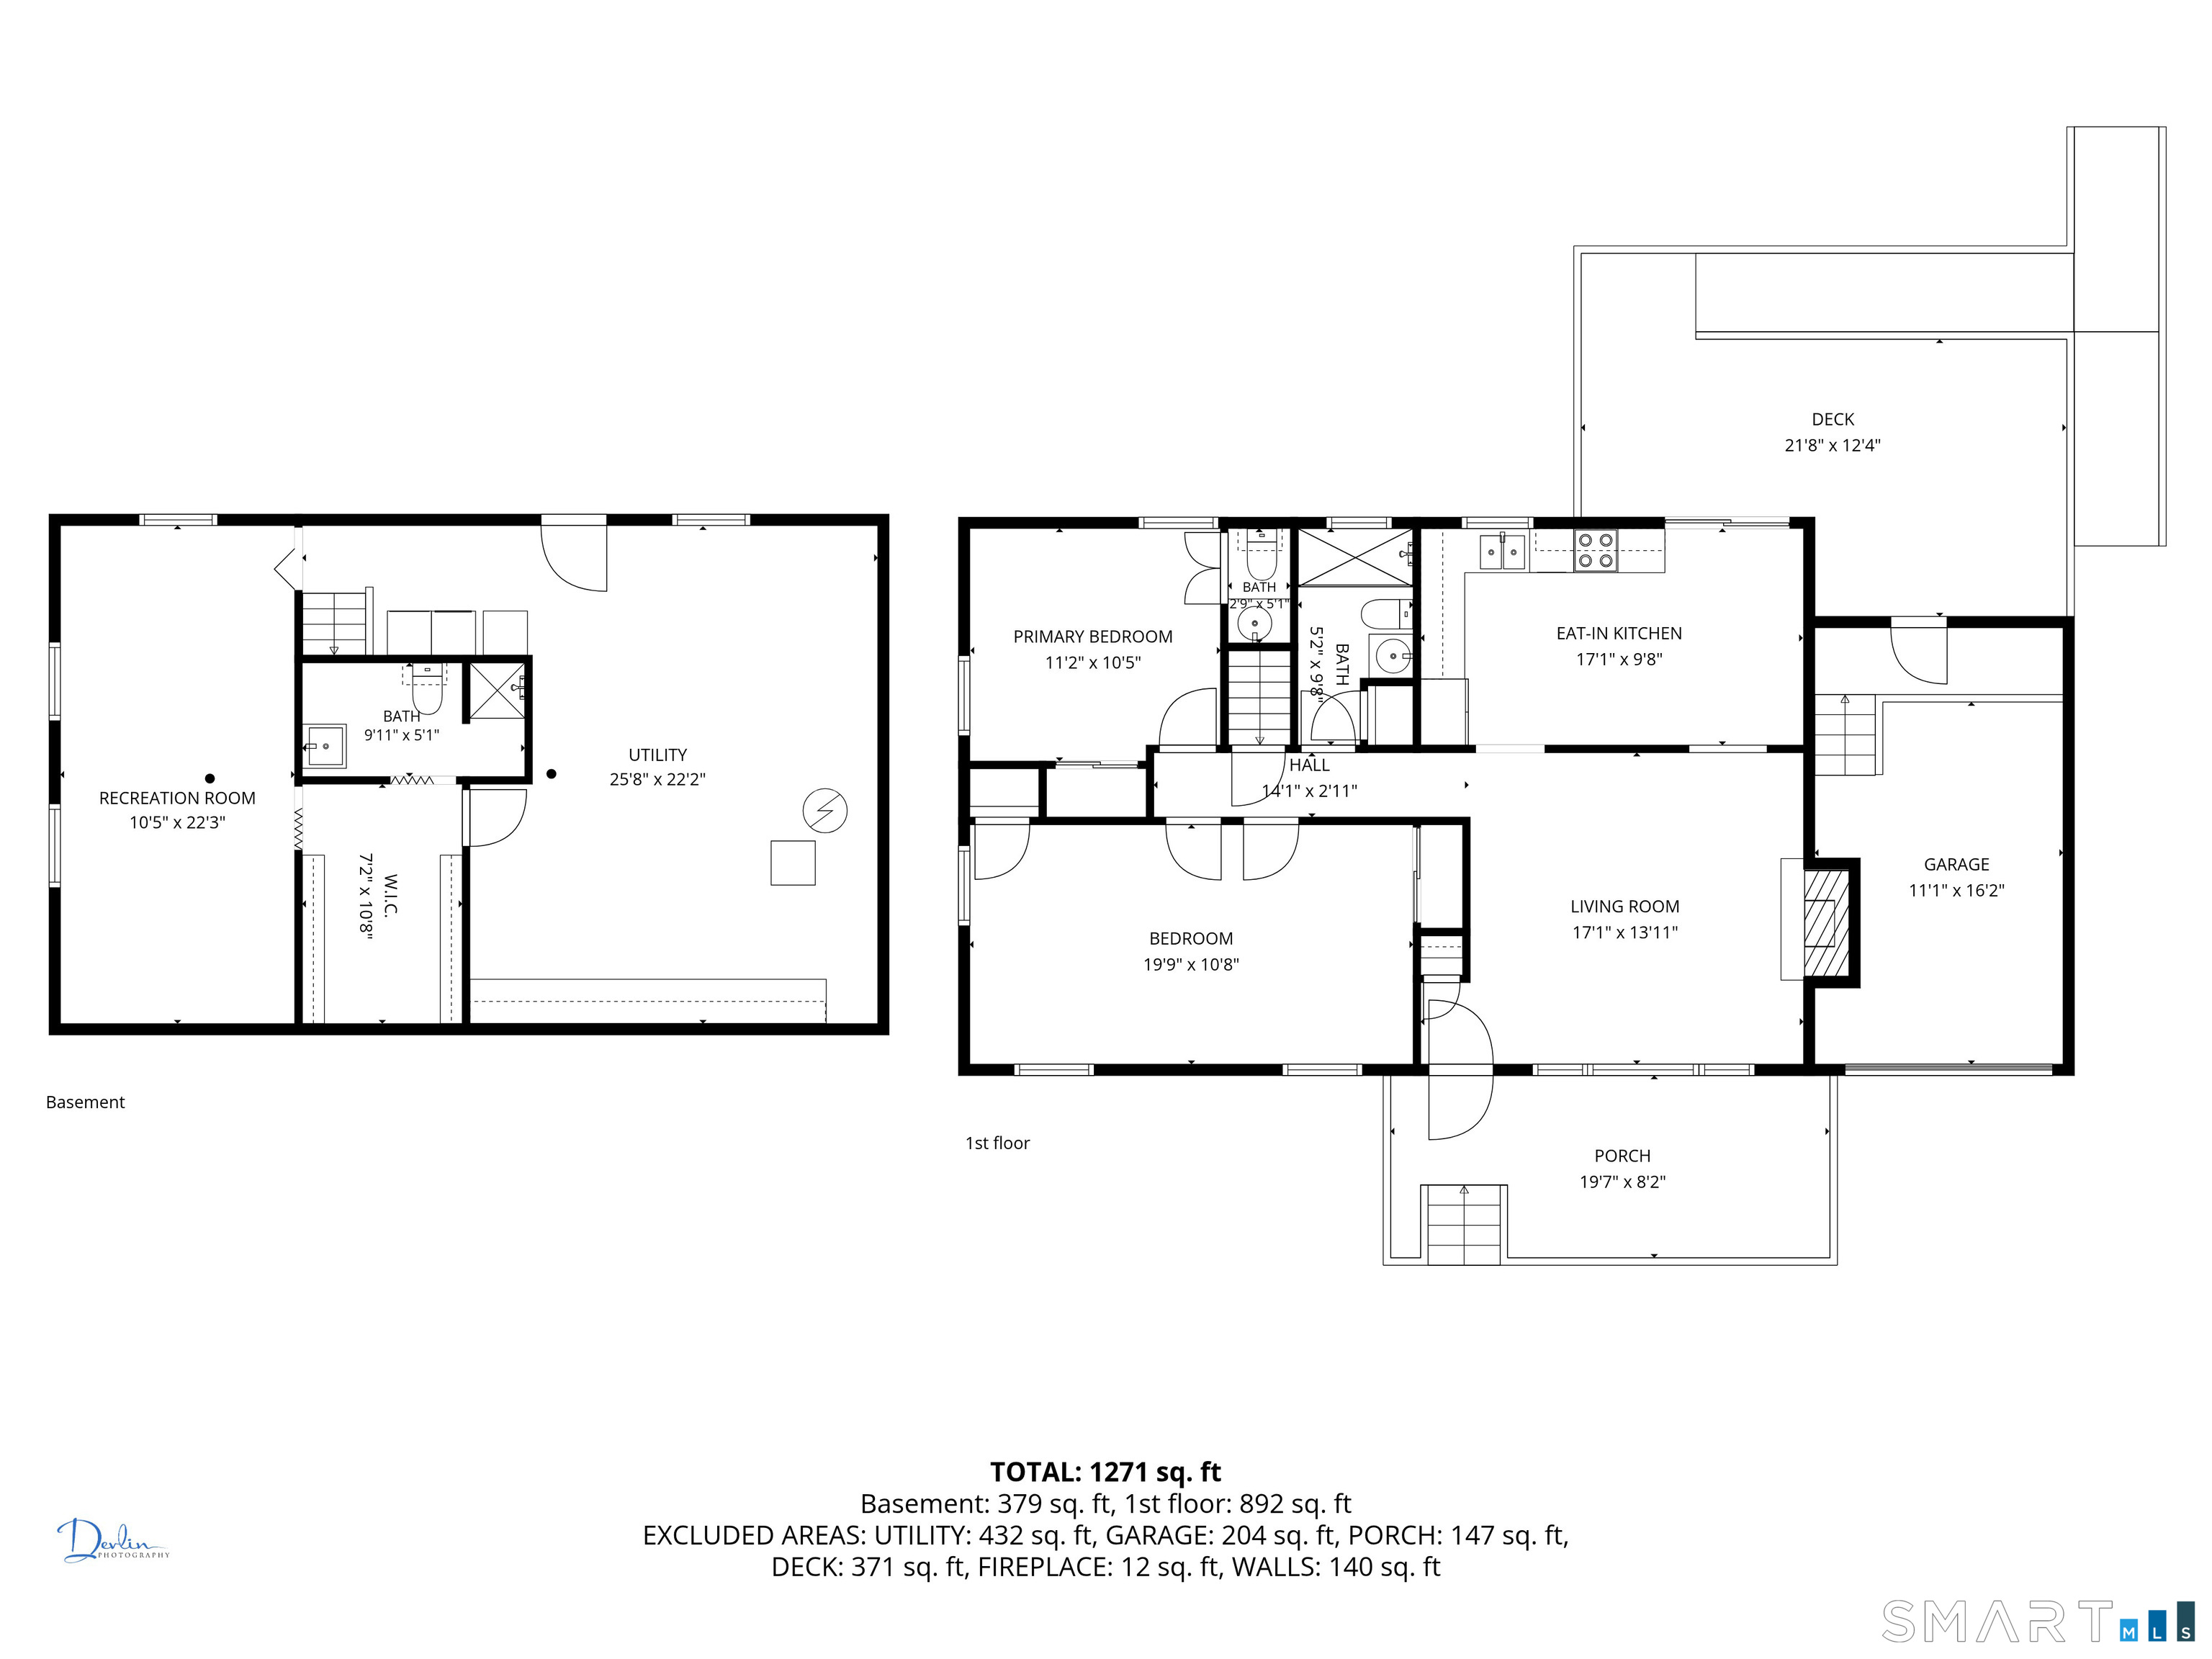
Darling Ranch situated on a corner lot, with a big backyard in Clinton Not far from beaches, shopping etc. Inside are 2-3 bedrooms 2 1/2 baths. This home has been freshly cleaned and painted, beautifully refinished wood floors. Living room with an electric fireplace. Kitchen with new SS fridge, new range, Corian counters. Off Kitchen leads to the enclosed porch, looking over backyard. baths have been updated. Partly finished basement has been the third bedroom with full bath. New roof, Buderus furnace, 3 mini splits for AC, the solar will transfer and is easy. This is a sweet place to feel at home, and make many happy Memories!!
| 2 days ago | Listing updated with changes from the MLS® | |
| 2 days ago | Listing first seen on site |

The data relating to real estate for sale on this website appears in part through the SMARTMLS Internet Data Exchange program, a voluntary cooperative exchange of property listing data between licensed real estate brokerage firms, and is provided by SMARTMLS through a licensing agreement. Listing information is from various brokers who participate in the SMARTMLS IDX program and not all listings may be visible on the site. The property information being provided on or through the website is for the personal, non-commercial use of consumers and such information may not be used for any purpose other than to identify prospective properties consumers may be interested in purchasing. Some properties which appear for sale on the website may no longer be available because they are for instance, under contract, sold or are no longer being offered for sale. Property information displayed is deemed reliable but is not guaranteed. Copyright 2026 SmartMLS, Inc.
Last checked: 2026-07-12 09:10 PM UTC.