
505 Burlington AvenueBristol, CT 06010
Due to the health concerns created by Coronavirus we are offering personal 1-1 online video walkthough tours where possible.
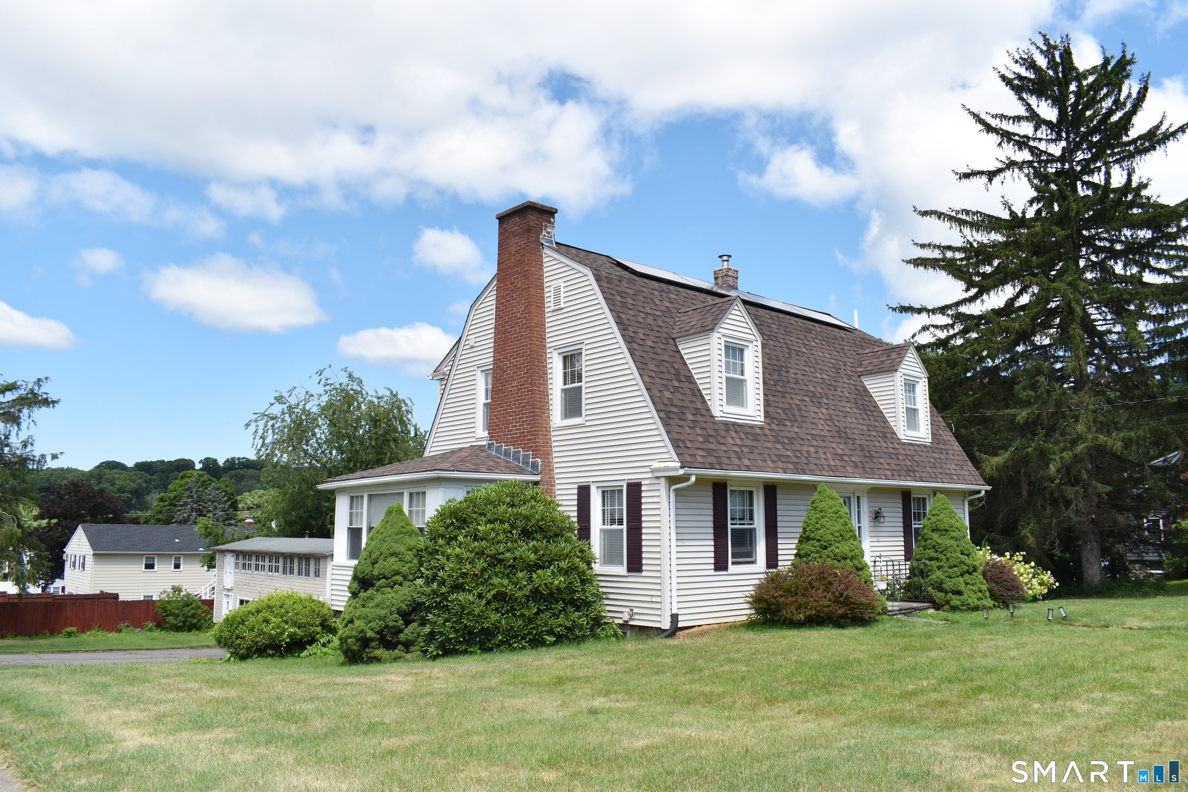
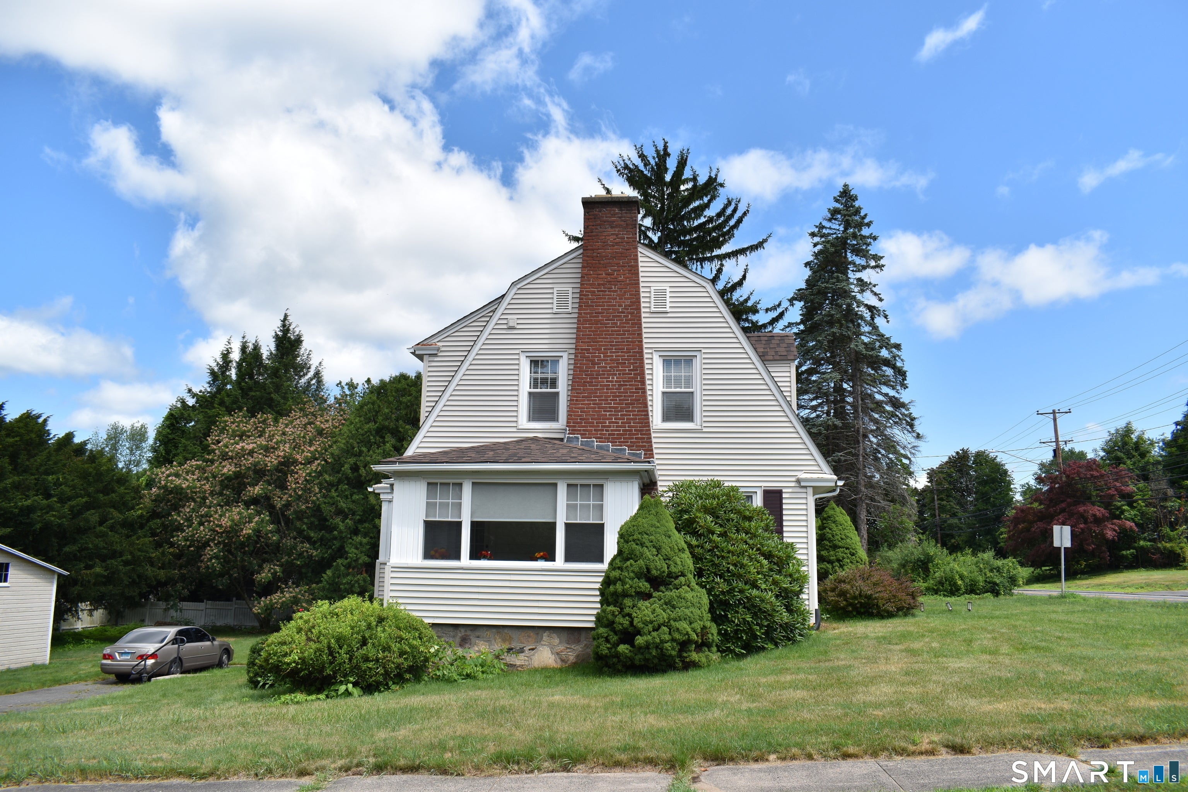
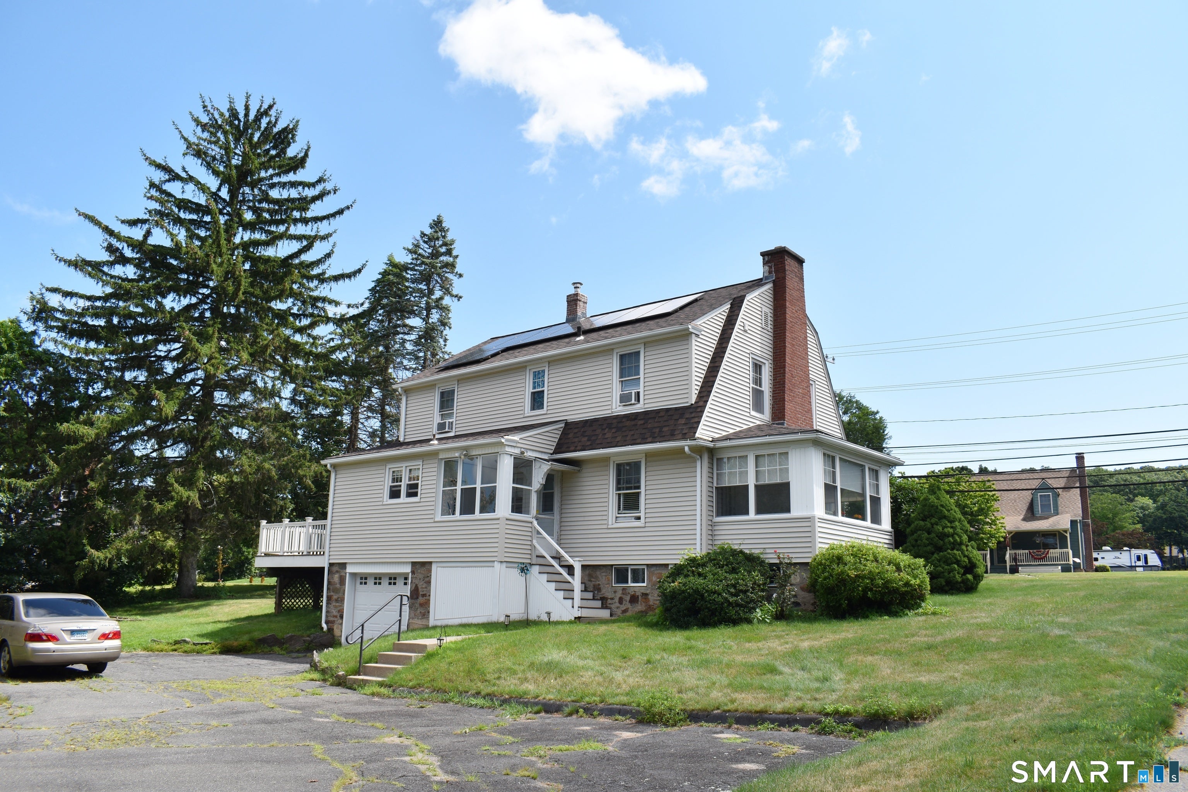
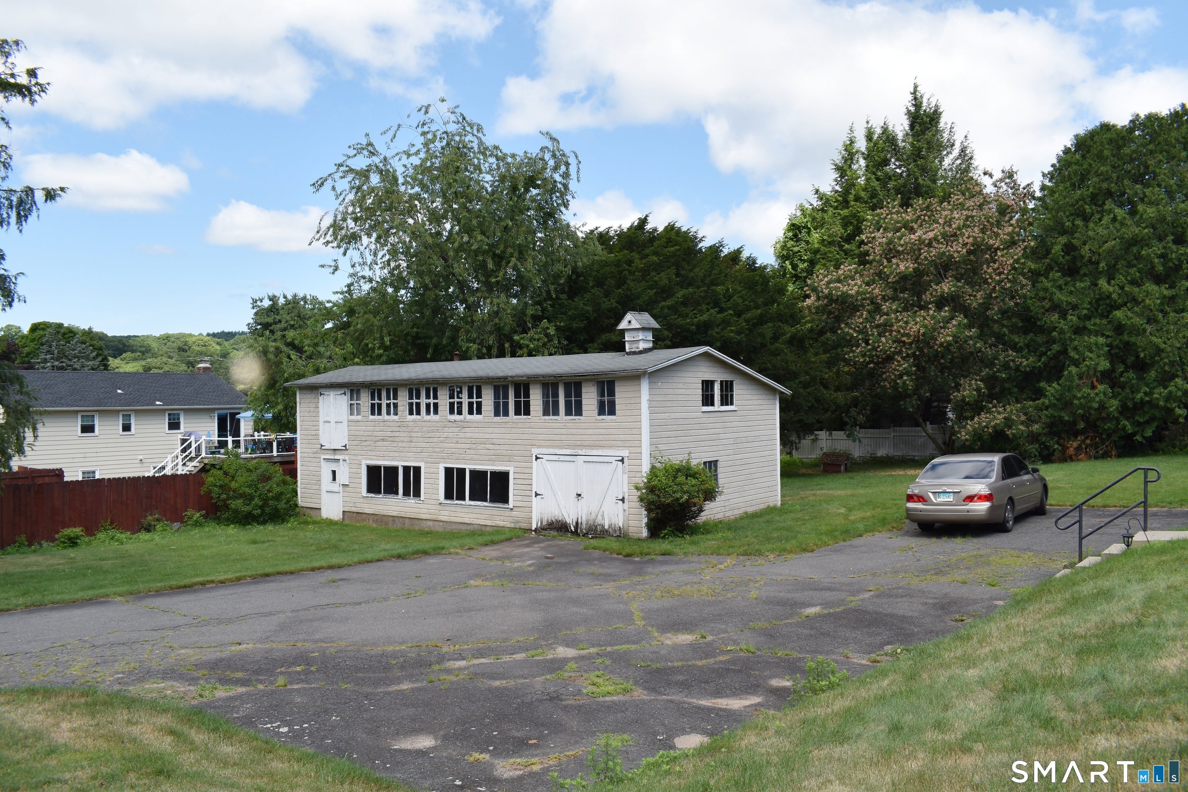
Discover this charming center-hall Gambrel Colonial, where classic character meets thoughtful updates. This well-maintained home features an updated kitchen with new appliances, gleaming hardwood floors with sanitary shoe molding, crown molding, thermal-pane windows, an updated gas-fired boiler and hot water system, a 200-amp electrical panel, classic built-ins, solid six-panel doors, a newer roof, a waterproofed basement, and solar panels that help reduce electricity costs. Inside, a graceful curved-arch hallway leads to the rear of the home, where you'll find a convenient half bath, a covered rear-entry porch, and a spacious kitchen with access to an oversized deck-ideal for outdoor entertaining. Adjacent to the kitchen is a generous formal dining room, while across the foyer is an expansive living room with custom built-ins, a fireplace, and access to a covered three-season porch. Upstairs, the second floor offers three bedrooms and a full bathroom. Hardwood flooring extends throughout the bedrooms and hallway. The spacious primary bedroom features two closets, while a hallway door provides access to the walk-up attic. Fully floored, the attic offers exceptional storage space. The partially finished lower level provides additional living and entertaining space with a second fireplace, built-in counter area, and wine chiller. This level also includes a full bathroom with a shower, a laundry area, and direct access to the attached garage. Beyond the laundry area is
| 10 hours ago | Listing updated with changes from the MLS® | |
| 10 hours ago | Status changed to Active | |
| 10 hours ago | Price changed to $390,900 | |
| 3 weeks ago | Listing first seen on site |

The data relating to real estate for sale on this website appears in part through the SMARTMLS Internet Data Exchange program, a voluntary cooperative exchange of property listing data between licensed real estate brokerage firms, and is provided by SMARTMLS through a licensing agreement. Listing information is from various brokers who participate in the SMARTMLS IDX program and not all listings may be visible on the site. The property information being provided on or through the website is for the personal, non-commercial use of consumers and such information may not be used for any purpose other than to identify prospective properties consumers may be interested in purchasing. Some properties which appear for sale on the website may no longer be available because they are for instance, under contract, sold or are no longer being offered for sale. Property information displayed is deemed reliable but is not guaranteed. Copyright 2026 SmartMLS, Inc.
Last checked: 2026-08-02 09:03 AM UTC.