
11 Autumn DriveSouthington, CT 06489
Due to the health concerns created by Coronavirus we are offering personal 1-1 online video walkthough tours where possible.
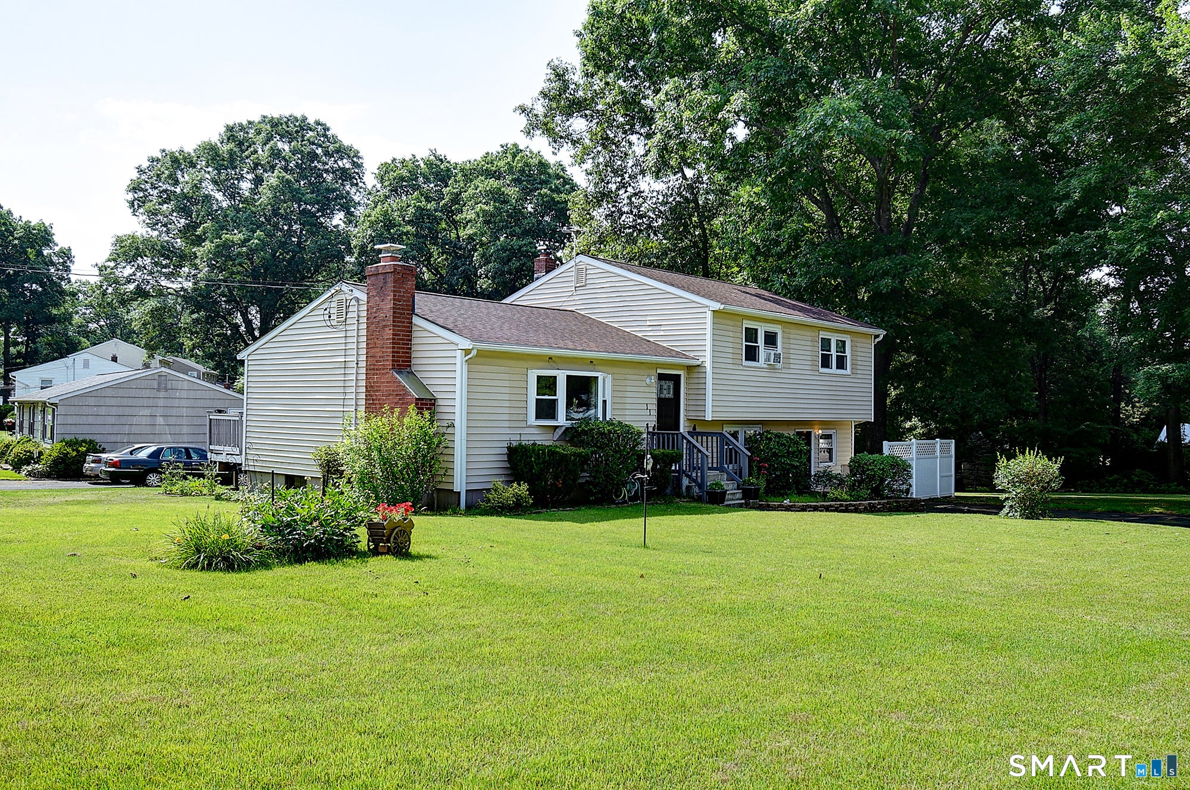
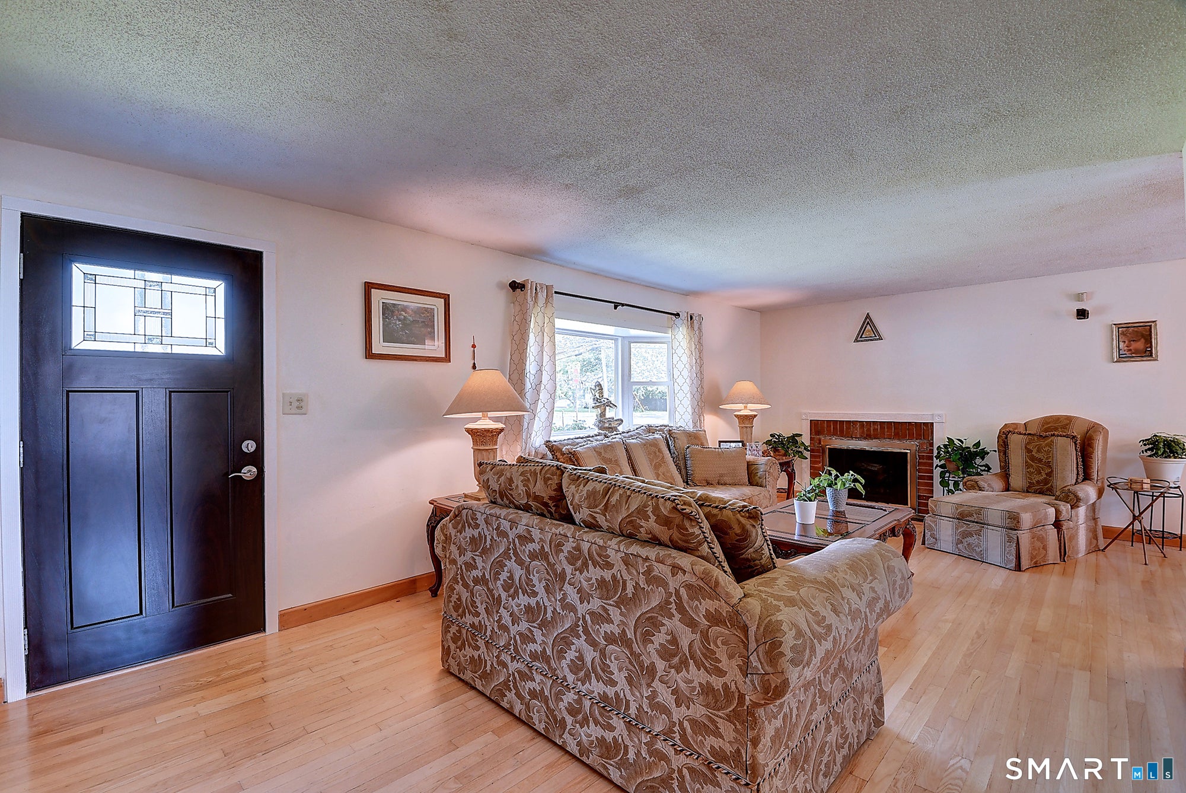
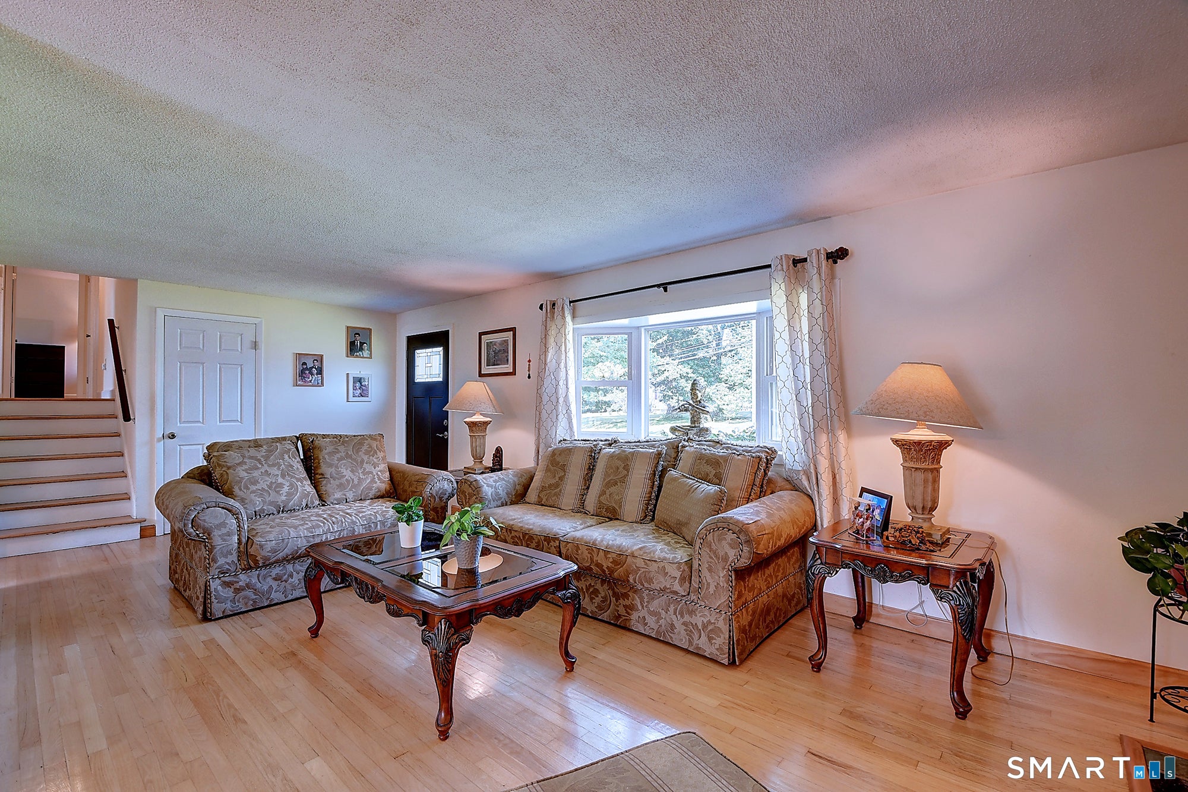
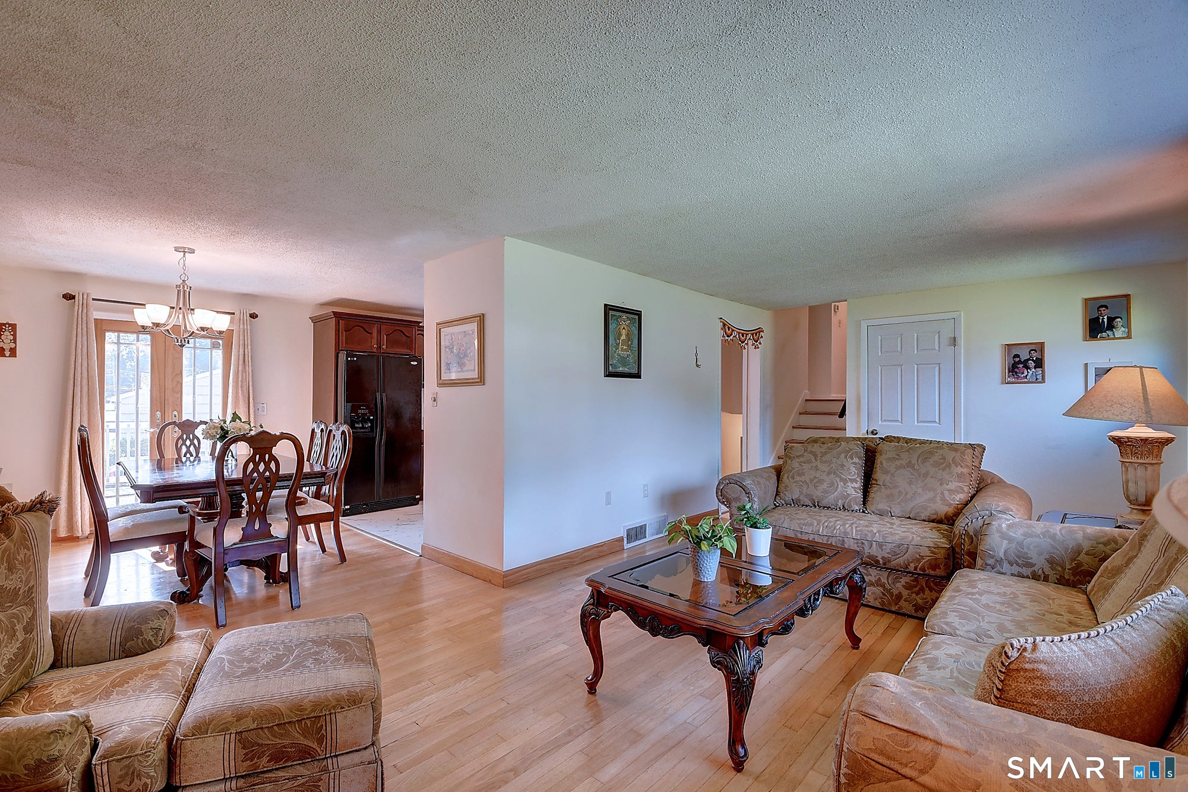
Welcoming all as they enter this friendly Southington neighborhood, 11 Autumn Drive sits on a level .51-acre lot with room to roam, garden, or gather. Inside, hardwood and vinyl flooring flow throughout, while the wood-burning fireplace anchors a light-filled living room made for cozy nights in. With 3 bedrooms and potential for a 4th, plus 2 full and 1 half baths-including a private half bath tucked into the primary bedroom-this home adapts easily to however you live. Need extra space? The oversized bonus/family room is a blank canvas: home office, playroom, gym, or media escape-you decide. A whole-house fan keeps summer evenings breezy, while the unfinished basement stands ready for a workshop and storage overflow, with pull-down attic stairs adding even more flexibility. Peace of mind comes built in, with a new roof (2024), new water heater (2026), updated furnace (2009), and septic tank (2004) already sized for 4 bedrooms. Step outside to an expansive side yard-perfect for weekend barbecues, morning coffee, or simply soaking in the space. This is Southington living with room to breathe and grow!
| 2 days ago | Listing updated with changes from the MLS® | |
| 2 days ago | Status changed to Active Under Contract | |
| 2 months ago | Listing first seen on site |

The data relating to real estate for sale on this website appears in part through the SMARTMLS Internet Data Exchange program, a voluntary cooperative exchange of property listing data between licensed real estate brokerage firms, and is provided by SMARTMLS through a licensing agreement. Listing information is from various brokers who participate in the SMARTMLS IDX program and not all listings may be visible on the site. The property information being provided on or through the website is for the personal, non-commercial use of consumers and such information may not be used for any purpose other than to identify prospective properties consumers may be interested in purchasing. Some properties which appear for sale on the website may no longer be available because they are for instance, under contract, sold or are no longer being offered for sale. Property information displayed is deemed reliable but is not guaranteed. Copyright 2026 SmartMLS, Inc.
Last checked: 2026-09-21 06:19 AM UTC.