
264 Roxbury RoadEast Lyme, CT 06357
Due to the health concerns created by Coronavirus we are offering personal 1-1 online video walkthough tours where possible.
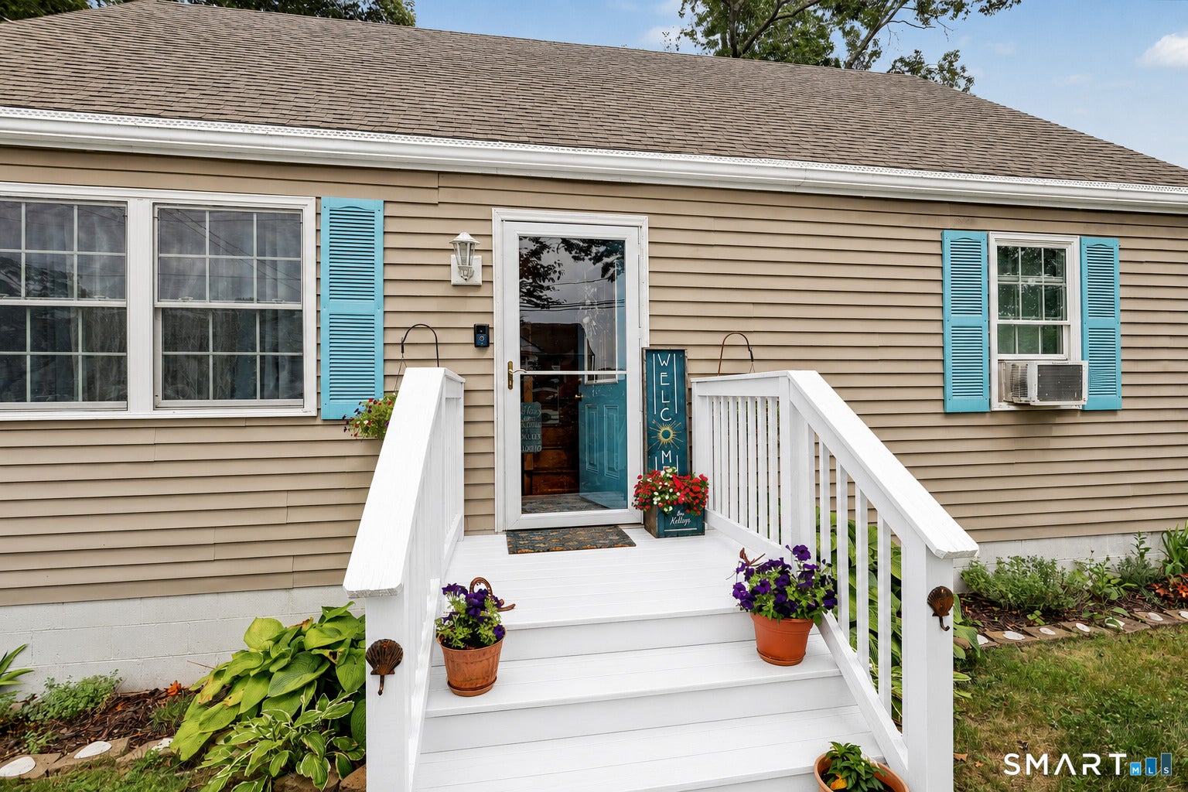
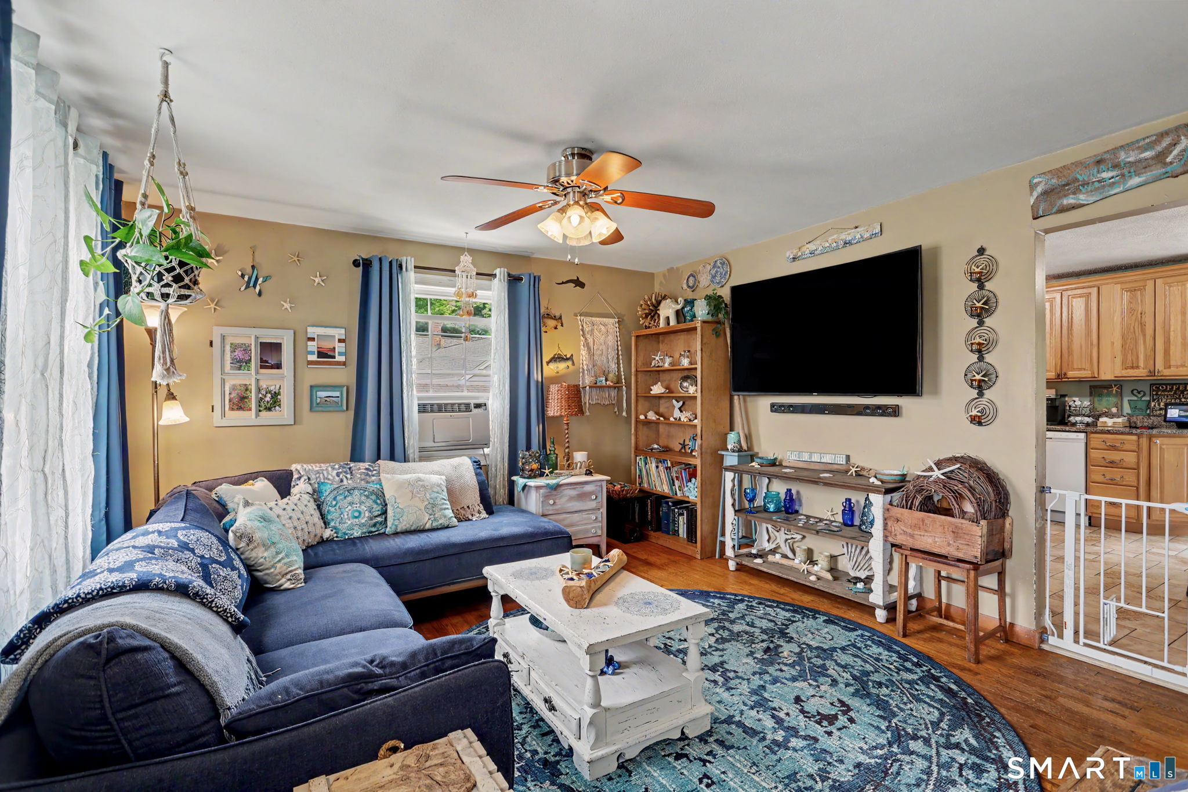
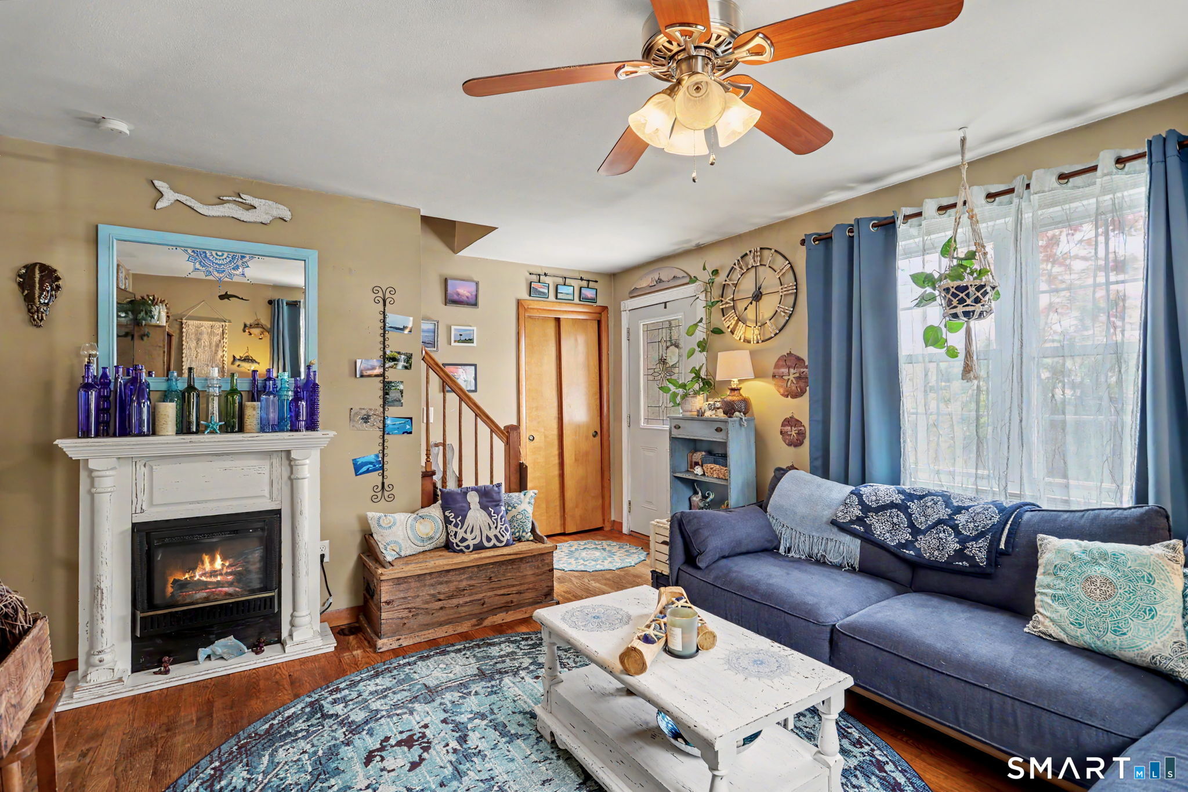
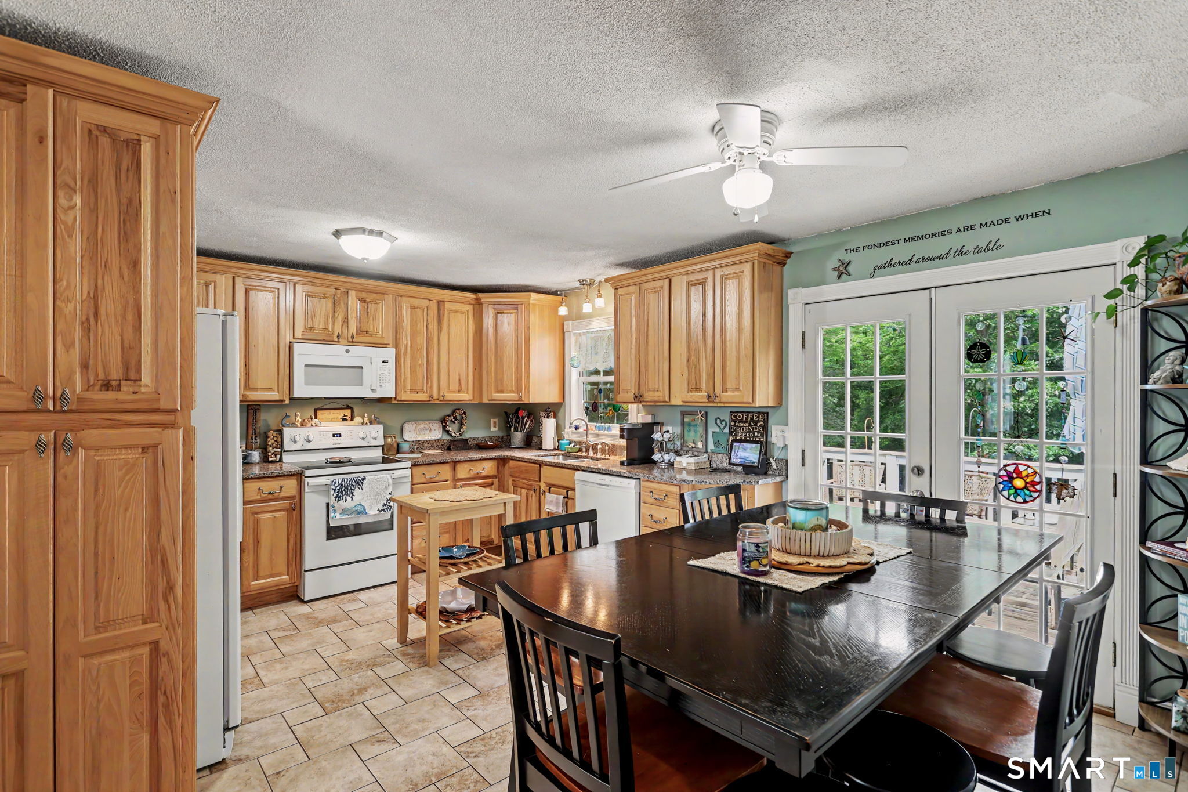
Charming and well-maintained 4-bedroom, 1-bath home offering the perfect blend of comfort & convenience! Ideally situated in Niantic with quick access to I-95, this property is just minutes away from Rocky Neck State Park, beautiful town beaches, local schools, the vibrant shopping &dining scene on Main Street. Inside, you will find beautiful hardwood & tiled floors throughout. The thoughtful layout includes two bedrooms on the main level & two additional generously sized bedrooms upstairs. Move right in & enjoy excellent updates, including a modernized kitchen, a newer septic system/leaching field & a whole-house on-demand generator powered by owned propane tanks. The exterior features a fully fenced-in backyard perfect for outdoor activities, a 1-car detached garage, and a double-wide driveway providing ample parking for guests. A fantastic opportunity to own a turnkey home in a highly desirable coastal community! Contingent Upon Sellers closing of their next property- currently under contract.
| yesterday | Listing updated with changes from the MLS® | |
| a month ago | Listing first seen on site |

The data relating to real estate for sale on this website appears in part through the SMARTMLS Internet Data Exchange program, a voluntary cooperative exchange of property listing data between licensed real estate brokerage firms, and is provided by SMARTMLS through a licensing agreement. Listing information is from various brokers who participate in the SMARTMLS IDX program and not all listings may be visible on the site. The property information being provided on or through the website is for the personal, non-commercial use of consumers and such information may not be used for any purpose other than to identify prospective properties consumers may be interested in purchasing. Some properties which appear for sale on the website may no longer be available because they are for instance, under contract, sold or are no longer being offered for sale. Property information displayed is deemed reliable but is not guaranteed. Copyright 2026 SmartMLS, Inc.
Last checked: 2026-08-22 11:03 AM UTC.