
59 Rising Ridge RoadRidgefield, CT 06877
Due to the health concerns created by Coronavirus we are offering personal 1-1 online video walkthough tours where possible.
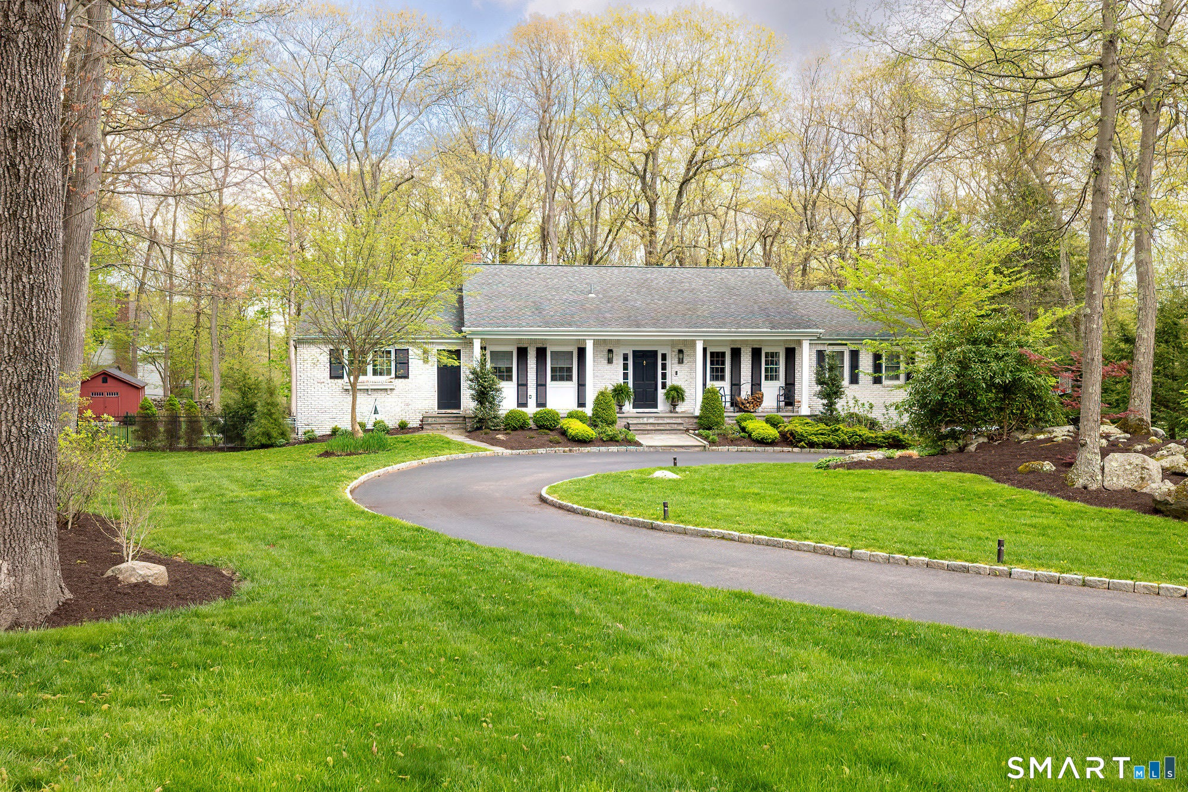
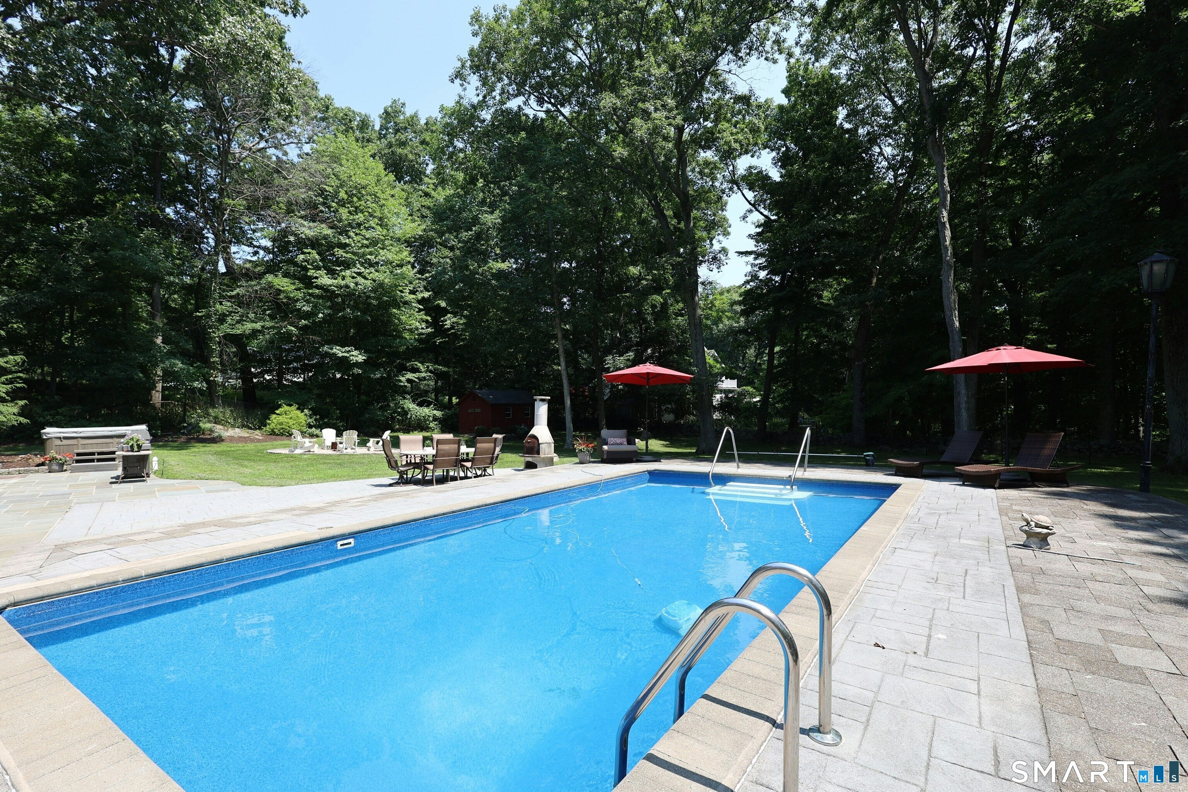
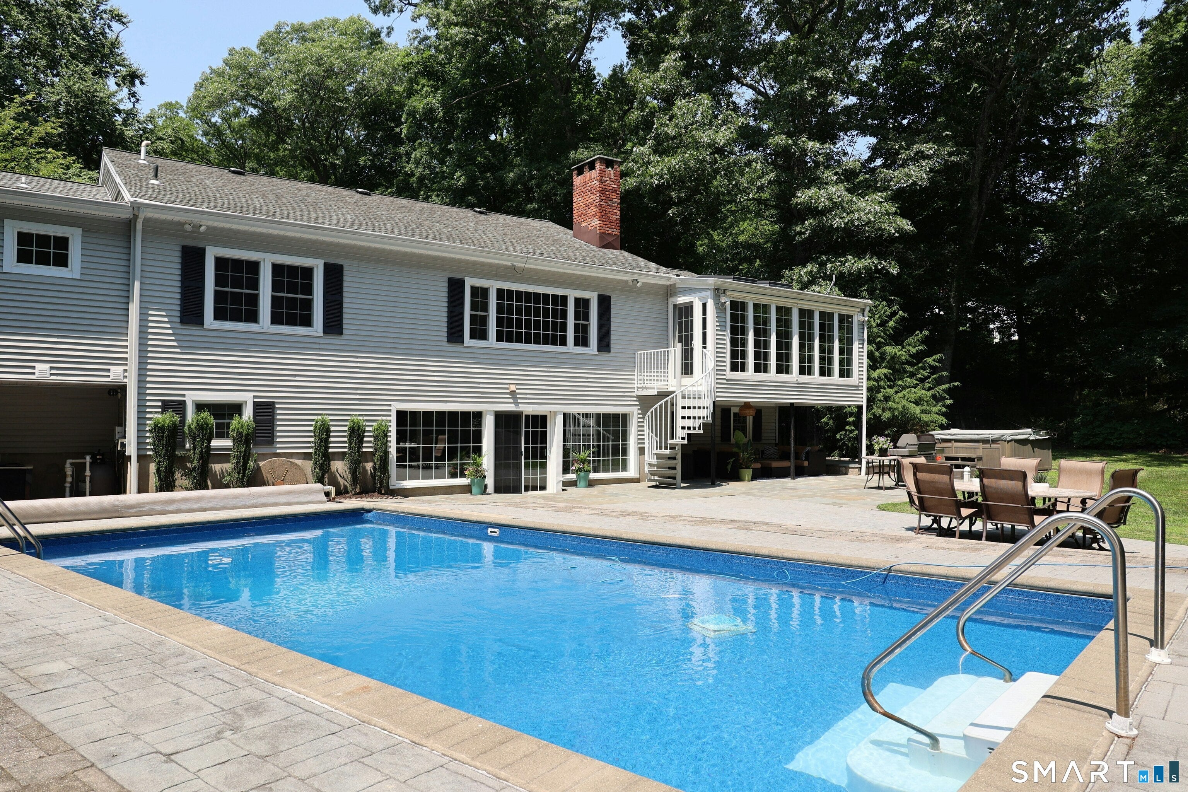
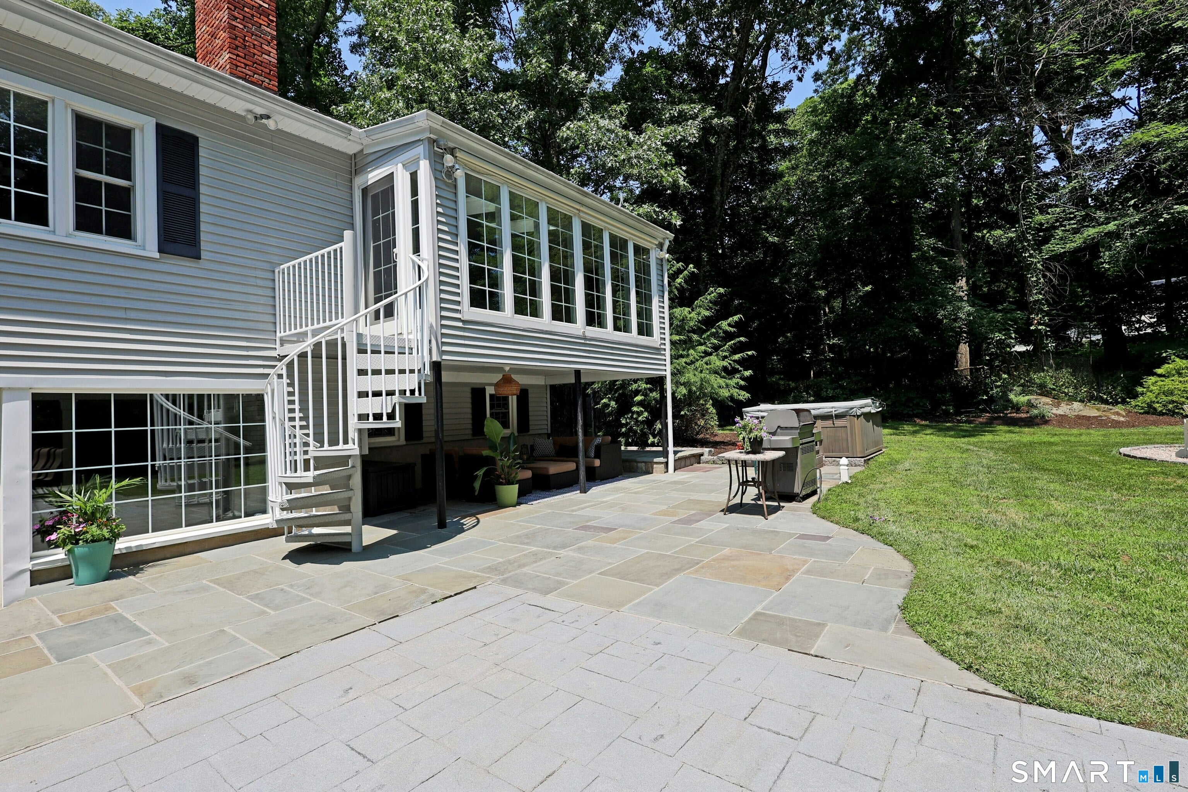
It doesn't get better than this! State of the art remodeled home in Ridgefield's favorite neighborhood, Twin Ridge, on 1.05 level acres with Belgian block lined circular drive & resort like pool entertaining area. This sophisticated home offers a modern open floor plan with top of the line designer appointments throughout. Made for entertaining, this light filled home offers 4,147 sf of living space with walls of windows & walk-out lower level to the sprawling blue stone patio, heated in-ground pool, custom fire pit & expansive level backyard. The heart of this stylish home is the stunning chef's kitchen with custom cabinetry, quartz counters, oversized island with bar seating, walk-in pantry & Thermador appliances including gas range & dedicated wine fridge. The kitchen is wide open to the vaulted family room with skylights plus entire wall of windows & French door leading to the backyard terrace. The FR also features a deep ebony shiplap wall with a modern European wood burning wood fireplace insert plus wall mounted TV included. Enjoy gleaming hardwood floors & 3 fireplaces including the elegant living/dining room & lower level media/game room. Total 4 BRs, 3 full & 1 half baths including the luxe primary suite featuring custom bath with radiant heated floor & WIC. The sprawling lower level includes the media/rec room, billiard room, custom shiplap paneled office, plus bedroom & full bath with radiant heated floor. Top location - minutes to Branchville or Main St.1
| 2 weeks ago | Listing updated with changes from the MLS® | |
| 2 weeks ago | Status changed to Active Under Contract | |
| 4 weeks ago | Listing first seen on site |

The data relating to real estate for sale on this website appears in part through the SMARTMLS Internet Data Exchange program, a voluntary cooperative exchange of property listing data between licensed real estate brokerage firms, and is provided by SMARTMLS through a licensing agreement. Listing information is from various brokers who participate in the SMARTMLS IDX program and not all listings may be visible on the site. The property information being provided on or through the website is for the personal, non-commercial use of consumers and such information may not be used for any purpose other than to identify prospective properties consumers may be interested in purchasing. Some properties which appear for sale on the website may no longer be available because they are for instance, under contract, sold or are no longer being offered for sale. Property information displayed is deemed reliable but is not guaranteed. Copyright 2026 SmartMLS, Inc.
Last checked: 2026-08-03 06:17 AM UTC.