
152 High Ridge AvenueRidgefield, CT 06877
Due to the health concerns created by Coronavirus we are offering personal 1-1 online video walkthough tours where possible.
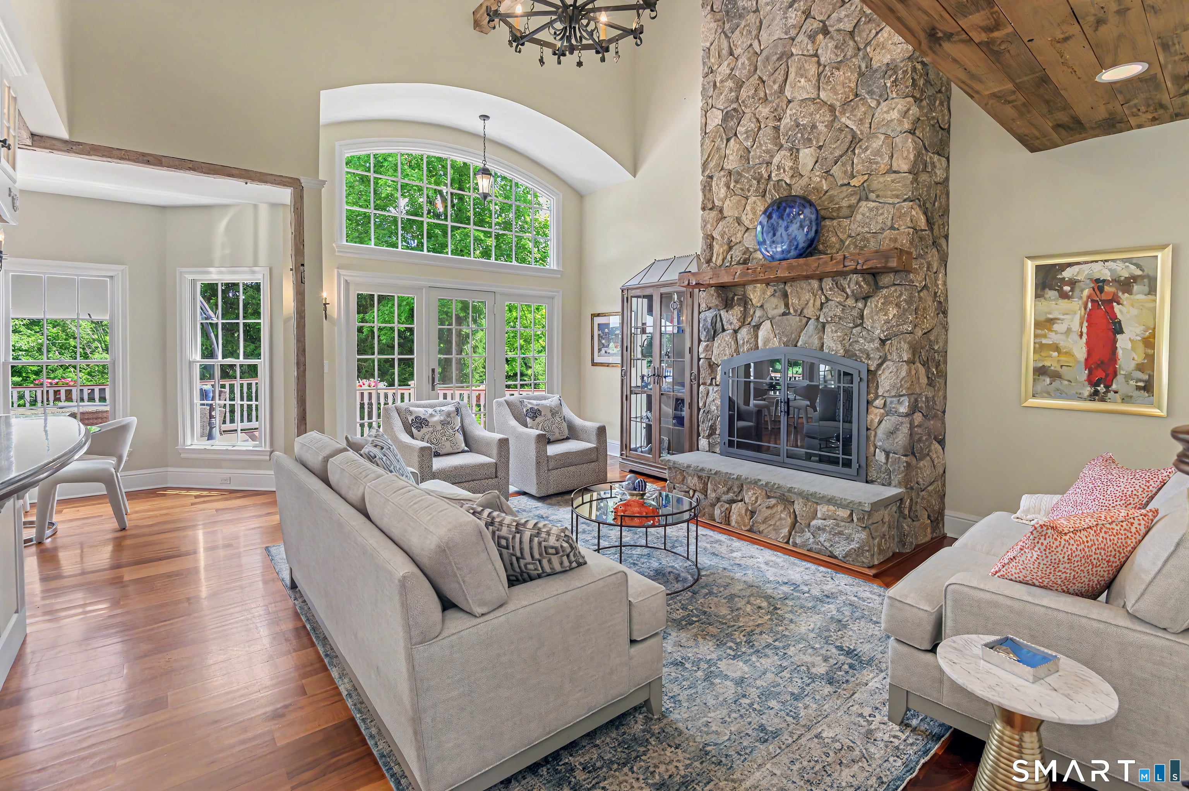
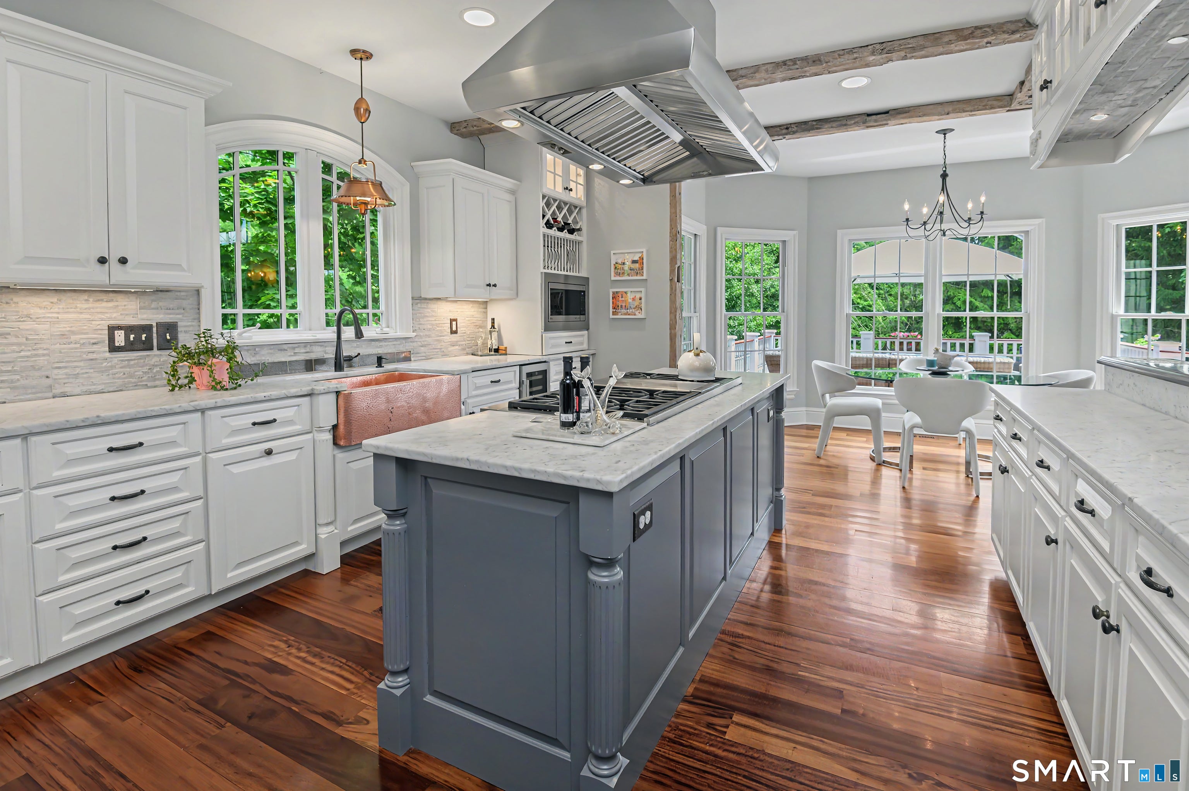
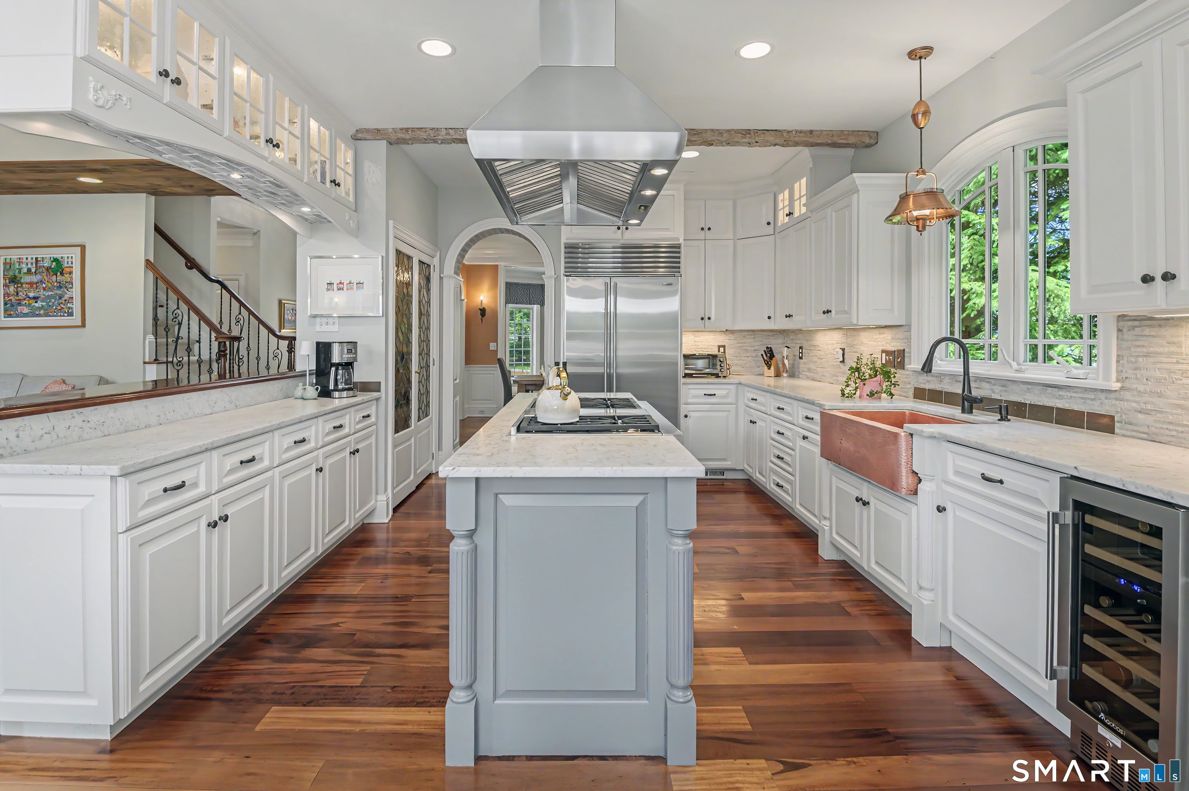
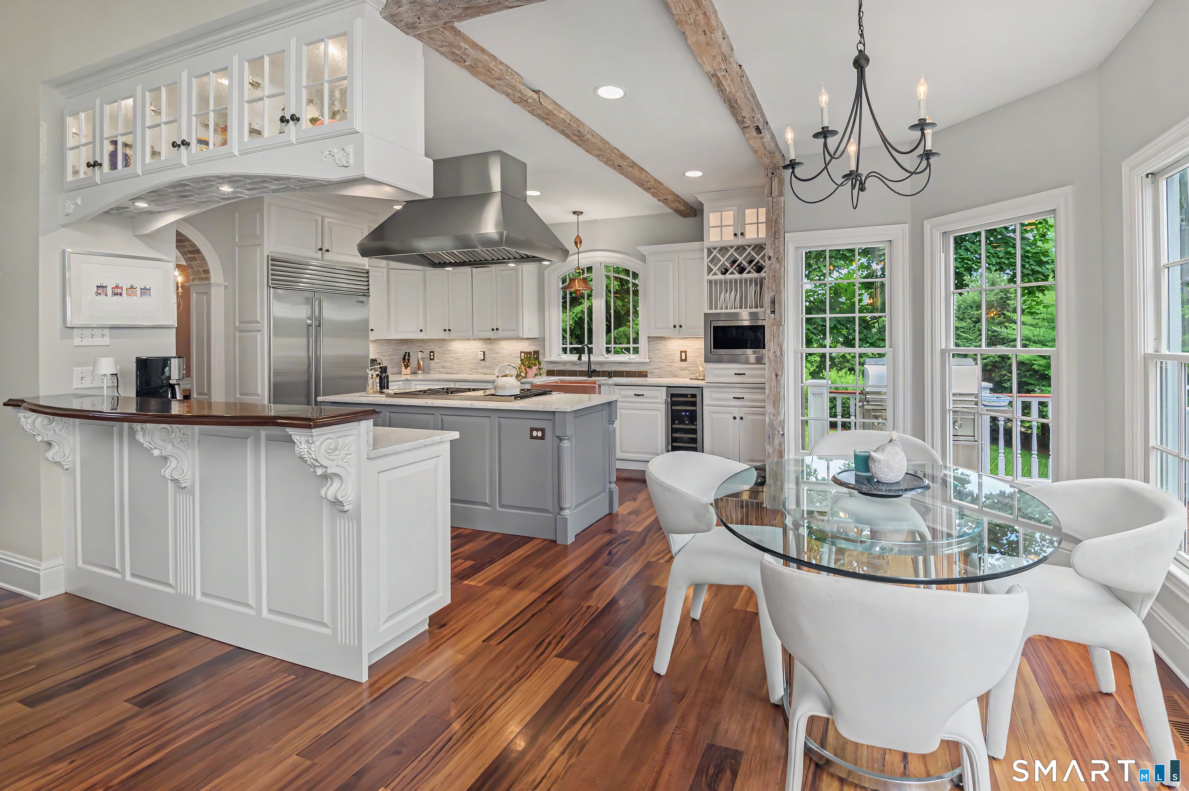
Discreetly tucked along coveted High Ridge Avenue, just moments from Ridgefield's vibrant village center, this exceptional residence captures the essence of classical architecture & refined sensibility. Privately embraced by beautifully curated landscaping, the property offers the rare combination of walk-to-town convenience & privacy. Thoughtfully designed w/impeccable craftsmanship, interiors are defined by exquisite millwork, graceful arched transoms, soaring ceilings & walls of glass that fill the home w/natural light. Chef's KIT, featuring Wolf & Sub-Zero appliances, Carrara marble, large center island, pantry + sun-filled Breakfast Rm, flows effortlessly into a spectacular Great Rm where exposed beams, dramatic floor-to-ceiling stone FP & french doors create an inviting setting. Handsome Library/Den w/FP, elegant Dining Rm and a luxurious main-level Primary Suite w/marble bath + Dressing Rm complete the Main Level. Upper Levels offer a 2nd Primary Suite w/private balcony, 2 add'l BR's connected by Jack & Jill bath + spacious Guest Suite w/renovated bath, cedar walk-in closet. Lower Level introduces flexible recreation, wellness spaces, complemented by a full bath w/steam shower. Outdoor living is equally compelling w/expansive deck + screened porch which has been renovated to accomodate a 3rd bay garage. Moments to acclaimed dining, boutique shopping, cultural venues & Katonah train shuttle for an effortless New York commute. Town Water/Sewer. Approx. 1HR to NYC
| a week ago | Listing updated with changes from the MLS® | |
| a week ago | Status changed to Active Under Contract | |
| 3 months ago | Listing first seen on site |

The data relating to real estate for sale on this website appears in part through the SMARTMLS Internet Data Exchange program, a voluntary cooperative exchange of property listing data between licensed real estate brokerage firms, and is provided by SMARTMLS through a licensing agreement. Listing information is from various brokers who participate in the SMARTMLS IDX program and not all listings may be visible on the site. The property information being provided on or through the website is for the personal, non-commercial use of consumers and such information may not be used for any purpose other than to identify prospective properties consumers may be interested in purchasing. Some properties which appear for sale on the website may no longer be available because they are for instance, under contract, sold or are no longer being offered for sale. Property information displayed is deemed reliable but is not guaranteed. Copyright 2026 SmartMLS, Inc.
Last checked: 2026-10-02 02:05 AM UTC.