
7 Kingfisher WayStonington, CT 06355
Due to the health concerns created by Coronavirus we are offering personal 1-1 online video walkthough tours where possible.
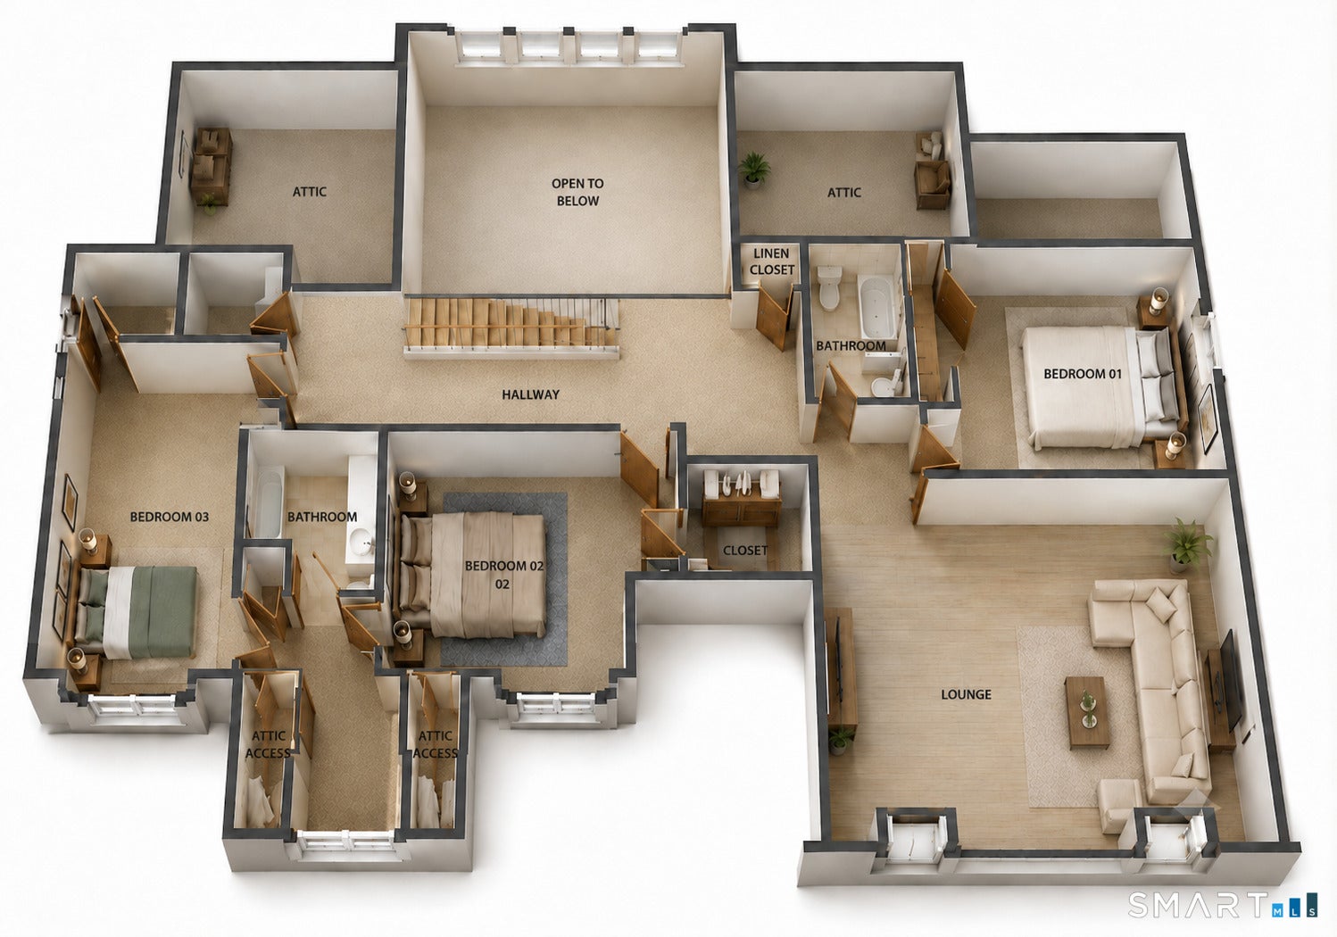
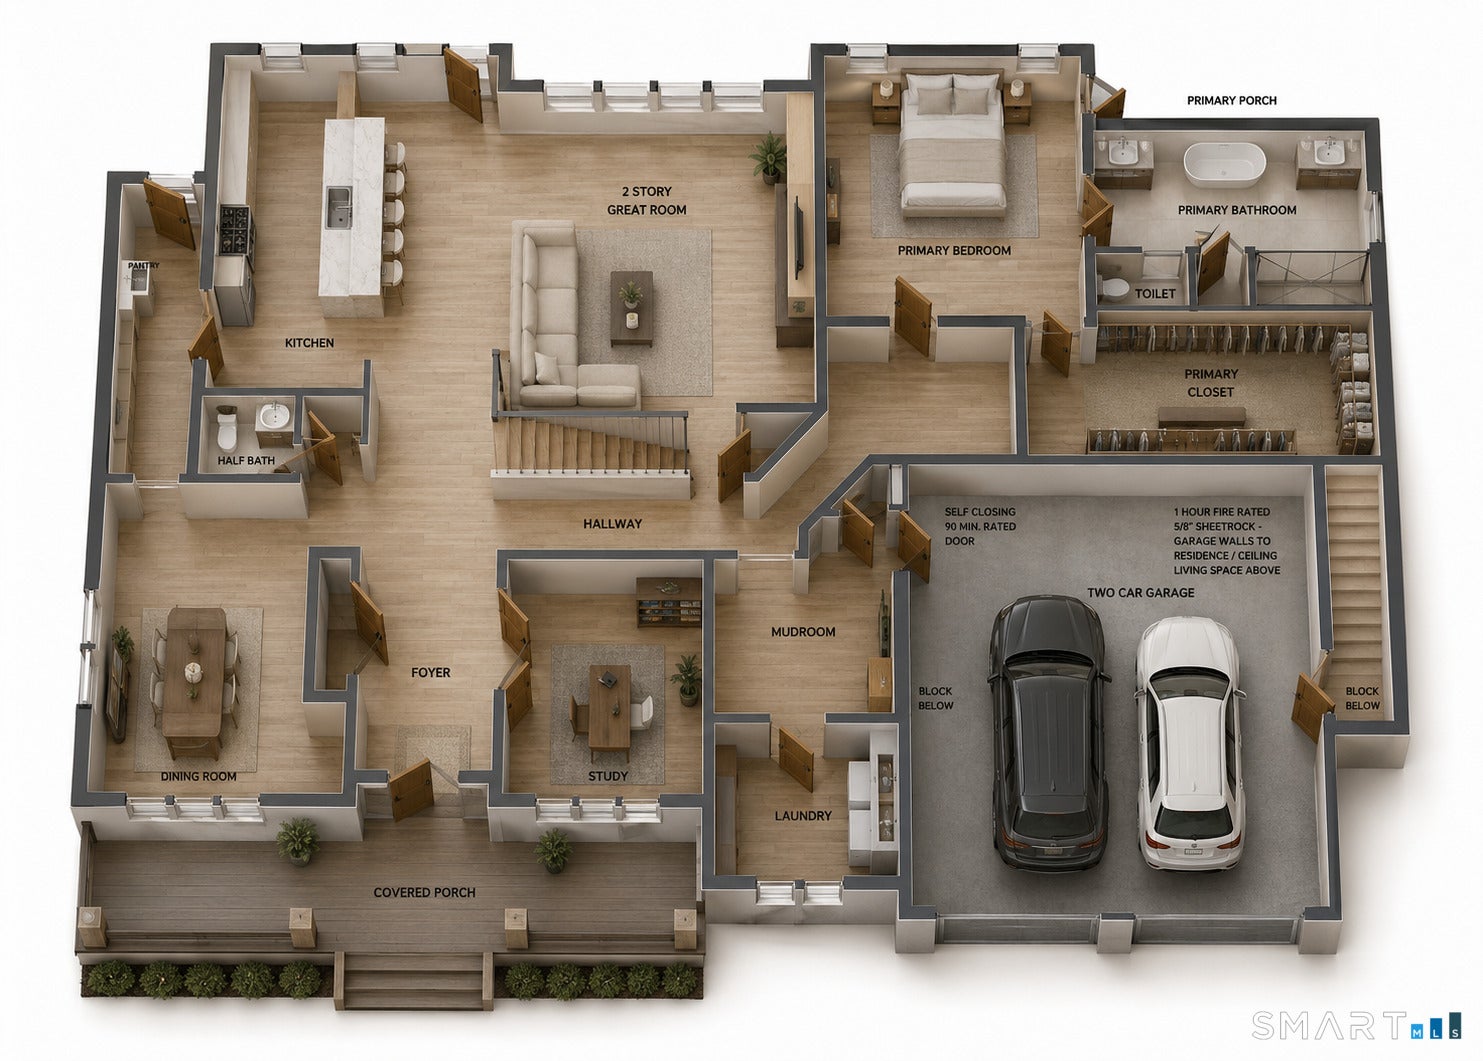
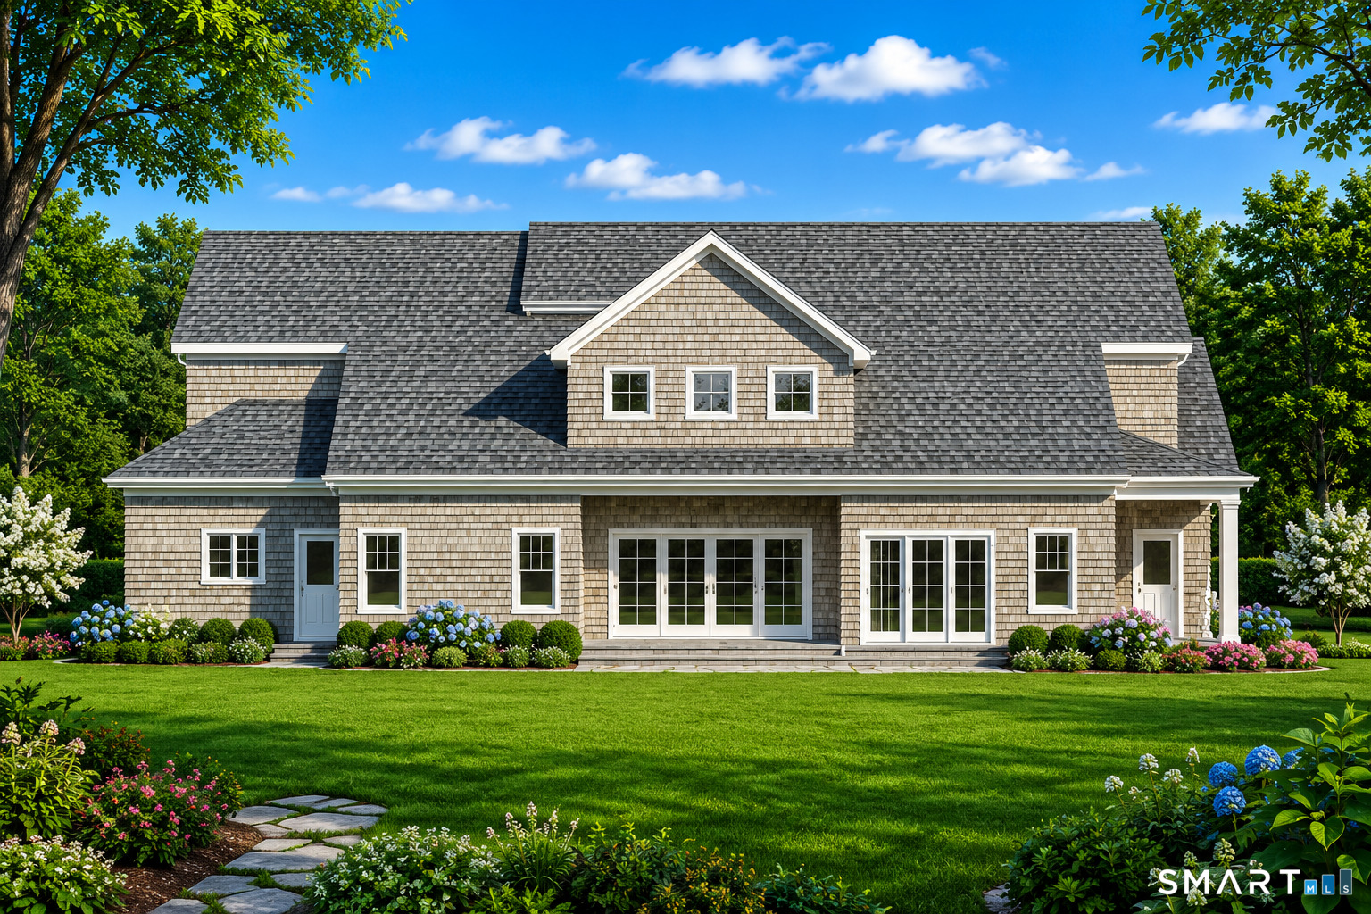
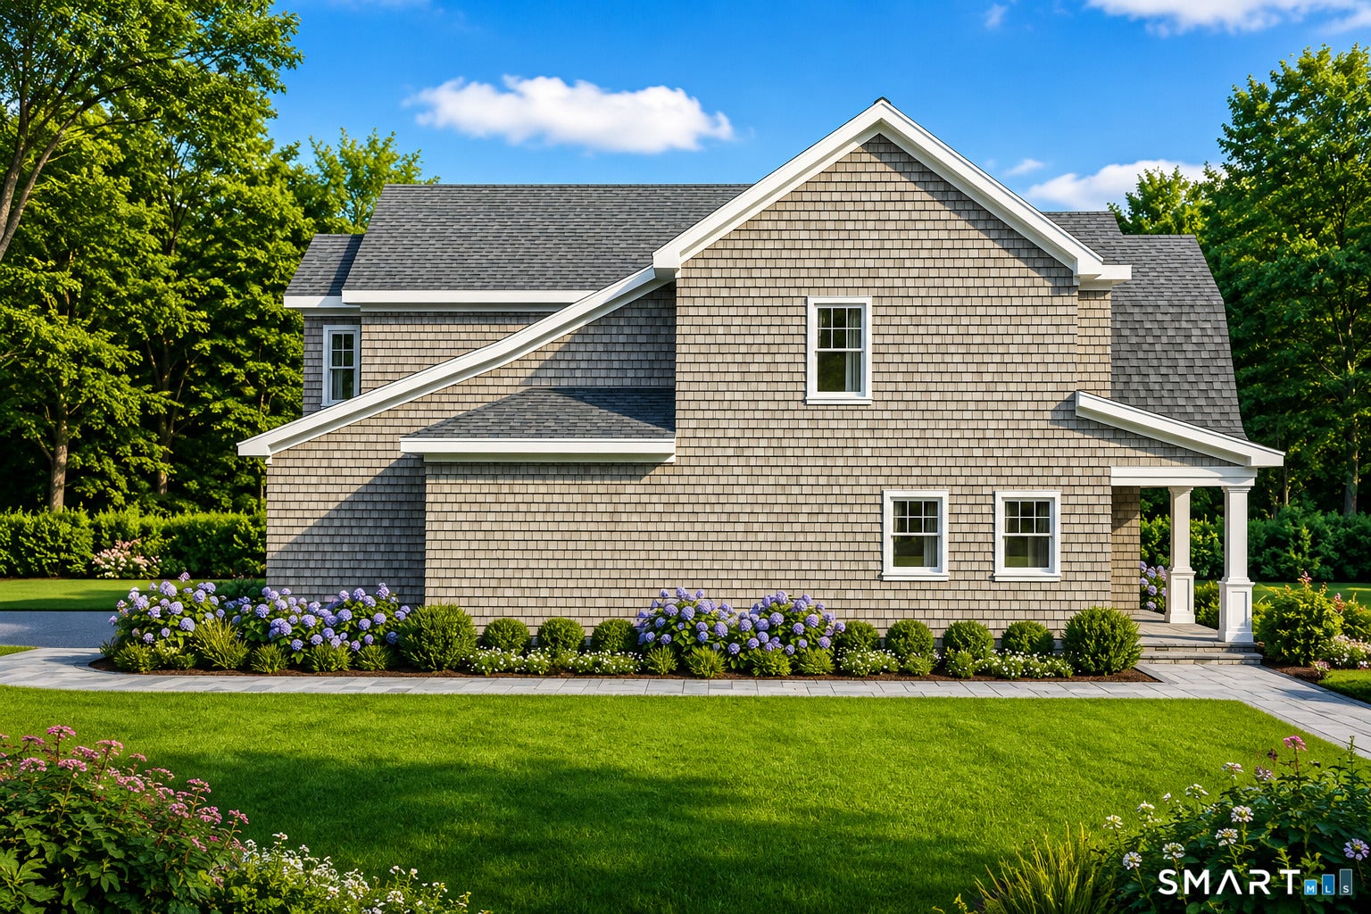
A classic Nantucket-style silhouette announces itself, sweeping gambrel rooflines, hand-laid shingle siding, and a trio of dormers rising above a deep, columned front porch. This site is graced with stunning views of tranquil nature preserves and open space in the heart of the island, walking distance to the ocean. This home strikes that rare balance between grandeur and warmth with an entrance built for gracious arrivals. Custom designed to be lived in and enjoyed for generations. The open-concept great room and chef's kitchen flow seamlessly with privacy but collaboration. Room for everyone to gather and escape to quiet nooks. The butler's pantry with bar sink and a generous walk-in pantry support entertaining at any scale. The primary suite on the main level, adorned kitchens and baths with options for customization. Enjoy Downtown Mystic seaport, its harbor front restaurants, its long New England summer evenings is minutes away. Steps from the Mason Island Yacht Club. Masons Estates occupies one of the last remaining opportunities for new construction on Mason's Island. Mason's Island, a coveted and historic semi-private island in Stonington, offers residents the Connecticut shoreline lifestyle at its finest. Protected nature preserves, walking distance to the yacht club, and a peaceful haven that has long drawn artists and writers seeking escape from the fast pace of New England life.
| 2 weeks ago | Listing updated with changes from the MLS® | |
| 2 months ago | Listing first seen on site |

The data relating to real estate for sale on this website appears in part through the SMARTMLS Internet Data Exchange program, a voluntary cooperative exchange of property listing data between licensed real estate brokerage firms, and is provided by SMARTMLS through a licensing agreement. Listing information is from various brokers who participate in the SMARTMLS IDX program and not all listings may be visible on the site. The property information being provided on or through the website is for the personal, non-commercial use of consumers and such information may not be used for any purpose other than to identify prospective properties consumers may be interested in purchasing. Some properties which appear for sale on the website may no longer be available because they are for instance, under contract, sold or are no longer being offered for sale. Property information displayed is deemed reliable but is not guaranteed. Copyright 2026 SmartMLS, Inc.
Last checked: 2026-10-02 07:51 AM UTC.
Did you know? You can invite friends and family to your search. They can join your search, rate and discuss listings with you.