
146 Prospect AvenueKillingly, CT 06239
Due to the health concerns created by Coronavirus we are offering personal 1-1 online video walkthough tours where possible.
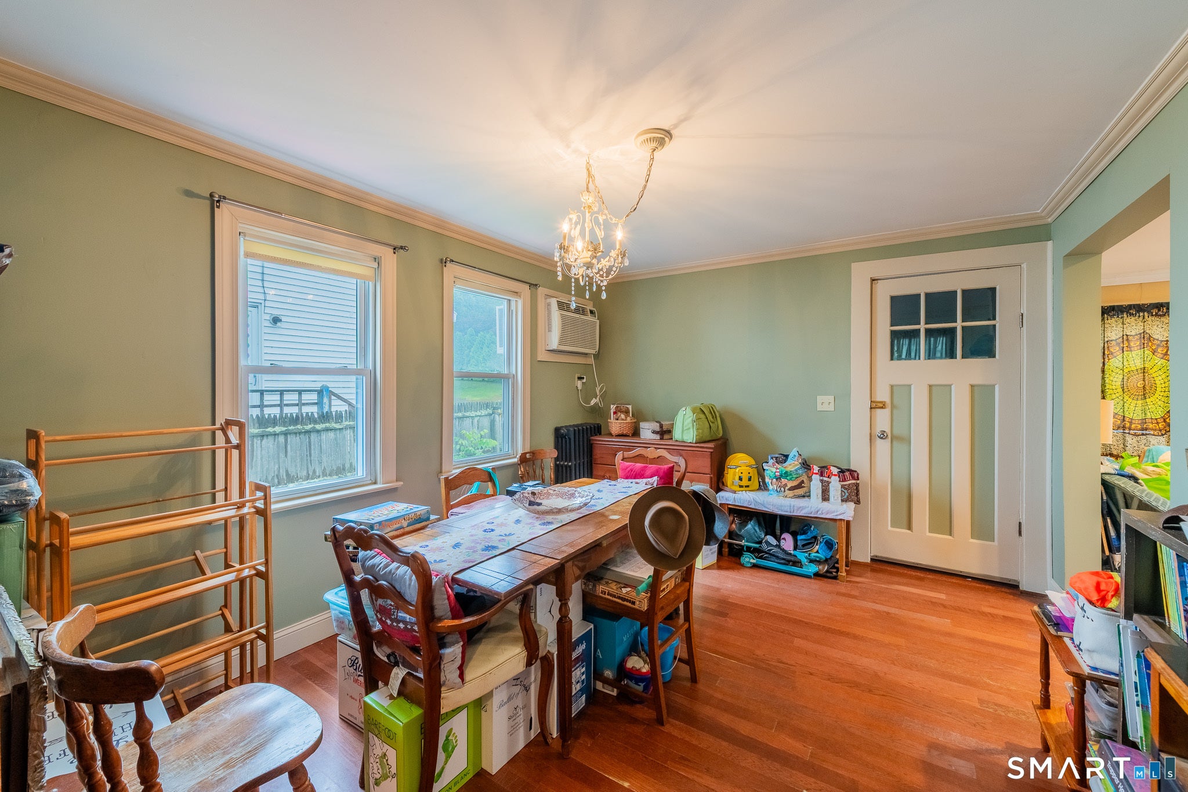
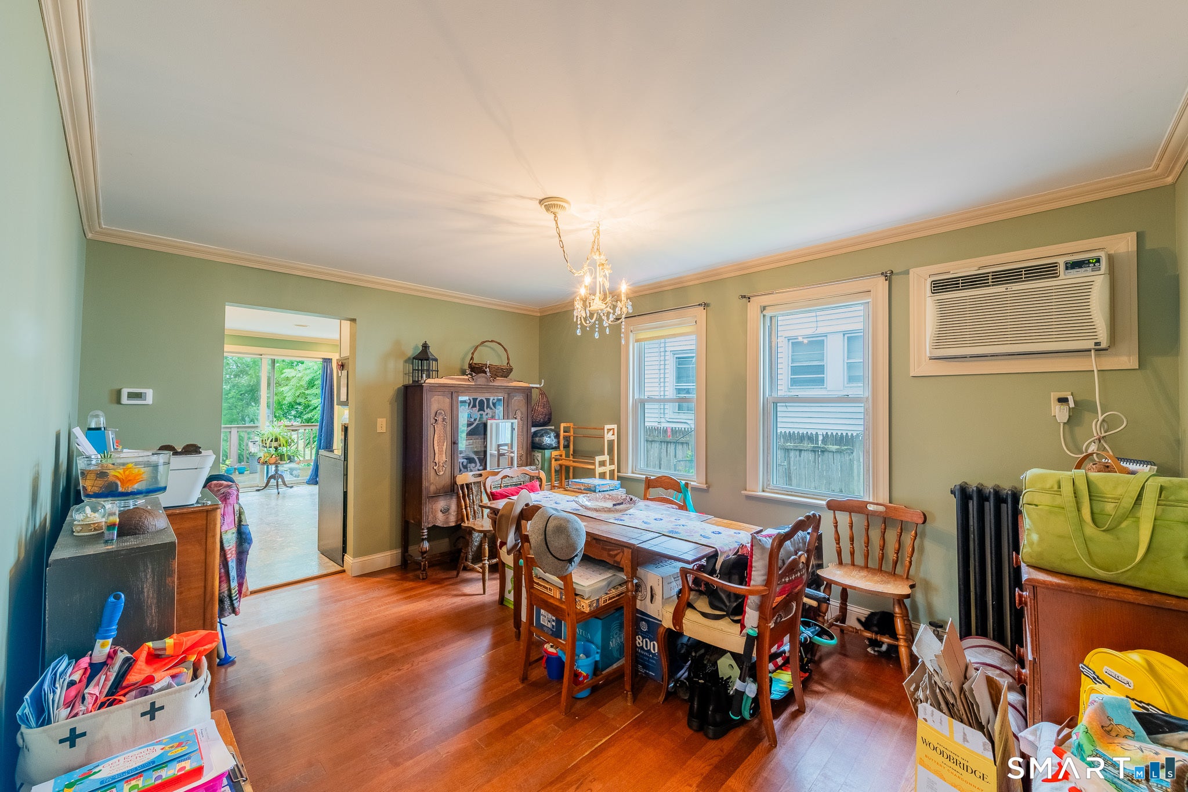
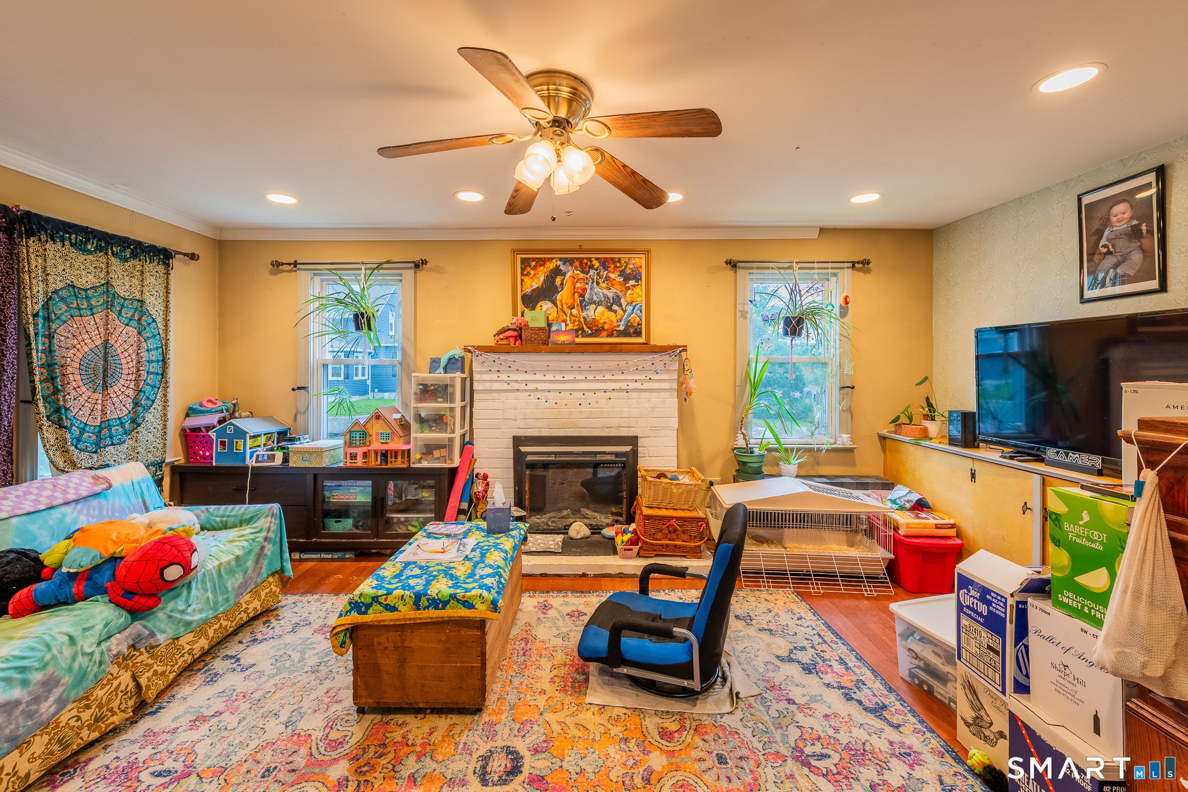
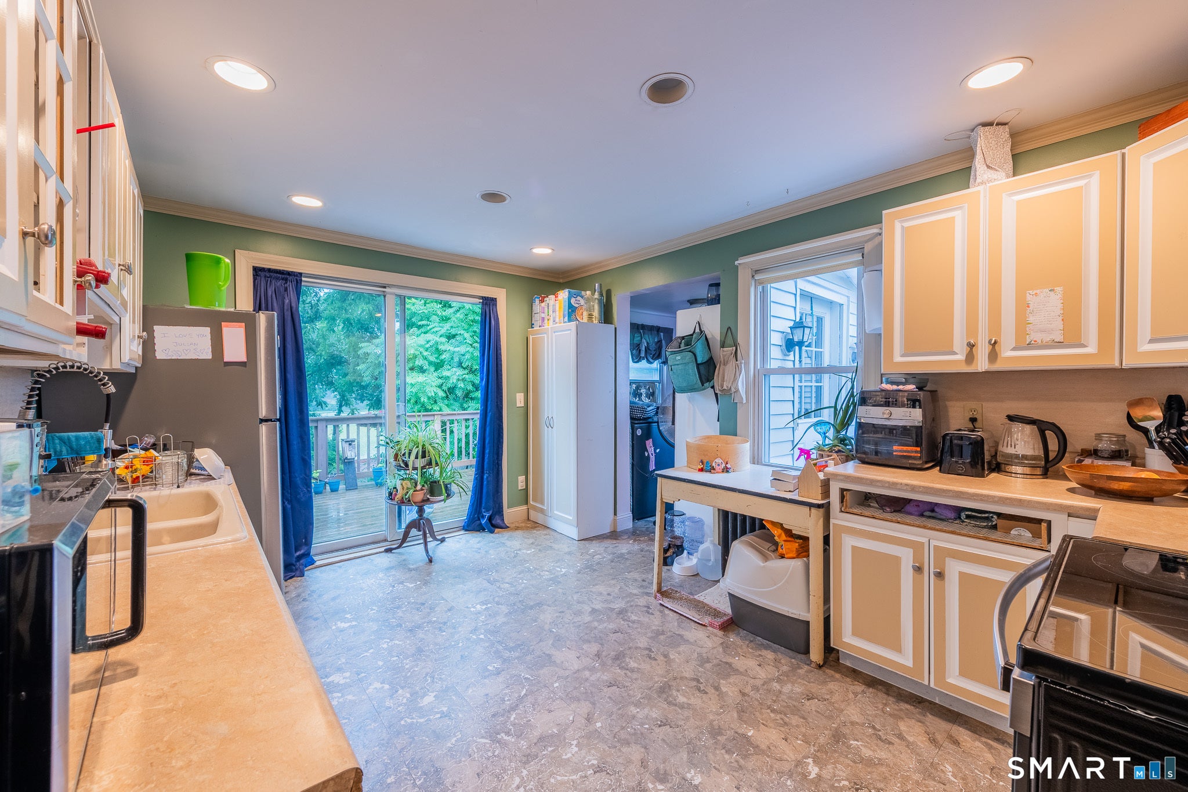
146 Prospect is an adorable cape. Step into the enclosed porch, great for rainy days and happy plants! The first floor includes a living room that has built in storage and a fireplace, the dining room with an old fashioned glass chandelier both with hardwood floors, a kitchen with plenty of cabinet space including a slider leading to the deck with a laundry room attached with another entry to the front garden space outside, a freshly painted bathroom and the first bedroom. Upstairs you have 2 more bedrooms both with hardwood floors and a walk-in closet. The basement is partially finished, has a half bath with a walkout and could be completely finished for even more living space. The front yard maybe on the small side but the back yard is huge and goes to the river. Imagine siting on your back deck enjoying your dinner and taking in beautiful sunsets while enjoying your favorite refreshment or sitting by a campfire listening to the river.
| a week ago | Listing updated with changes from the MLS® | |
| 2 weeks ago | Status changed to Pending | |
| 4 weeks ago | Listing first seen on site |

The data relating to real estate for sale on this website appears in part through the SMARTMLS Internet Data Exchange program, a voluntary cooperative exchange of property listing data between licensed real estate brokerage firms, and is provided by SMARTMLS through a licensing agreement. Listing information is from various brokers who participate in the SMARTMLS IDX program and not all listings may be visible on the site. The property information being provided on or through the website is for the personal, non-commercial use of consumers and such information may not be used for any purpose other than to identify prospective properties consumers may be interested in purchasing. Some properties which appear for sale on the website may no longer be available because they are for instance, under contract, sold or are no longer being offered for sale. Property information displayed is deemed reliable but is not guaranteed. Copyright 2026 SmartMLS, Inc.
Last checked: 2026-08-02 05:30 AM UTC.