
43 Burdsall DriveGreenwich, CT 06831
Due to the health concerns created by Coronavirus we are offering personal 1-1 online video walkthough tours where possible.
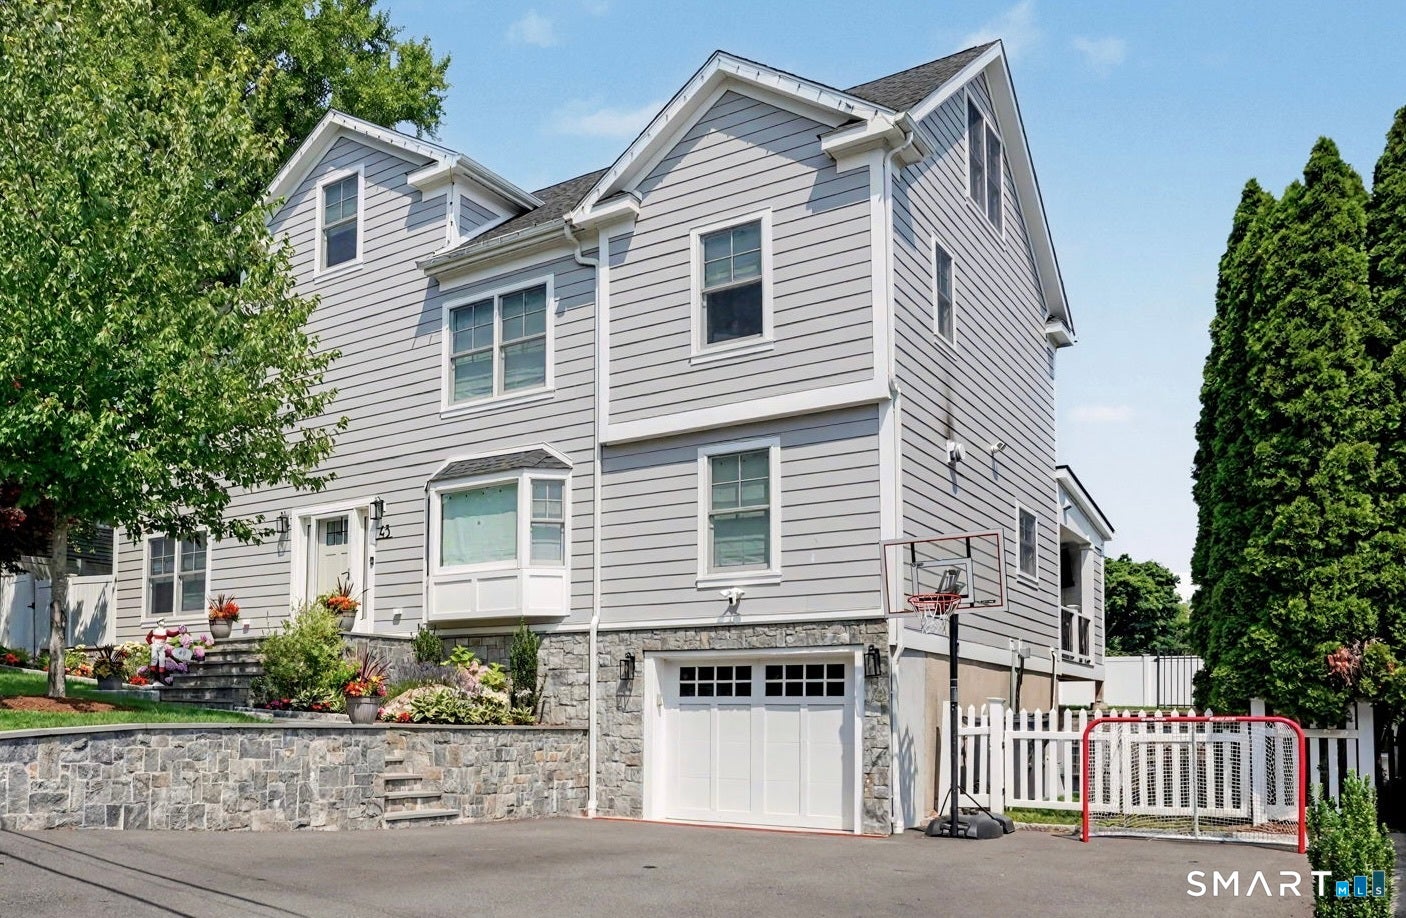


Experience exceptional craftsmanship and modern luxury in this stunning 2023-built residence, offering 5 bedrooms, 4 full baths, and 1 half bath across four beautifully finished levels. Thoughtfully designed with custom millwork, sophisticated finishes, hardwood floors, and all-new systems throughout, this turnkey home seamlessly blends timeless elegance with today's most coveted amenities. At the heart of the home is a spectacular gourmet kitchen featuring stainless steel appliances, an oversized center island with seating, coffee bar, and walk-in pantry. The kitchen opens effortlessly to beautifully appointed living and entertaining spaces, creating the perfect setting for both everyday living and memorable gatherings. Bathed in natural light, the main level showcases a gracious living room with fireplace, elegant formal dining room with custom built-ins, and two private home offices, offering exceptional flexibility for today's lifestyle. The luxurious primary suite is a true sanctuary, featuring a spa-inspired bath, and oversized walk-in closet. The finished third floor offers outstanding bonus space with a spacious recreation room ideal for media, gaming, billiards, or play, as well as an additional bedroom and full bath. The lower-level features soaring ceilings and includes a large family room, fitness studio, full bath, abundant storage and ample space for recreation or guests. Outdoor living is equally impressive. A heated in-ground pool, expansive, level lawn, and covered porch create the ultimate private retreat. Designed for effortless entertaining, the outdoor living area features a built-in grill station, television, and ceiling fans for year-round enjoyment. Ideally situated on a picturesque tree-lined street, this exceptional residence is just moments from top-rated schools, parks, tennis courts, beaches, and the DeCicco & Sons shopping center. Offering the perfect balance of luxury, comfort, and convenience, this turnkey home presents a rare opportunity to enjoy the very best of modern living.
| 2 weeks ago | Listing updated with changes from the MLS | |
| 2 weeks ago | Status changed to Pending | |
| 2 months ago | Price changed to $2,249,000 | |
| 4 months ago | Listing first seen on site |

The data relating to real estate for sale on this website appears in part through the SMARTMLS Internet Data Exchange program, a voluntary cooperative exchange of property listing data between licensed real estate brokerage firms, and is provided by SMARTMLS through a licensing agreement. Listing information is from various brokers who participate in the SMARTMLS IDX program and not all listings may be visible on the site. The property information being provided on or through the website is for the personal, non-commercial use of consumers and such information may not be used for any purpose other than to identify prospective properties consumers may be interested in purchasing. Some properties which appear for sale on the website may no longer be available because they are for instance, under contract, sold or are no longer being offered for sale. Property information displayed is deemed reliable but is not guaranteed. Copyright 2026 SmartMLS, Inc.
Last checked: 2026-11-08 03:53 AM UTC.