
66 Cayer CircleShelton, CT 06484
Due to the health concerns created by Coronavirus we are offering personal 1-1 online video walkthough tours where possible.
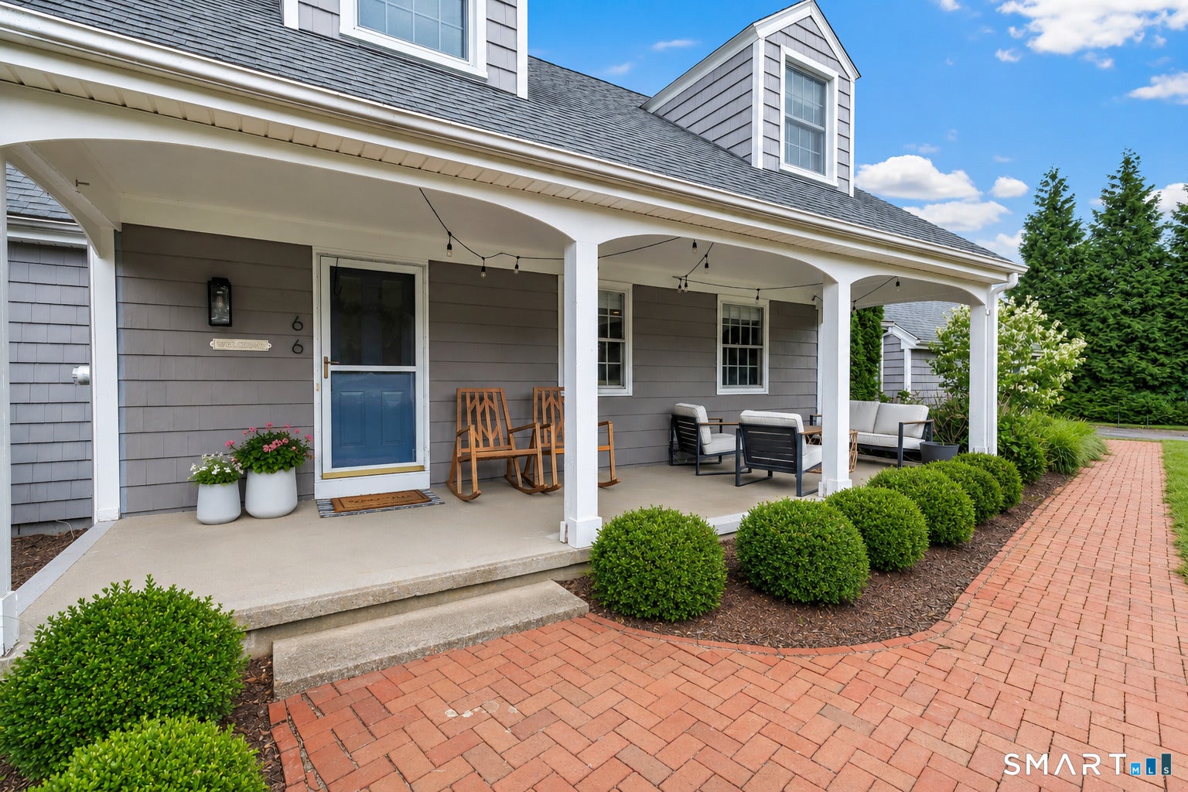
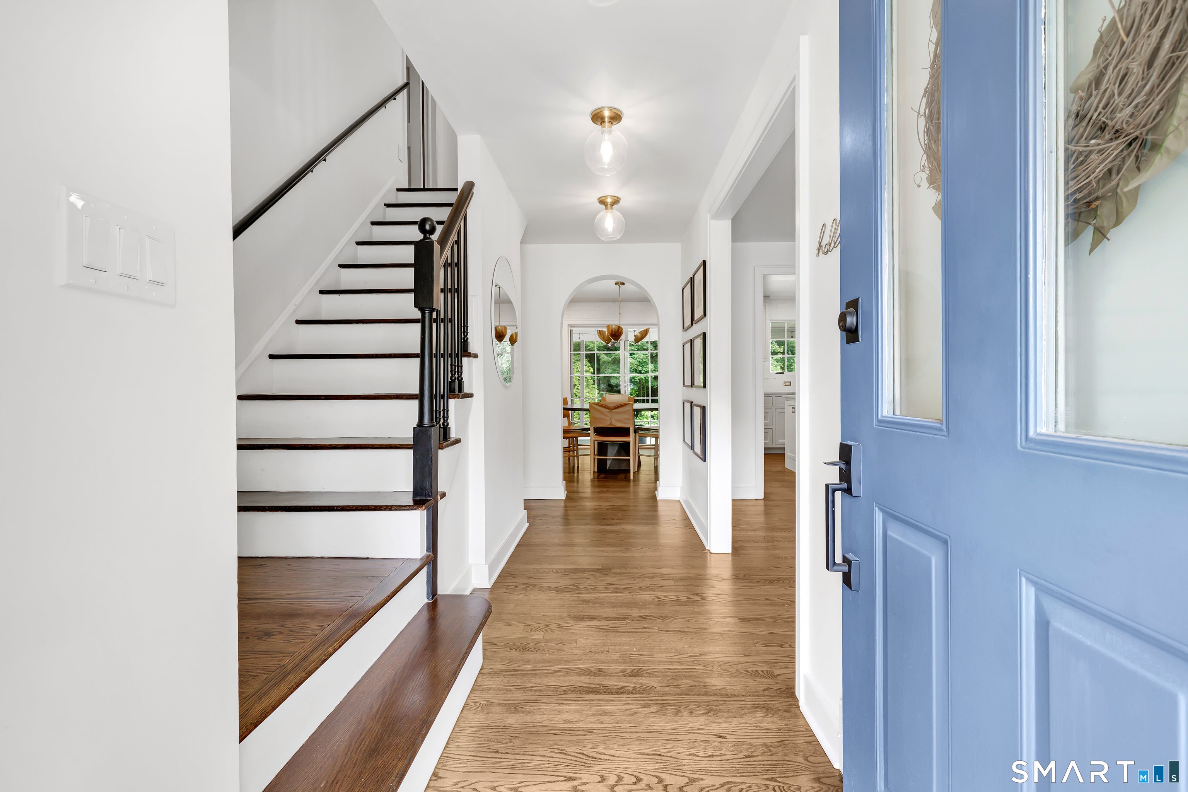
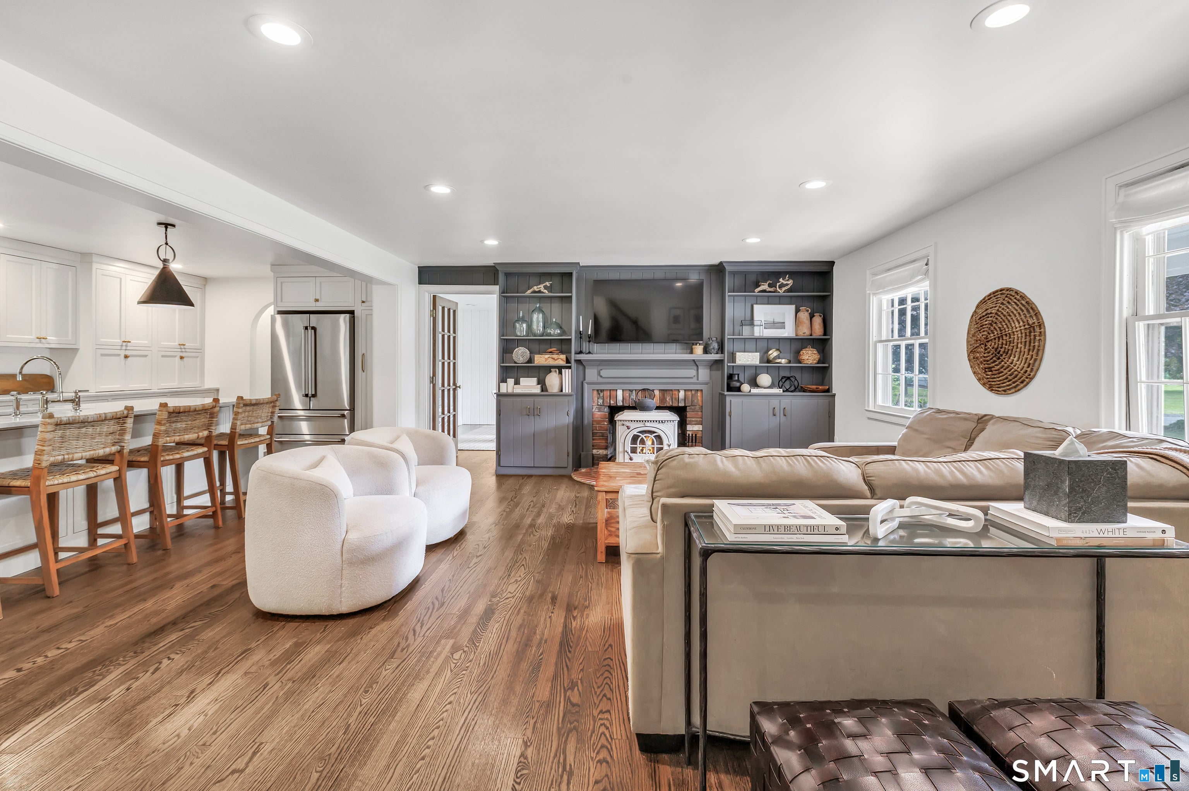
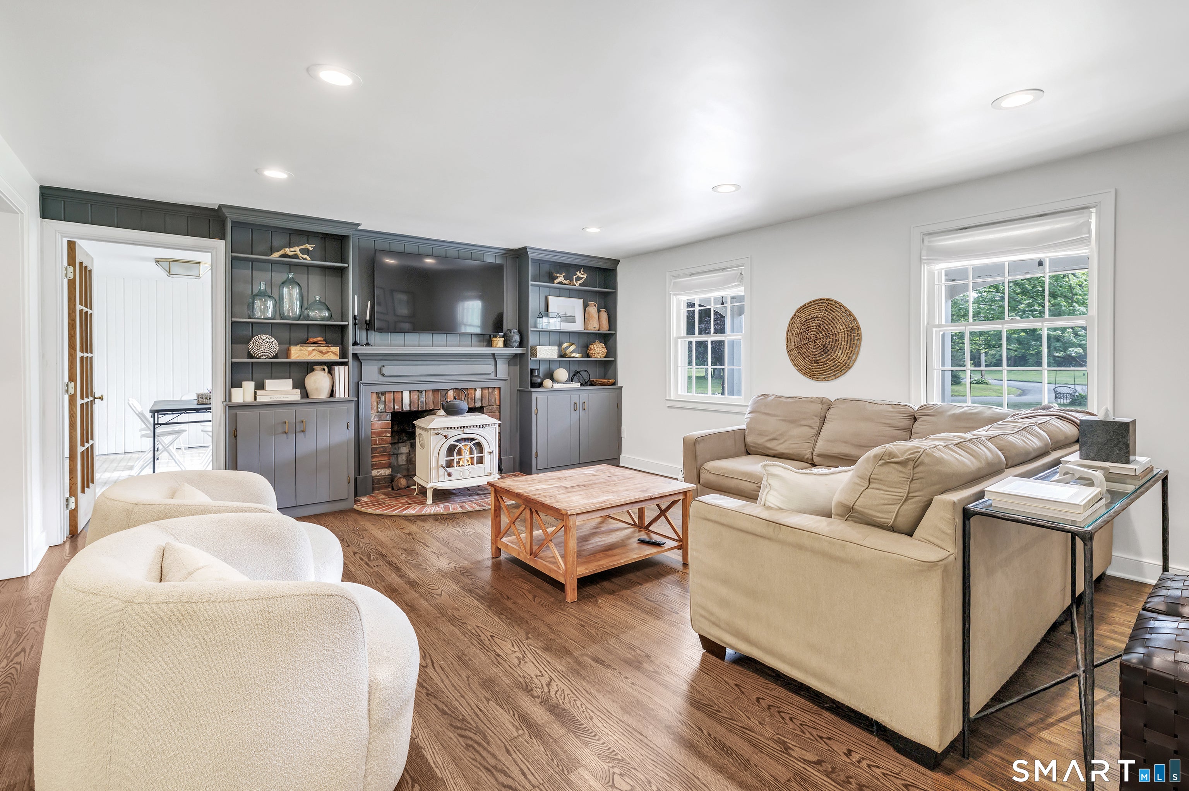
Step inside this oversized quintessential New England home & discover the perfect blend of casual luxury, modern comfort, & exceptional entertaining space-all enhanced by the convenience and flexibility of true first-floor living. The heart of the home is the expansive open-concept kitchen & dining area, featuring custom cabinetry, marble countertops, newer stainless-steel appliances, & an oversized center island with abundant seating. Hardwood floors flow throughout the first floor, adding warmth and sophistication. The beautiful family room is filled with natural light & anchored by a cozy fireplace, creating the perfect setting for both quiet evenings & large gatherings. The desirable first-floor primary suite offers an ensuite bath with a walk-in shower. Flexible space off the family room is ideal for a home office, playroom, den, or lounge. A convenient first-floor laundry/mudroom and oversized 2-car garage further enhance the home's functionality. Upstairs, you'll find three generously sized bedrooms with ample closet space & a full bath. Potential 5th bedroom. The finished lower level provides even more living space with endless possibilities for a recreation room, home gym, media room, or additional entertaining area. Enjoy everything Shelton has to offer, including excellent schools, restaurants, shopping, walking trails, a dog park, & low Shelton taxes. 66 Cayer Circle is a must see!
| 8 hours ago | Listing updated with changes from the MLS® | |
| 8 hours ago | Listing first seen on site |

The data relating to real estate for sale on this website appears in part through the SMARTMLS Internet Data Exchange program, a voluntary cooperative exchange of property listing data between licensed real estate brokerage firms, and is provided by SMARTMLS through a licensing agreement. Listing information is from various brokers who participate in the SMARTMLS IDX program and not all listings may be visible on the site. The property information being provided on or through the website is for the personal, non-commercial use of consumers and such information may not be used for any purpose other than to identify prospective properties consumers may be interested in purchasing. Some properties which appear for sale on the website may no longer be available because they are for instance, under contract, sold or are no longer being offered for sale. Property information displayed is deemed reliable but is not guaranteed. Copyright 2026 SmartMLS, Inc.
Last checked: 2026-09-01 03:46 AM UTC.