
1192 Paradise AvenueHamden, CT 06514
Due to the health concerns created by Coronavirus we are offering personal 1-1 online video walkthough tours where possible.
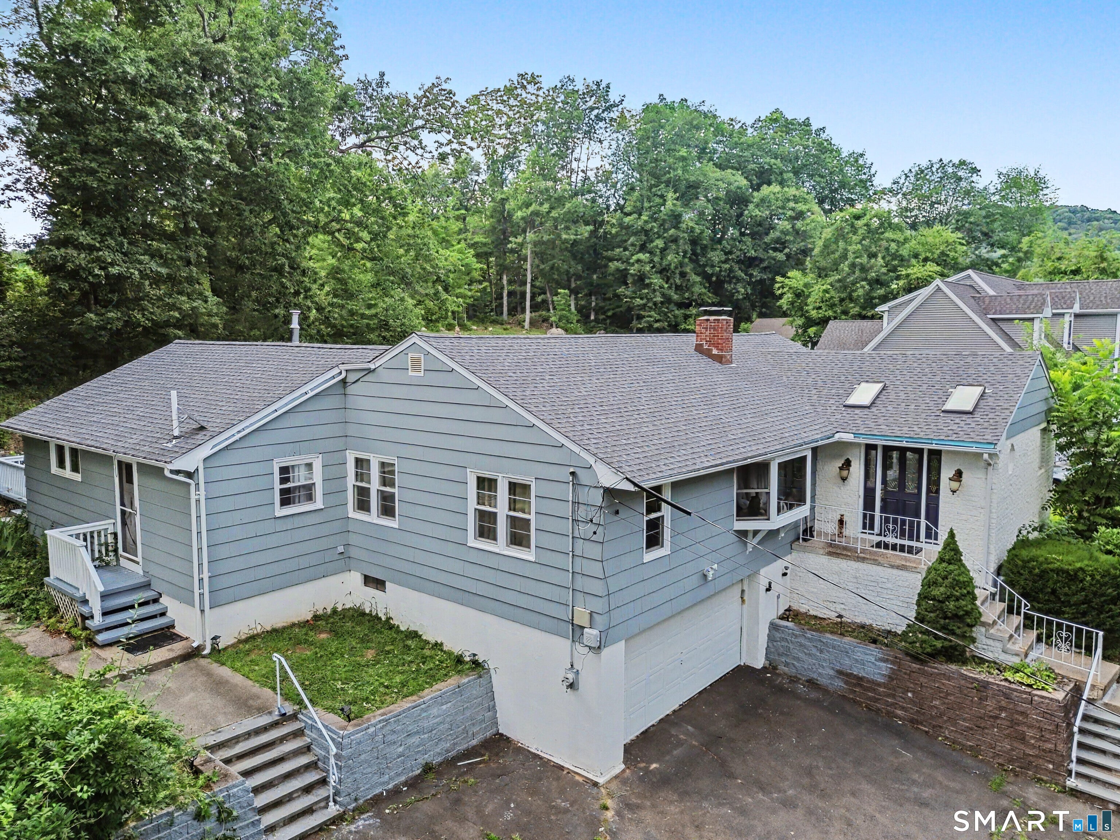
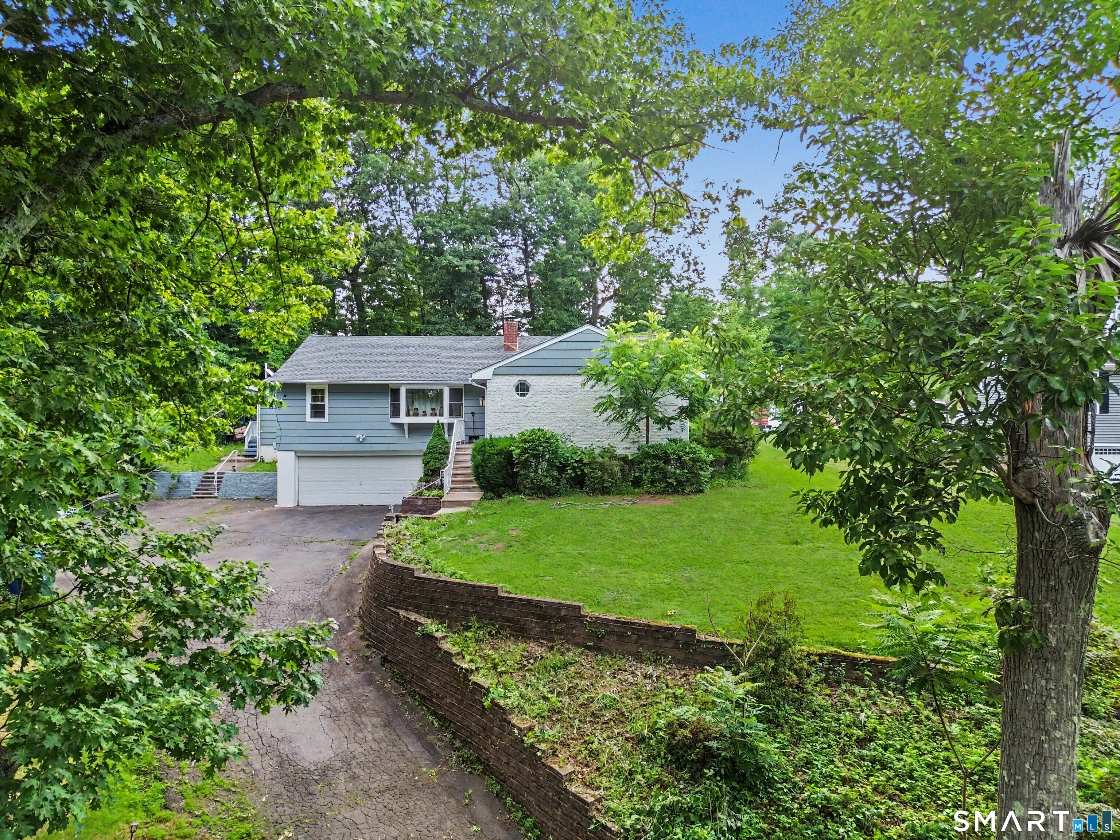
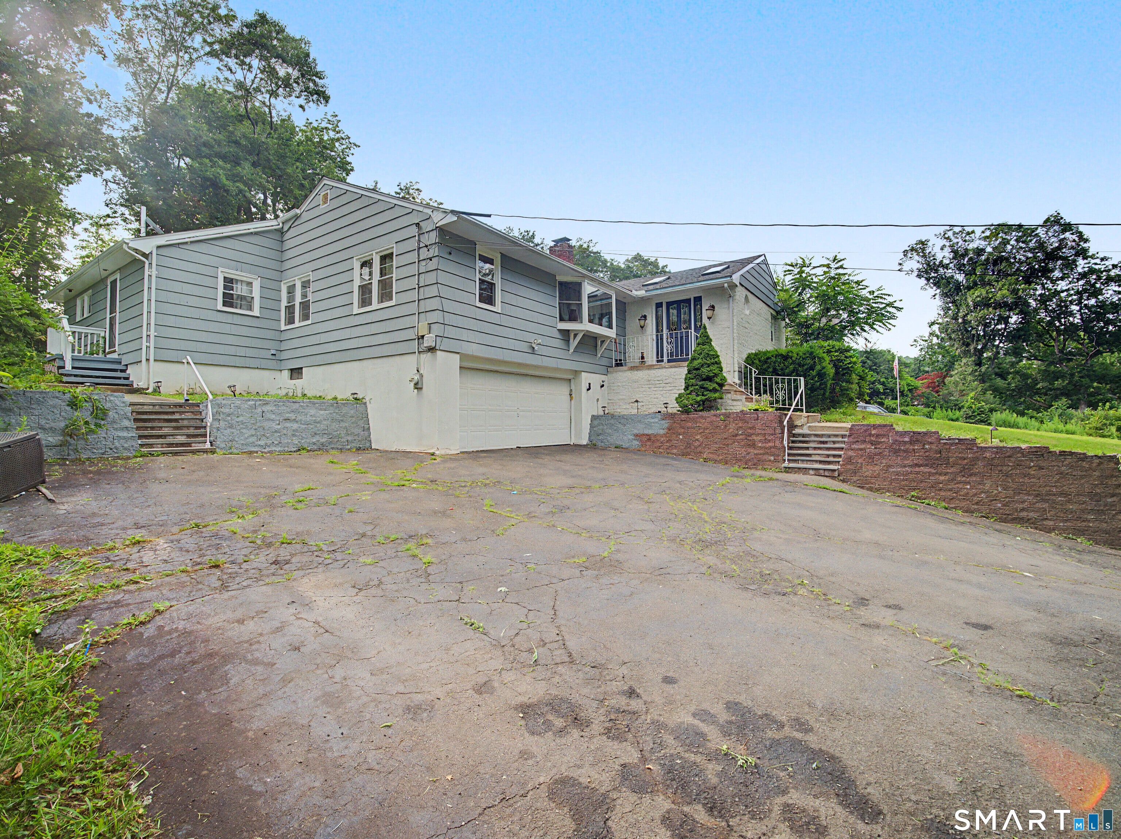
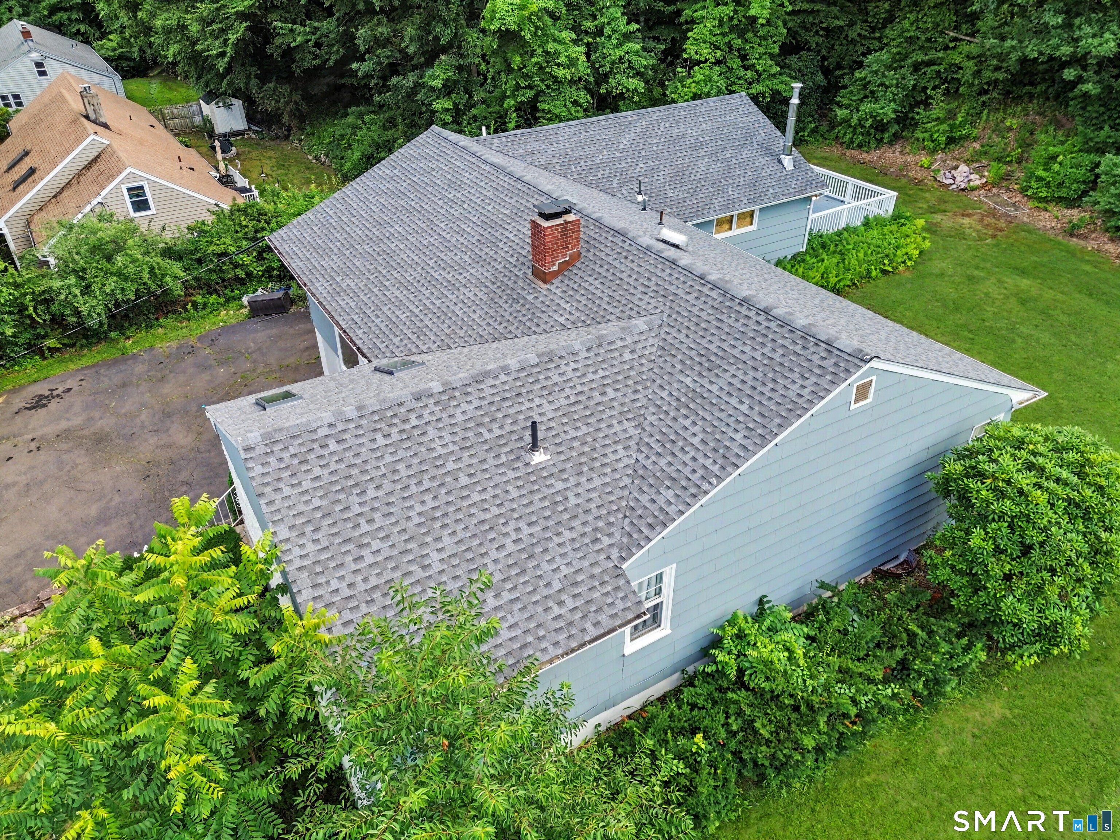
Welcome to this beautiful, one-level living in this well-maintained ranch offering approximately 2,500 square feet of comfortable living space on a quiet dead-end street. Set on .46 acres with a private, wooded backyard, this home features an open floor plan, a spacious eat-in kitchen, and a sun-filled family room with direct access to a large deck-perfect for relaxing or entertaining. The main level includes a welcoming foyer with vaulted ceilings and a skylight, a living room with a marble fireplace and bay window, three generously sized bedrooms, including a primary suite with a walk-in closet and private bath, plus a laundry room and an additional full and half bath. The lower level offers a partially finished room with plumbing for a future full bath, providing excellent expansion potential. Additional highlights include a multi-zone heat, central air, city sewer, and an attached two-car garage. Conveniently located near Laurel View Country Club, Quinnipiac University, Sleeping Giant State Park, the Farmington Canal Trail, Route 15, and major highways, all within the desirable Bear Path School District.
| 6 days ago | Listing updated with changes from the MLS® | |
| 4 weeks ago | Listing first seen on site |

The data relating to real estate for sale on this website appears in part through the SMARTMLS Internet Data Exchange program, a voluntary cooperative exchange of property listing data between licensed real estate brokerage firms, and is provided by SMARTMLS through a licensing agreement. Listing information is from various brokers who participate in the SMARTMLS IDX program and not all listings may be visible on the site. The property information being provided on or through the website is for the personal, non-commercial use of consumers and such information may not be used for any purpose other than to identify prospective properties consumers may be interested in purchasing. Some properties which appear for sale on the website may no longer be available because they are for instance, under contract, sold or are no longer being offered for sale. Property information displayed is deemed reliable but is not guaranteed. Copyright 2026 SmartMLS, Inc.
Last checked: 2026-08-02 07:47 AM UTC.