
Woodview Terrace,Woodway Manor201 Highview Avenue D2Stamford, CT 06907
Due to the health concerns created by Coronavirus we are offering personal 1-1 online video walkthough tours where possible.
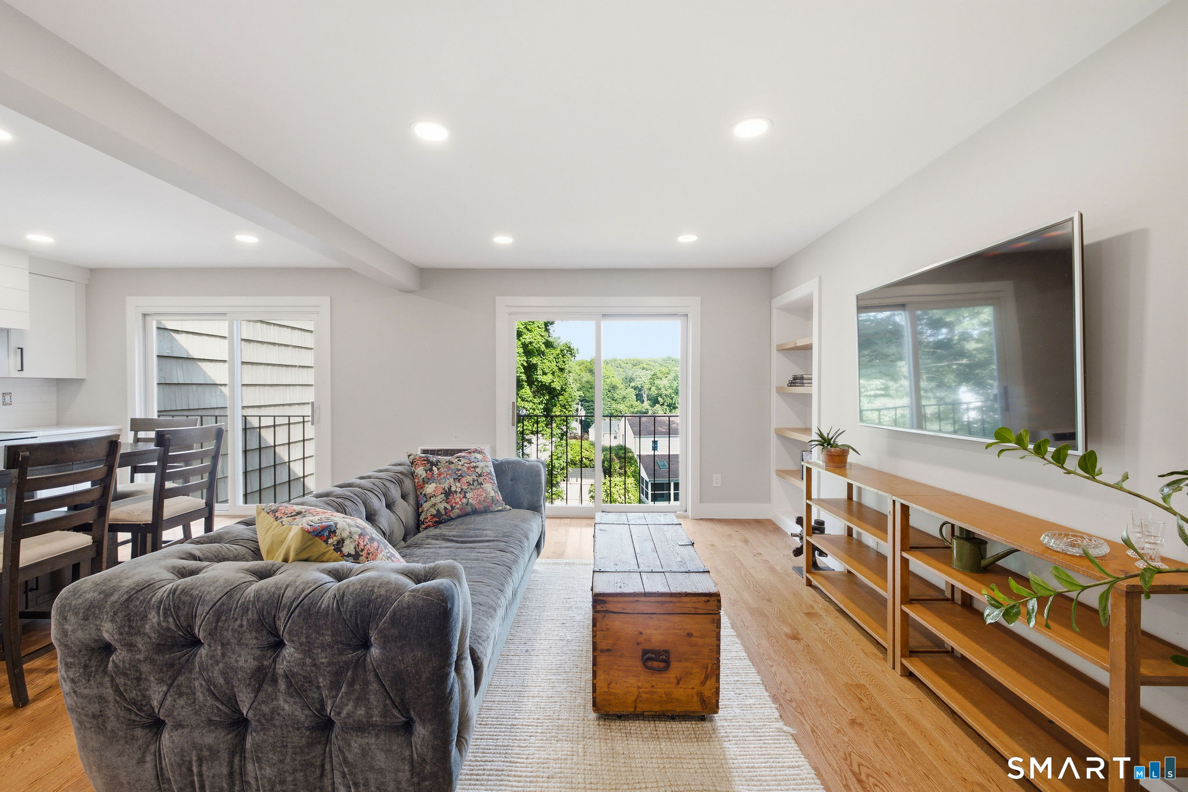
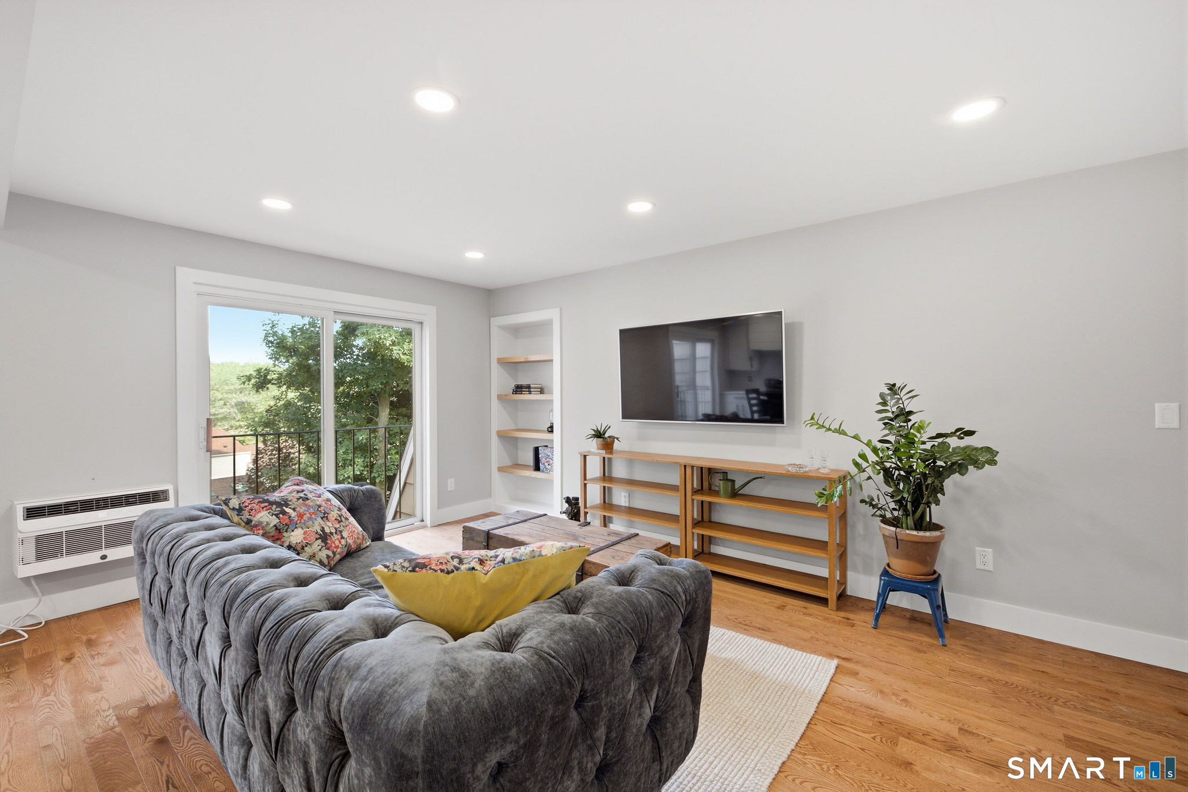
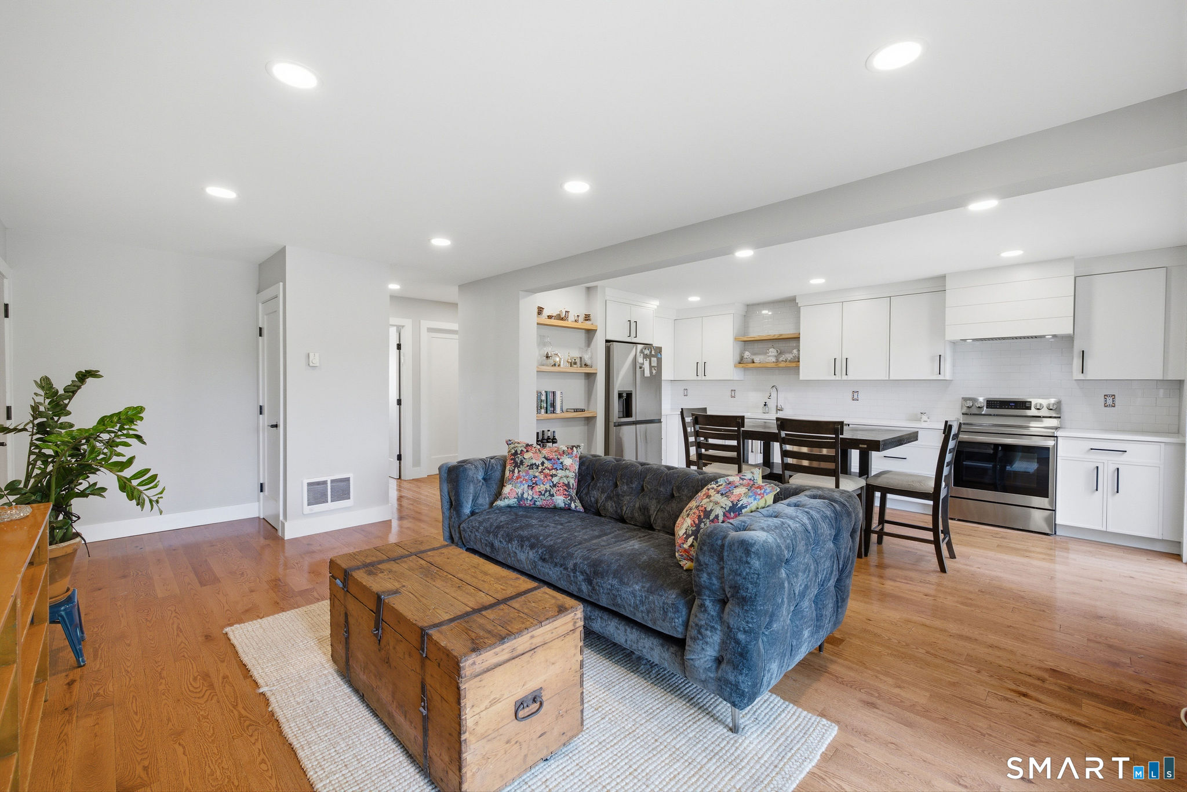
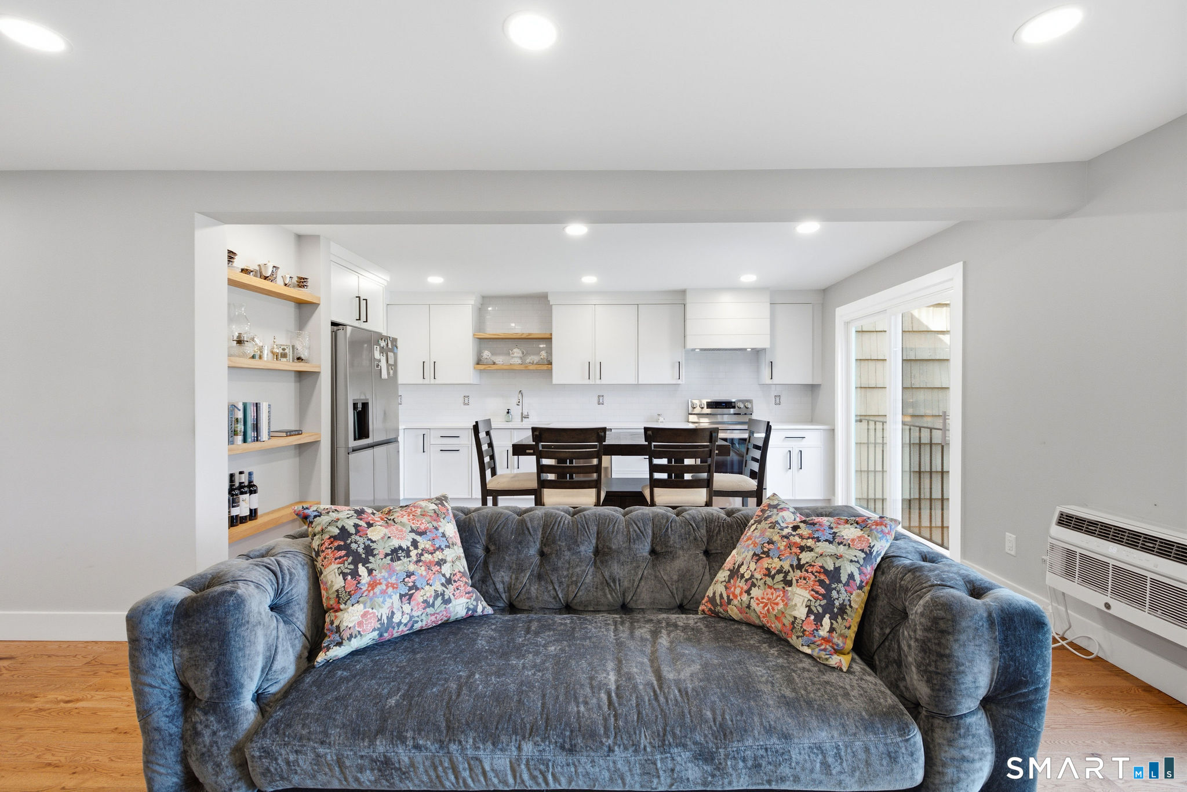
Experience luxury living at its finest with this exquisite Completely Renovated 2 Bedrooms Ranch Style Condo set back in a quiet enclave conveniently located just minutes to Restaurants, Train, Parks, and movie theater. Built with the best finishes in mind, the flexible open floor plan centers around your gourmet kitchen featuring custom cabinetry, quartz countertops, stainless steel appliances and breakfast area that opens to the family room with large-pane oversized glass sliders and Juliette balconies overlooking the beautifully manicured back yard perfect for grilling/entertaining. Exquisite mill work, Hardwood floors, and custom floating shelves truly show meticulous attention to detail. Enjoy the two large Bedrooms, closets with custom organizers, laundry closet and absolutely spectacular spa inspired bathroom featuring a walk-in shower with floating bench, custom vanity, and frameless glass door. new roof, driveway/parking area with plenty of guest parking, extra 10x10 storage room, and very low HOA fees. This unit is not to be missed!
| 8 hours ago | Listing updated with changes from the MLS® | |
| 8 hours ago | Listing first seen on site |

The data relating to real estate for sale on this website appears in part through the SMARTMLS Internet Data Exchange program, a voluntary cooperative exchange of property listing data between licensed real estate brokerage firms, and is provided by SMARTMLS through a licensing agreement. Listing information is from various brokers who participate in the SMARTMLS IDX program and not all listings may be visible on the site. The property information being provided on or through the website is for the personal, non-commercial use of consumers and such information may not be used for any purpose other than to identify prospective properties consumers may be interested in purchasing. Some properties which appear for sale on the website may no longer be available because they are for instance, under contract, sold or are no longer being offered for sale. Property information displayed is deemed reliable but is not guaranteed. Copyright 2026 SmartMLS, Inc.
Last checked: 2026-07-28 09:33 PM UTC.
Did you know? You can invite friends and family to your search. They can join your search, rate and discuss listings with you.