
23 Mechanic StreetKillingly, CT 06239
Due to the health concerns created by Coronavirus we are offering personal 1-1 online video walkthough tours where possible.
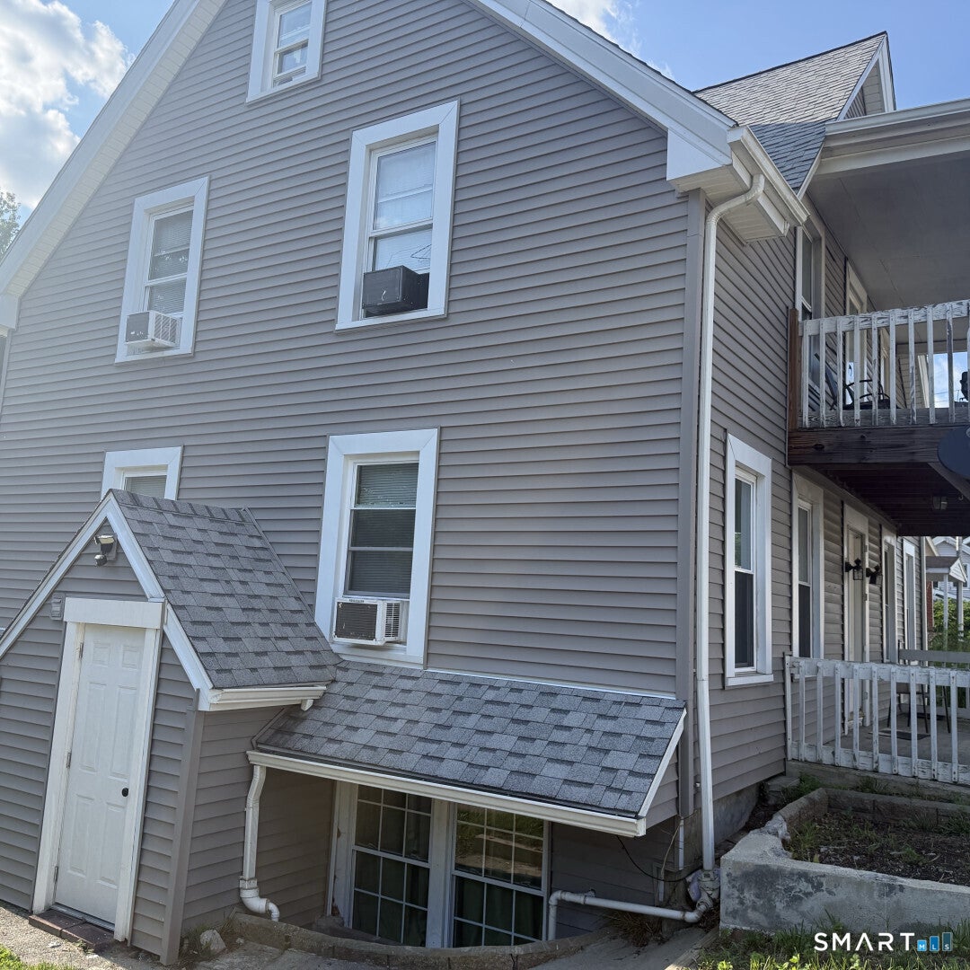
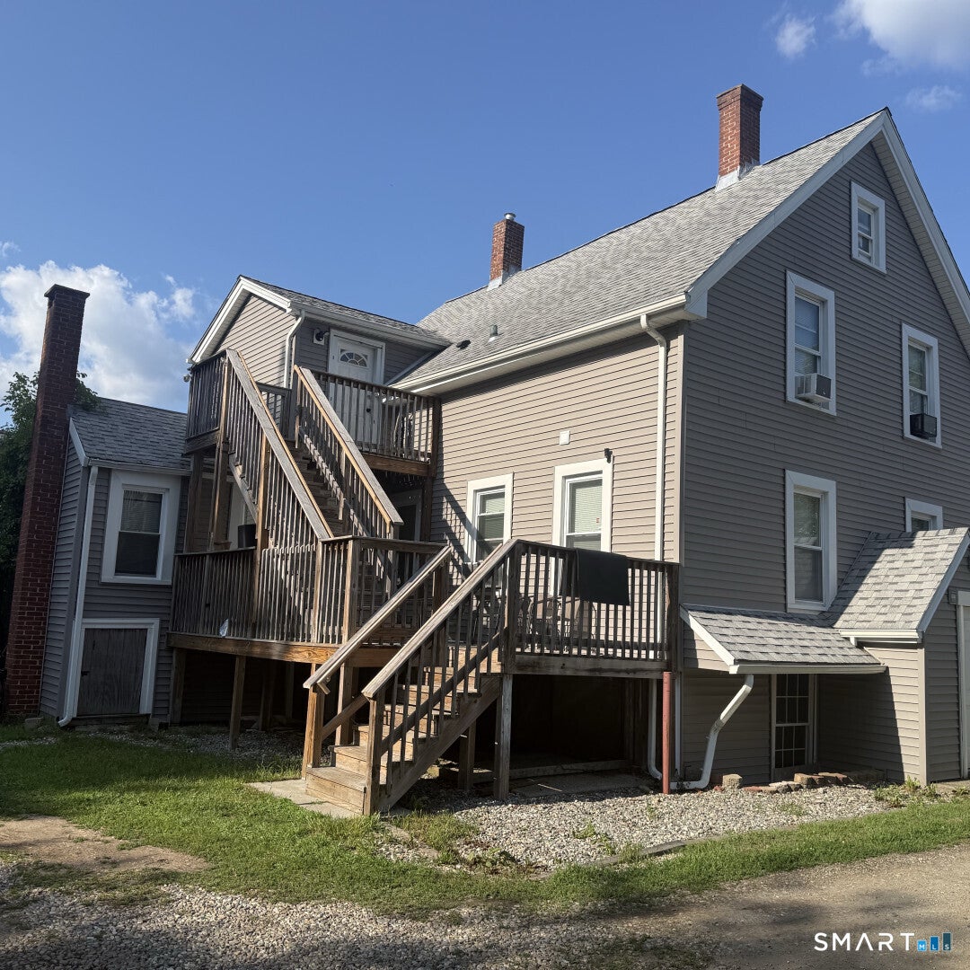
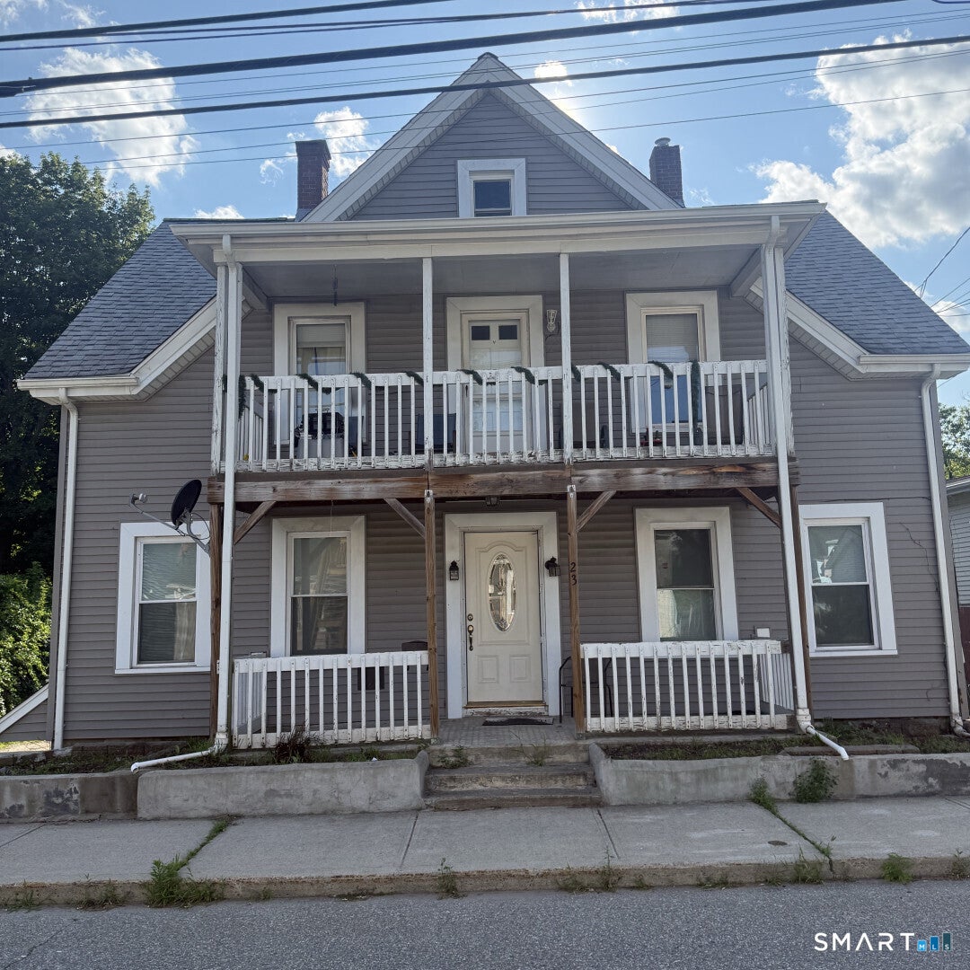
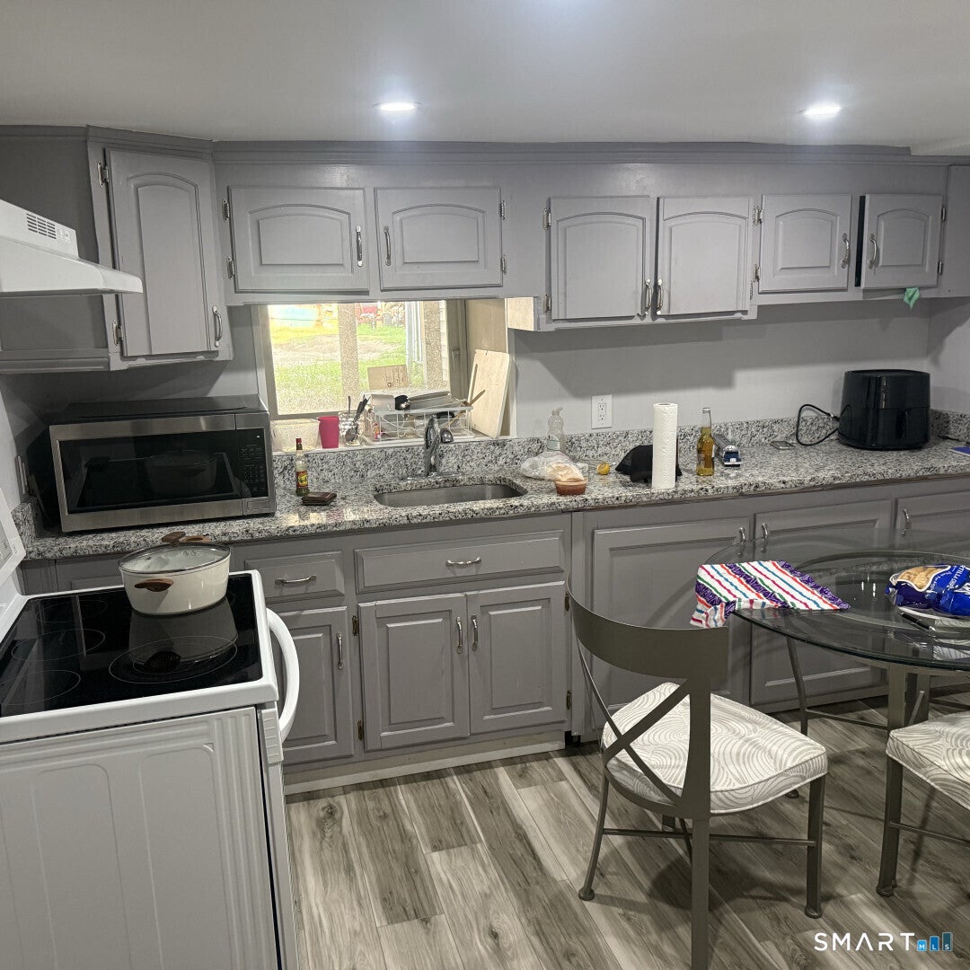
This charming multi-family home located at 23 Mechanic St in Killingly, CT offers a perfect blend of historic charm and modern convenience. Built in 1900, this two-story property boasts a spacious finished area of 2,411 sq.ft. with three bathrooms. The lot size is 8,712 sq.ft., providing plenty of outdoor space for relaxation and entertaining. The home features a classic design with a welcoming atmosphere and is perfect for families or investors looking for a versatile property. With its central location and ample living space, this property is a fantastic opportunity for those seeking a charming and well-maintained home in a desirable neighborhood. There is 3 apartments rented...2 Bedrooms apartments and 1 bedroom at the basement...4.400.00 Monthly income from rent...Two bay garages and 1 room that can be turned to another small bay enough for a car.
| a month ago | Listing updated with changes from the MLS® | |
| 2 months ago | Listing first seen on site |

The data relating to real estate for sale on this website appears in part through the SMARTMLS Internet Data Exchange program, a voluntary cooperative exchange of property listing data between licensed real estate brokerage firms, and is provided by SMARTMLS through a licensing agreement. Listing information is from various brokers who participate in the SMARTMLS IDX program and not all listings may be visible on the site. The property information being provided on or through the website is for the personal, non-commercial use of consumers and such information may not be used for any purpose other than to identify prospective properties consumers may be interested in purchasing. Some properties which appear for sale on the website may no longer be available because they are for instance, under contract, sold or are no longer being offered for sale. Property information displayed is deemed reliable but is not guaranteed. Copyright 2026 SmartMLS, Inc.
Last checked: 2026-09-21 02:21 AM UTC.